$839,900
Listed by: Oakwyn Realty Ltd. · MLS®
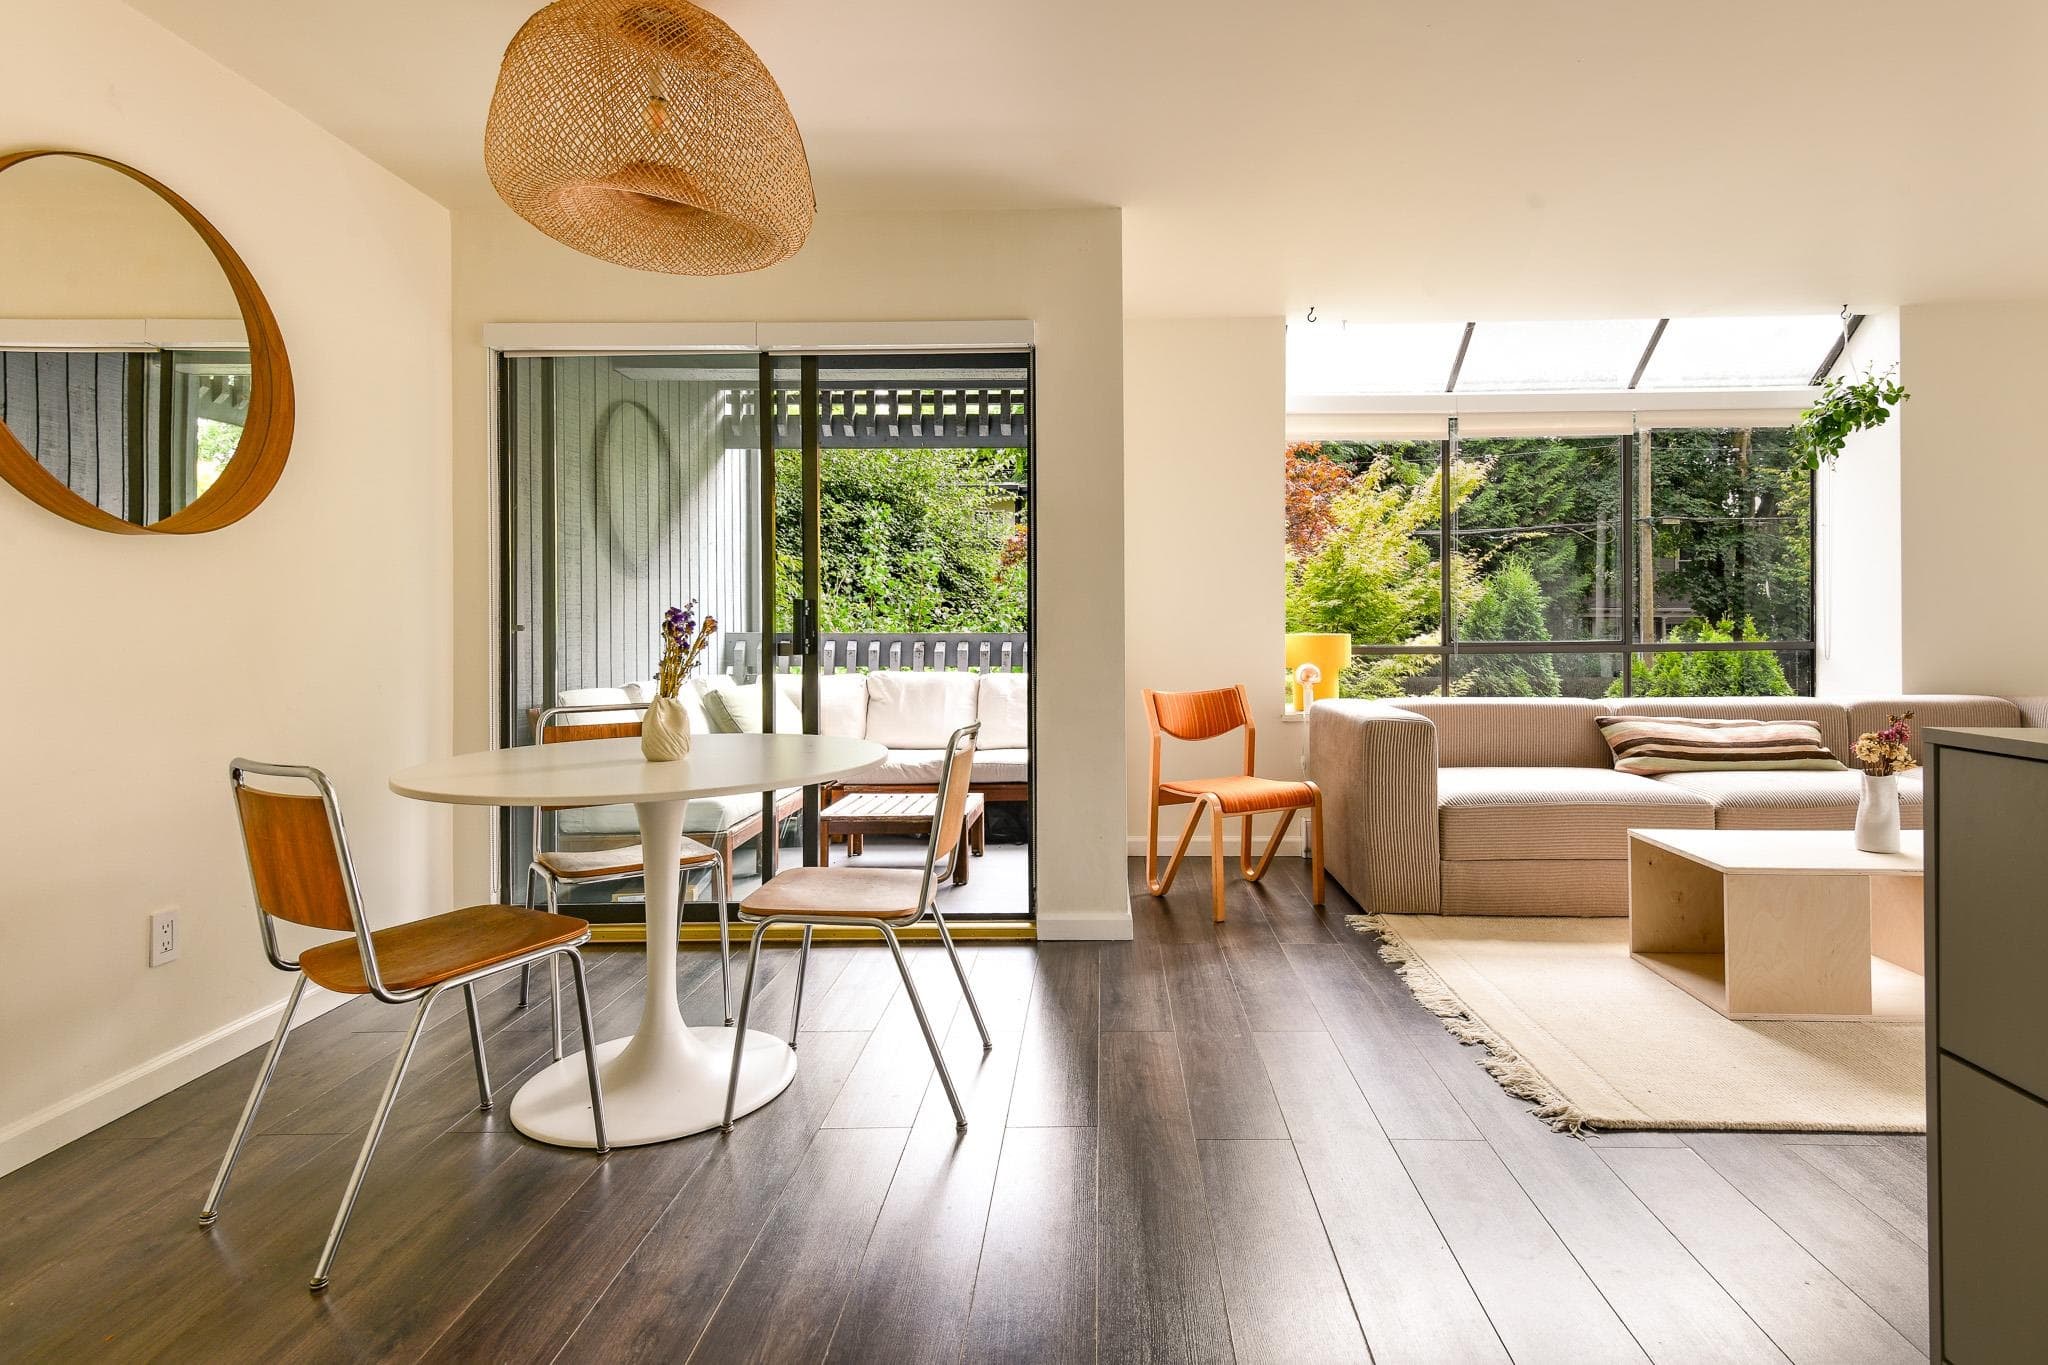
Rare find! Spacious and spruced up 2 bedroom, 2 bathroom condo in beautiful Kitsilano! This 995 square foot, main floor home has been freshly painted and is move-in ready! Primary bedroom features ensuite powder room and ample closet space. Second bedroom makes an ideal children's room, guest room, or office with built-in desk/closet area. Lots of natural light from the bedroom, patio, and dining room windows, and bright, leafy rhododendrons and trees for privacy. Sharply priced to sell with room for buyers to update the kitchen and bathrooms. This location is a Walker's Paradise with a 99/100 walking score! Transit & Bike friendly 99/UBC routes, 5 minutes to downtown. West 4th Ave. shopping, restaurants, recreation, theatres. SD 39. Incl. 1 prkg & storage locker. Open House Oct. 18, 1-3pm
MLS® #
R3175513
Status
Active
Type
Residential
Sub-type
Apartment/Condo
Ownership
Freehold Strata
Bedrooms
2
Full Baths
1
Half Baths
1
Living Area
995 sqft
Main Floor
995 sqft
Stories
3
Year Built
1973
Age
53 years
Structure
Multi Family, Residential Attached
Parking Stalls
1
Parking Type
Underground, Guest, Front Access, Garage Door Opener
Strata Fee
$584.24/mo
Taxes
$3,012.4/yr
MLS® Area
Kitsilano
City
Vancouver
Postal Code
V6J 1S8
Subdivision
Crestview Manor
Heating
Baseboard
Appliances
Dishwasher · Refrigerator · Stove
Laundry
Common Area
Security
Smoke Detector(s)
Windows
Window Coverings
Interior Features
Elevator · Storage
Pets
Cats OK, Dogs OK, Number Limit (Two), Yes With Restrictions
Lot Features
Central Location, Recreation Nearby
Accessibility
Wheelchair Access
Community
Shopping Nearby
Building Amenities
Trash · Management · Snow Removal · Water
Coordinates: 49.265252, -123.146721 · Map data © Google
Watch this home
Get an email when the price changes, it sells, or a new unit lists in this building. Sign in or create a free account.
Strata fee / sqft (median)
$0.68/mo
5% above area median
Year built
1973
Listings on record
2
2 active now
Rules
Pets: Cats OK, Dogs OK, Number Limit (Two), Yes With Restrictions
Sale prices, sale-to-list ratio and time to sell for this building are available to registered users. Create a free account or sign in.
Based on MLS® listings at this address and active strata listings in the area. Keyword flags come from public listing remarks and aren’t a substitute for strata minutes, the depreciation report or a Form B.
Transit-Oriented Area — Tier 3
~470 m from Arbutus SkyTrain station (under construction)
Provincial law requires the city to allow at least 3.0 FAR and 8 storeys for residential here — well above typical single-family zoning. Potential land-assembly interest from developers.
~470 m straight-line to Arbutus SkyTrain (under construction)
Screening estimate from provincial regulations (TOA station points, B.C. Reg. 263/2023 & 265/2023; small-scale multi-unit housing rules). Distances are straight-line; actual TOA maps are set by municipal bylaw and some parcels (heritage, ALR, exempt areas) are excluded. Confirm with the municipality before relying on it.
Source: City of Vancouver Open Data
Direct to Inspections - Addition / Alteration - #340 Interior alterations to provide improvements to unit #340 on the 3rd floor of this existing multiple dwelling building on this site Scope of work: Updates in kitchen and bathroom, removal of a wall in kitchen, new appliance, and new flooring OK for DTI per S. Shin October 31, 2025
Multiple Dwelling
$100,000
Nov 19, 2025
BP-2025-04635
Direct to Inspections - Addition / Alteration - Unit#229 Interior alteration to provide improvements to unit #229 on the second level of a multiple dwelling. Work to include: Removal and replacement of a bathtub and tile surround; Removal and replacement of the shower faucet OK for DTI as per O. Luo April 15, 2024
Multiple Dwelling
$8,500
Apr 23, 2024
BP-2024-01324
Field Review - Addition / Alteration - #336 - 1844 W 7th Ave Interior alterations to provide tenant improvements to this existing unit #336 on the third level of a multiple dwelling. Scope of work to include: Removal of drywall in the bathrooms and kitchen to allow for new appliances and fixtures. Remove and replace kitchen appliances and plumbing fixtures. Drywall between units to be properly 1 HR Fire separated. Adding in a stack-able washer and dryer unit. Remove and replace kitchen millwork. OK For Field as per A.Campbell - Nov.21.2018 Non-sprinklered building. Energy Upgrade Selected: L2 - Appliances - Upgrade to an Energuide/Energy Star appliance (fridge; dishwasher)
Multiple Dwelling
$60,000
Dec 19, 2018
BP-2018-06057
Field Review - Addition / Alteration - #331 Interior alterations to provide improvements to unit #331 on the third floor of this existing multiple dwelling building on this site. OK for field review per W.Wong, Dec 9, 2016 Architectural Schedule B submitted by Frits de Vries, 604.736.7820 Structural letter submitted by Clinton Yiu, 604.255.7670 Energy Upgrade Install lighting dimmer, timers, and/or motion detectors on interior lights.
Multiple Dwelling
$30,000
Jan 26, 2017
BP-2016-04256