$799,800
Listed by: Engel & Volkers Vancouver · MLS®
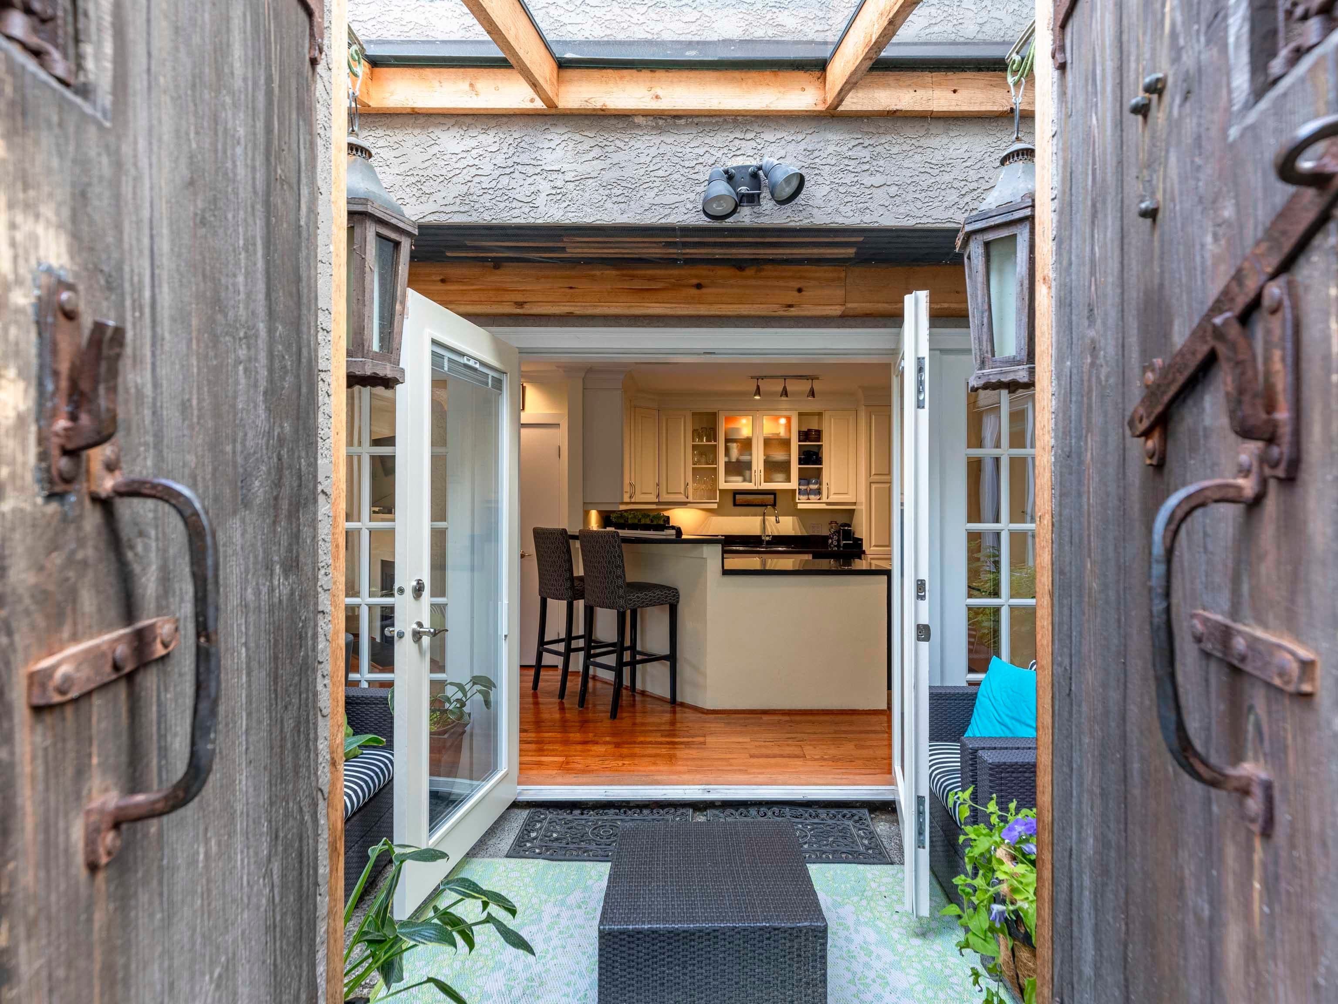
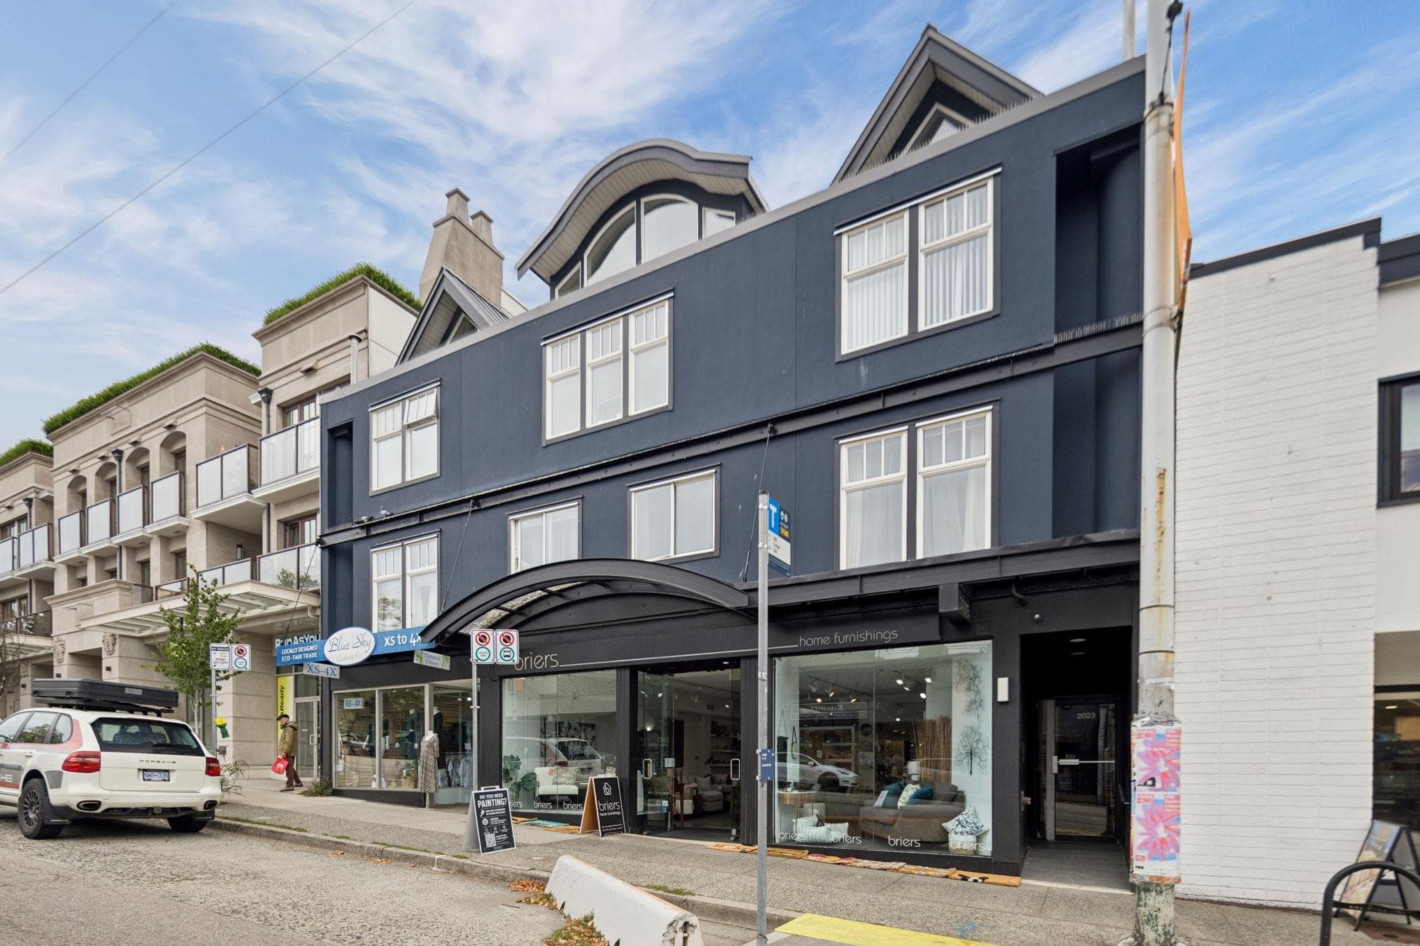
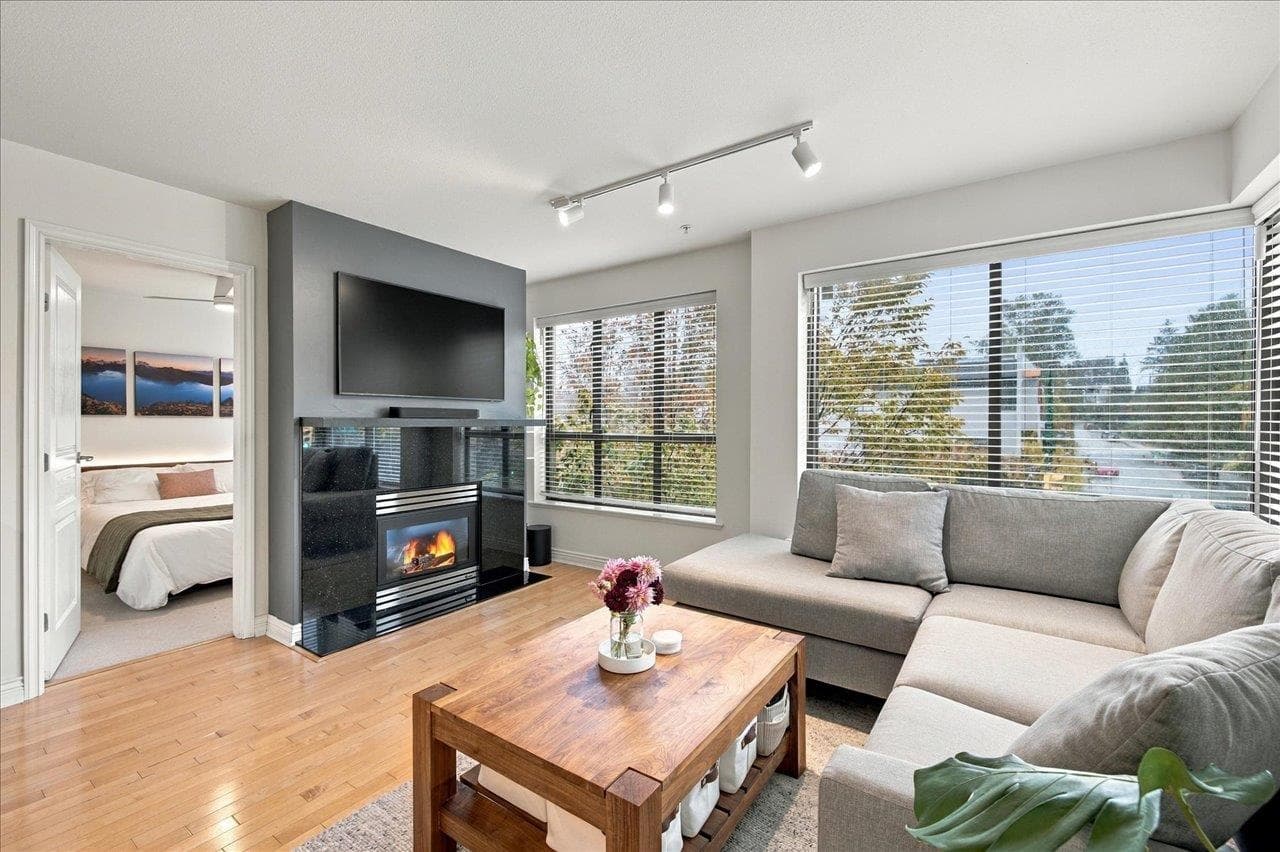
INCREDIBLE VALUE. Rare house-like charming Kitsilano townhome with outstanding private outdoor living. This bright 1149 sq ft 2 level home offers an open main floor with high ceilings, hardwood, built-in bookcases, fireplace, gas range, pantry, and a full 2nd bath. The living room opens to a delightful s.-facing 300 sq ft-plus garden patio for dining, gardening and entertaining, with easy direct access for dogs or bikes. Upstairs: primary bedroom, 2nd bedroom, den, windowed office nook, full bath, in-suite laundry and storage. The Vicinia is a proactive community in a fully rainscreened building with updated plumbing, new roof, rooftop views and workshop. Steps to Kits shops, cafes, transit and beach. Prepaid CMHC leasehold, fully financeable. More at 123-3440Wbroadway.com. Easy to show.
MLS® #
R3175329
Status
Active
Type
Residential
Sub-type
Townhouse
Ownership
Leasehold prepaid-Strata
Bedrooms
2
Full Baths
2
Half Baths
0
Fireplaces
1
Living Area
1,149 sqft
Main Floor
535 sqft
Stories
4
Year Built
1993
Age
33 years
Structure
Residential Attached
Parking Stalls
1
Parking Type
Garage Under Building, Guest, Lane Access
Strata Fee
$681/mo
Taxes
$2,937.41/yr
MLS® Area
Kitsilano
City
Vancouver
Postal Code
V6R 4R2
Heating
Hot Water · Natural Gas · Radiant
Appliances
Washer/Dryer
Fireplace
Gas
Windows
Window Coverings
Interior Features
Elevator · Storage
Pets
Dogs OK, Number Limit (One), Yes With Restrictions
Lot Features
Central Location, Lane Access, Marina Nearby, Recreation Nearby
Community
Shopping Nearby
Building Amenities
Bike Room · Clubhouse · Trash · Gas · Heat · Hot Water · Management · Recreation Facilities · Sewer · Water
Coordinates: 49.264100, -123.180761 · Map data © Google
Watch this home
Get an email when the price changes, it sells, or a new unit lists in this building. Sign in or create a free account.
Strata fee / sqft (median)
$0.59/mo
8% below area median
Year built
1993
Listings on record
2
2 active now
Rules
Pets: Dogs OK, Number Limit (One), Yes With Restrictions, Yes
Sale prices, sale-to-list ratio and time to sell for this building are available to registered users. Create a free account or sign in.
Based on MLS® listings at this address and active strata listings in the area. Keyword flags come from public listing remarks and aren’t a substitute for strata minutes, the depreciation report or a Form B.
Not in the Agricultural Land Reserve.
The listing’s flood plain disclosure is available to registered users. Create a free account or sign in.
ALR from the Agricultural Land Commission via DataBC (point check at the listing’s mapped location). Flood plain is the listing brokerage’s disclosure. Confirm both with the municipality and your lawyer.
Source: City of Vancouver Open Data
High Density Housing / Commercial - Addition / Alteration - Exterior alterations for roof deck membrane repairs on the roof top of this existing mixed use building on this site. Scope of work includes re-build existing wooden platform and guardrails. OK for DB as per J.Zhang, May 9, 2025 Notes: 1. Schedule A/D/B (Arch) submitted by M.Chow, P.Eng, 604.900.6224 2. Schedule B (Struct) submitted by D.Riekman, P.Eng, 604.900.6224 3. Code review letters accepted regarding replacement of wooden deck assembly, construction over firewall, and existing skylight openings. **This permit has been issued under the Requirements of VBBL 2019 (#12511)**
Multiple Dwelling
$900,000
Aug 19, 2025
DB-2025-02298