+29 more
$695,000
Listed by: Heller Murch Realty · MLS®
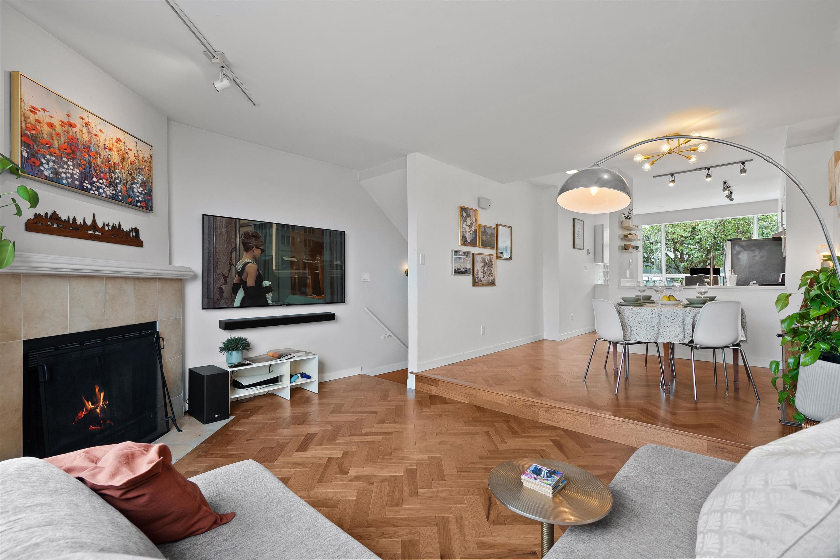
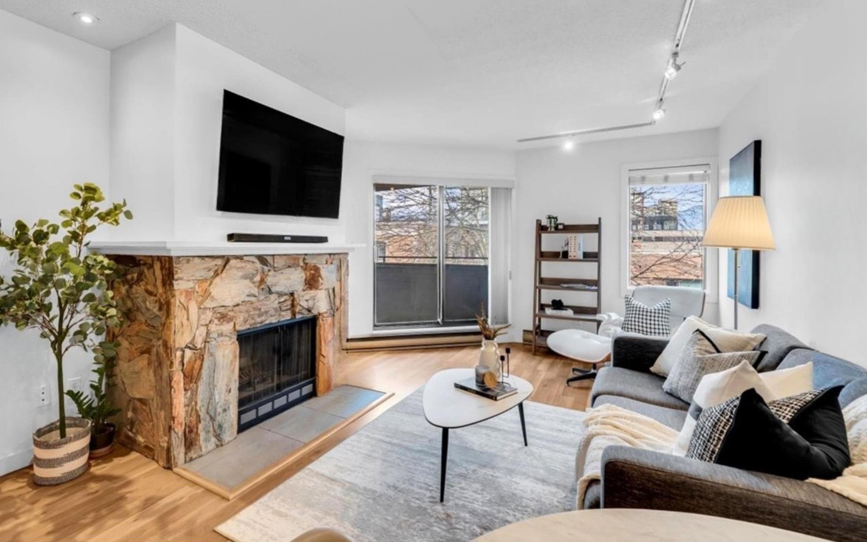
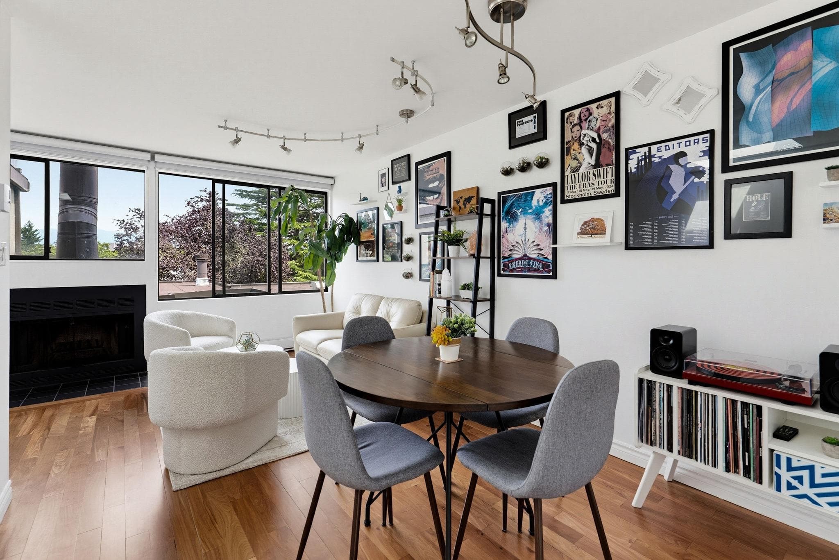
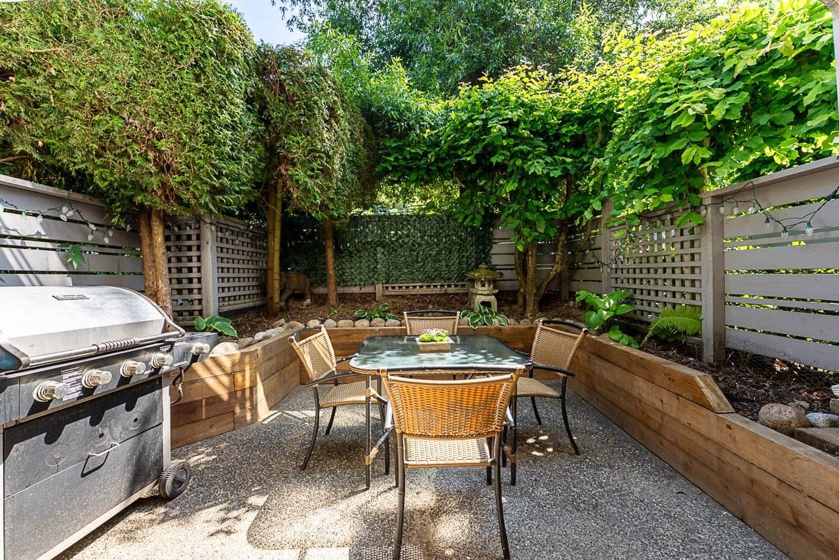
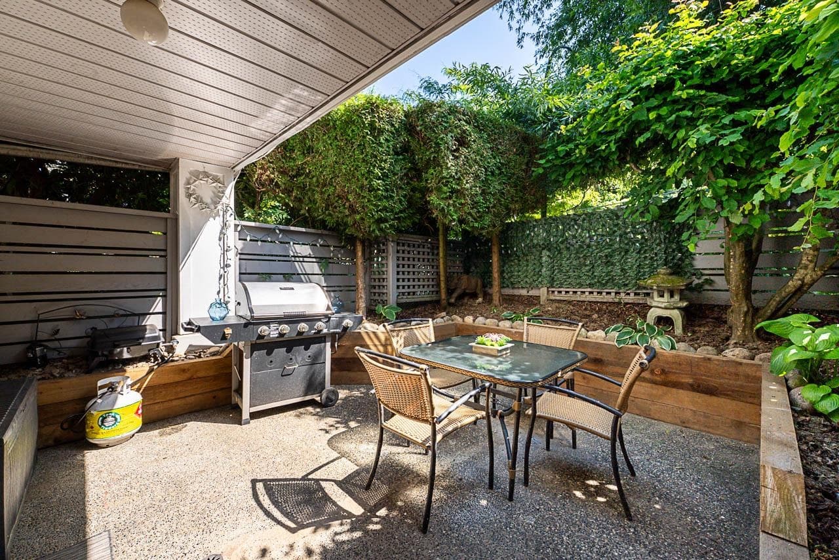
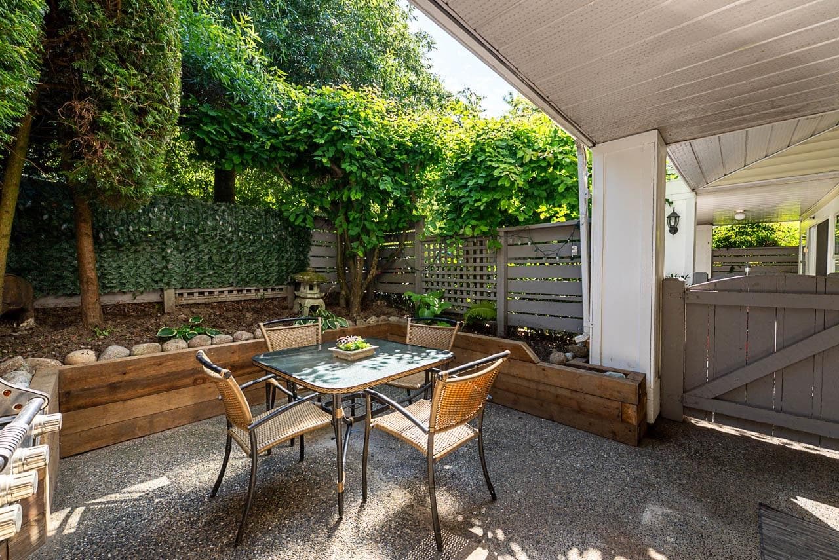
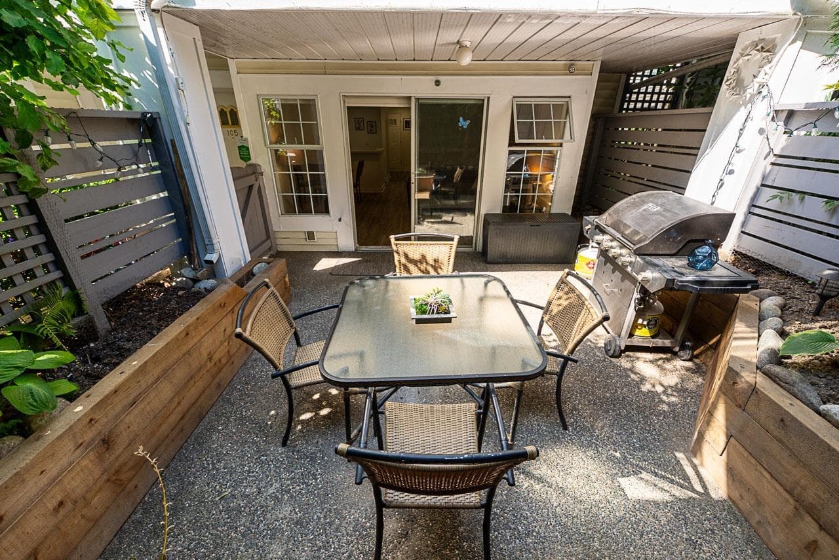
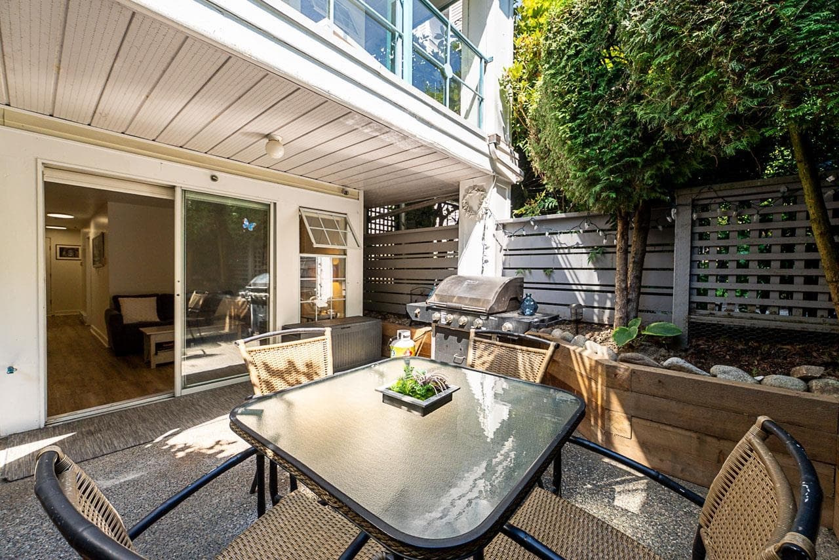
Charming 1-Bedroom Townhouse-Style Condo in Fairview Welcome to this fully renovated 1-bedroom home with two entrances, including a private street entrance, in desirable central Fairview. Nestled in a quiet pocket, it’s steps to Cambie Village’s vibrant restaurants, cafes, and shops, plus Broadway amenities. Inside, the cozy living area features a warm gas fireplace. The highlight is the massive south-facing private patio—perfect for morning coffee or evening entertaining. You’ll also enjoy insuite laundry and generous storage. Bright, functional, and move-in ready, this rare townhouse-style condo offers exceptional walkability and lifestyle in one of Vancouver’s most sought-after neighbourhoods. Don't miss out. Book your showing today!
MLS® #
R3149433
Status
Active
Type
Residential
Sub-type
Apartment/Condo
Ownership
Freehold Strata
Bedrooms
1
Full Baths
1
Half Baths
0
Fireplaces
1
Living Area
718 sqft
Main Floor
718 sqft
Stories
3
Year Built
1987
Age
39 years
Structure
Multi Family, Residential Attached
Parking Stalls
1
Parking Type
Underground, Rear Access
Strata Fee
$450.54/mo
Taxes
$2,150.99/yr
MLS® Area
Fairview VW
City
Vancouver
Postal Code
V5Z 1R6
Subdivision
Windgate Willow
Heating
Baseboard · Electric · Natural Gas
Laundry
In Unit
Fireplace
Gas
Interior Features
Elevator
Exterior Features
Garden · Private Yard
Pets
Cats OK, Dogs OK, Yes With Restrictions
Lot Features
Central Location, Marina Nearby, Private, Recreation Nearby
Community
Shopping Nearby
Building Amenities
Bike Room · Trash · Maintenance Grounds · Gas · Hot Water · Management · Snow Removal
Coordinates: 49.257950, -123.120948 · Map data © Google
Source: City of Vancouver Open Data
Field Review - Addition / Alteration - #207 - Interior alterations to provide improvements to this existing dwelling unit, #207 on the 2nd Floor in this existing 4 storey, Multiple Dwelling building containing 33 dwelling units on this site. Scope of work includes: alterations to remove kitchen wall and portion of wall for opening, remove all interior doors, lighting, flooring, ceiling finishes, millwork, fixtures and appliances; install support beam, wall, millwork, plumbing fixtures, appliances (bathroom x2 and kitchen), new doors, lighting, paint and finishes throughout. OK for Field Review per Rosa Astorino on March 25, 2021. Notes: ~ Energy Upgrade: E2 - Lighting - Install energy efficient lighting fixtures (single occupied space area) ~ Building Sprinklered – No sprinkler permit required. ~ Schedule A and Schedule B Architectural submitted by Greg Dowling, Architect, AIBC of Greg Dowling Architect Inc., Tel: 778 389-9356. ~ Schedule B Structural submitted by Bernhard Gafner, P. Eng. of Aspect Structural Engineers LP, Tel: 604 762-7844.
Multiple Dwelling
$30,000
May 18, 2021
BP-2021-01009