$1,098,800
Listed by: Century 21 In Town Realty · MLS®
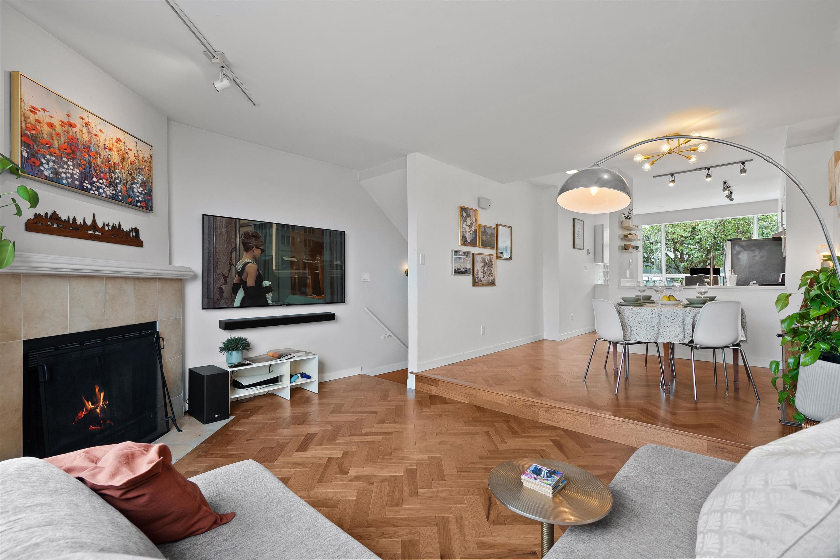
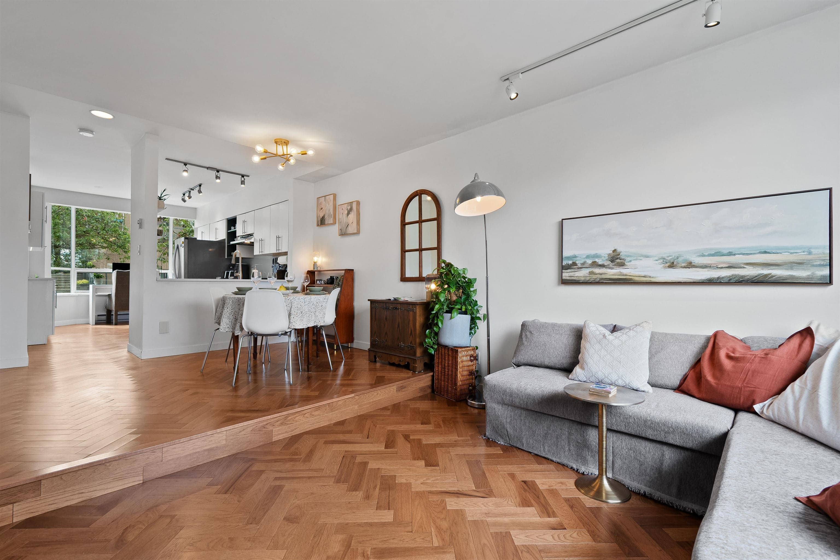
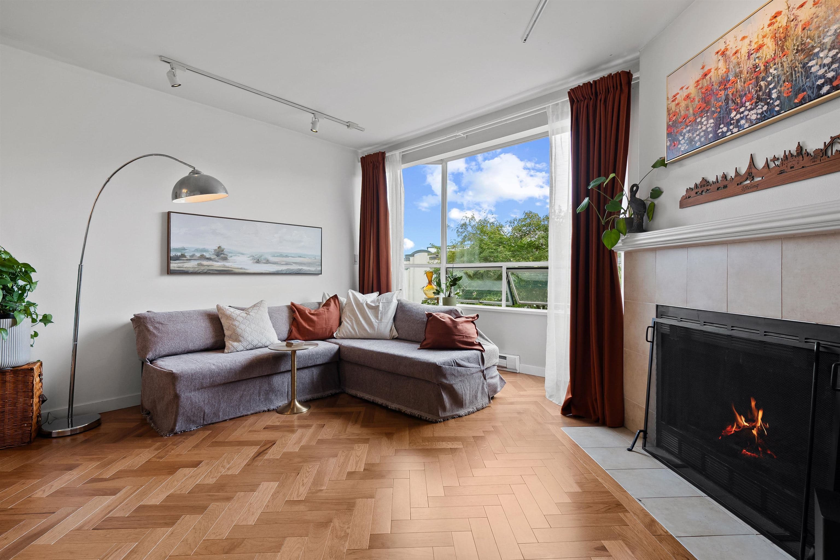
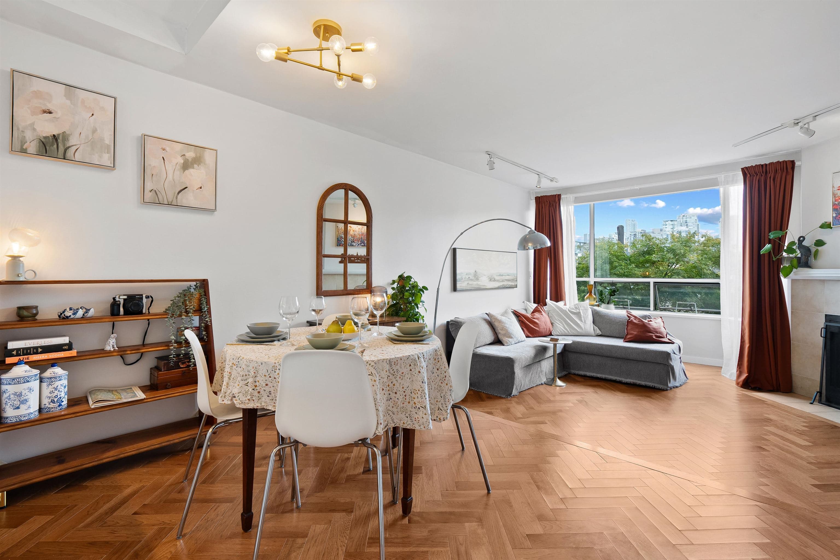
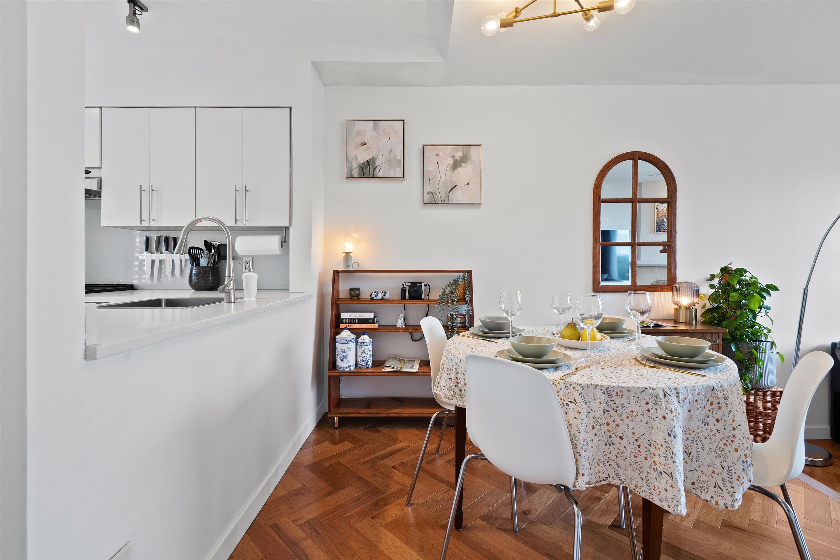
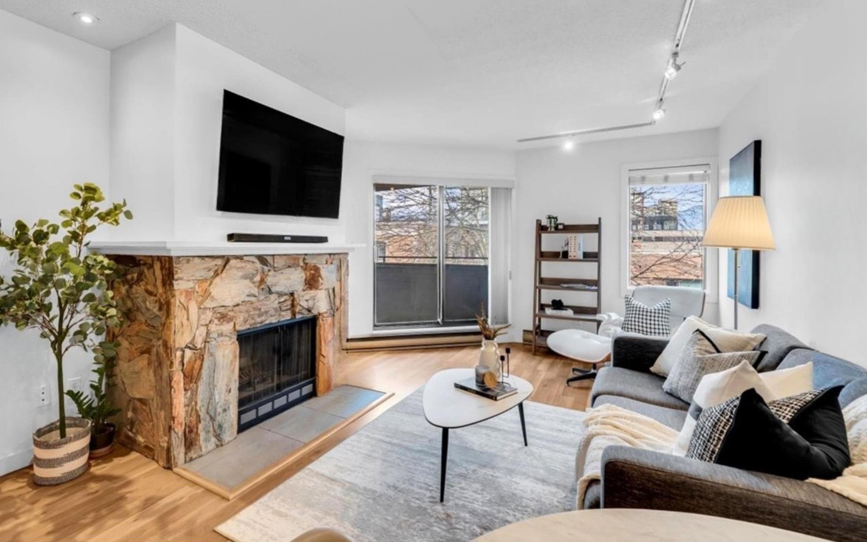
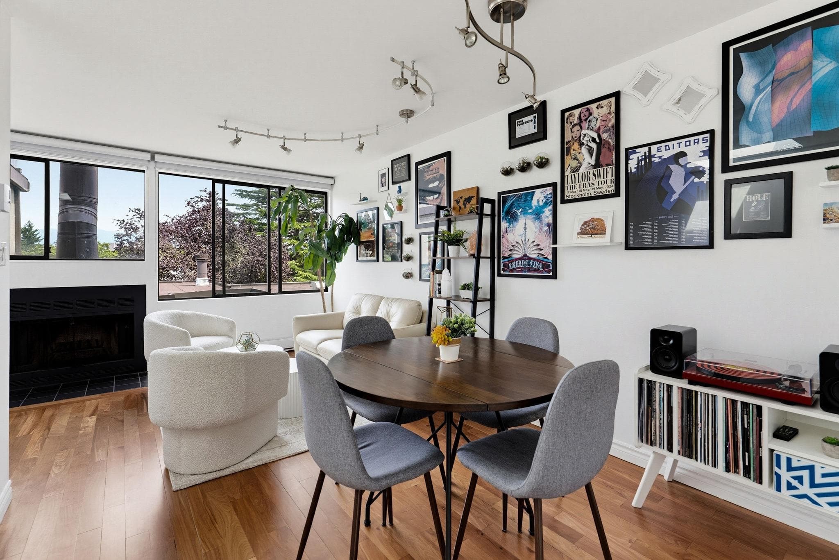
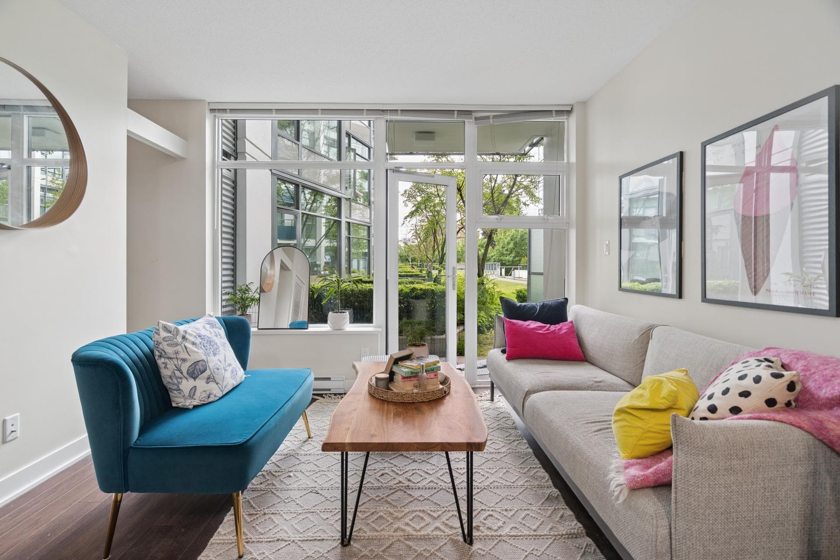
BEST STREET IN FAIRVIEW! Sitting on a quiet, tree-lined CUL-DE-SAC, this cozy & bright 2-bed/2-bath/2-level townhome offers approx. 1,020 sf of warm, inviting living. Large windows on BOTH sides of the upper level fill the home w natural light & offer downtown & mountain views, while beautiful engineered hardwood adds style & character. Spacious modern kitchen & wood fireplace complete the effect. Generous bedrooms and large PRIVATE patio below. In-suite storage, parking, & a locker included. Steps to Charleson Park & the False Creek Seawall, w Granville Island, shops, restaurants & transit all close by. The fully rainscreened building has benefited from major recent improvements, incl. complete repiping and a new roof. A rare combination of peaceful living and vibrant Vancouver lifestyle.
MLS® #
R3148379
Status
Active
Type
Residential
Sub-type
Townhouse
Ownership
Freehold Strata
Bedrooms
2
Full Baths
2
Half Baths
0
Fireplaces
1
Living Area
1,020 sqft
Main Floor
519 sqft
Year Built
1987
Age
39 years
Structure
Residential Attached
Parking Stalls
1
Parking Type
Underground, Lane Access, Garage Door Opener
Strata Fee
$630.37/mo
Taxes
$3,140.1/yr
MLS® Area
Fairview VW
City
Vancouver
Postal Code
V5Z 1C4
Subdivision
Meridian Court
Heating
Baseboard · Electric
Appliances
Washer/Dryer · Dishwasher · Refrigerator · Stove · Microwave
Laundry
In Unit
Fireplace
Wood Burning
Security
Smoke Detector(s)
Windows
Window Coverings
Interior Features
Storage · Central Vacuum
Pets
Cats OK, Dogs OK, Number Limit (Two), Yes With Restrictions
View
City and Mountain Views
Lot Features
Central Location, Cul-De-Sac, Greenbelt, Lane Access, Recreation Nearby
Community
Shopping Nearby
Building Amenities
Trash · Maintenance Grounds · Management · Snow Removal
Coordinates: 49.265314, -123.125573 · Map data © Google
Source: City of Vancouver Open Data
High Density Housing / Commercial - Addition / Alteration - Exterior alterations of building envelop repair to the existing multiple dwelling building (Building 1) situated at the north on this site. Repairs proposed on the roof only. Scope of work includes replacement of roof membrane, roof decking, glass guardrails, skylights, roof deck hatches, roof drains, scuppers, and flashings, installation of new handrails at the roof deck hatches, and removal of WWOP deck expansion at Unit #4. No landscape work proposed. OK for BP only as per Laurel Clark on Jan 12, 2017. OK for exterior change of Revision #1 as per Ben Ostrander on Sep 11, 2017 Sch A, Arch B, Stru B, & Sch D-1 submitted by Doru Cornescu, P.Eng. (604.553.4774) Building Review Branch Notes: - New skylights shall conform to AAMA/WDMA/CSA101/I.S.2/A440, NAFS. - Roof deck sizes must match the sizes as approved by BP205599. REVISION #1(Sep 14, 2017): - Change fixed skylights to operable skylight at Unit #4 and two 2' x 4' operable skylights and kitchen exhaust at Unit #1
Multiple Dwelling
$160,000
Jun 12, 2017
BP-2017-00509