+25 more
$379,900
Listed by: Team 3000 Realty Ltd. · MLS®
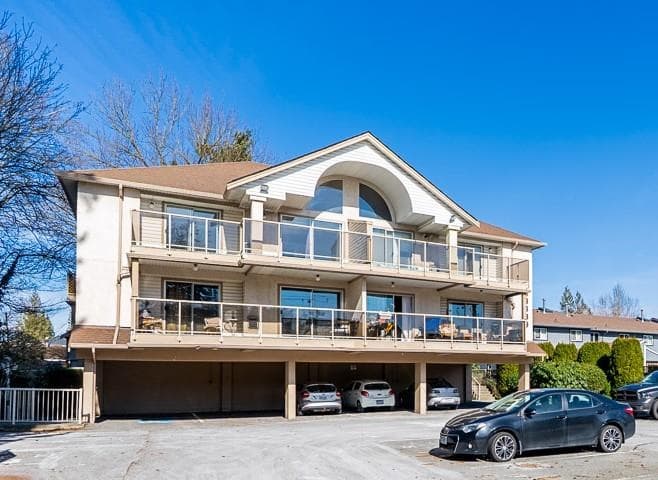
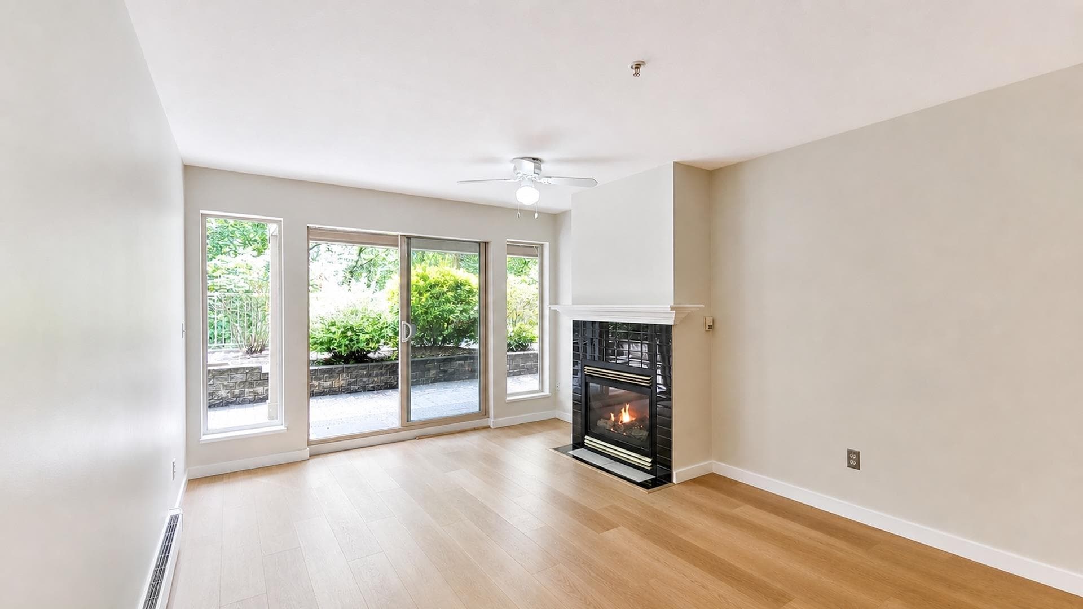
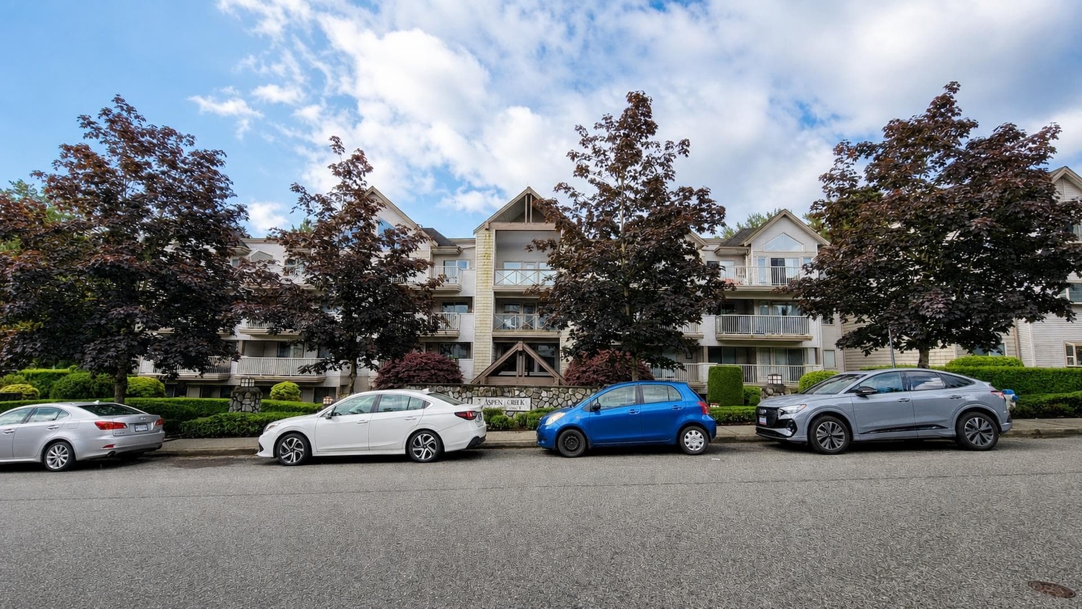
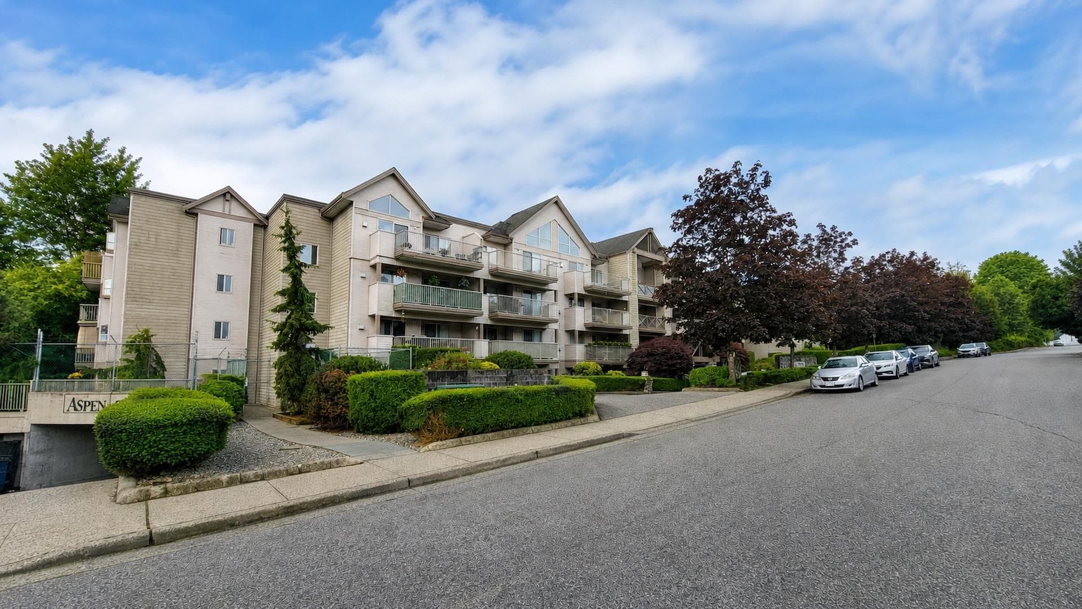
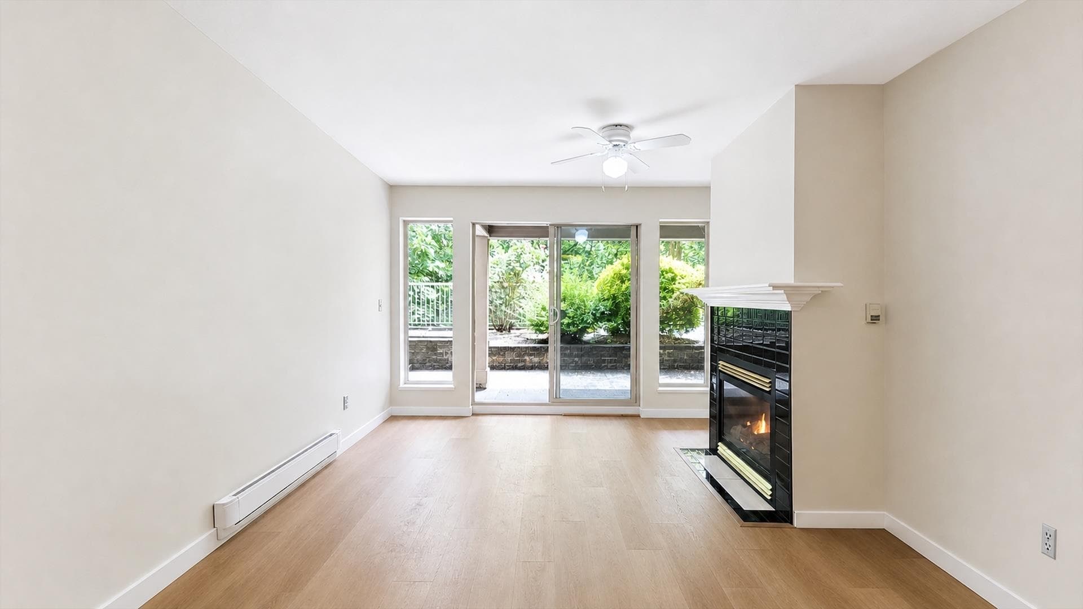
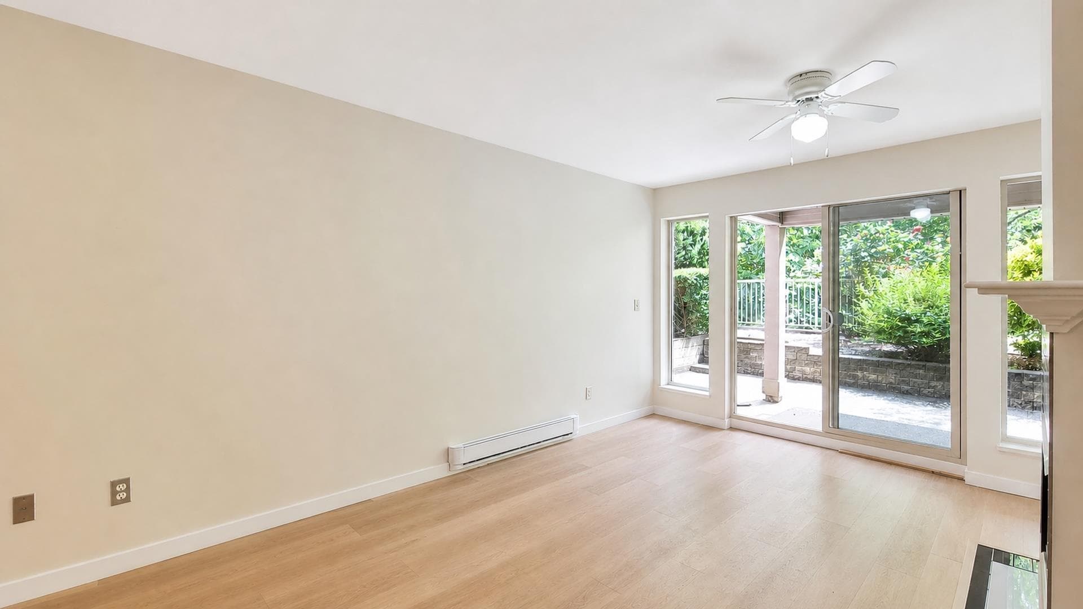
ENJOY PEACEFUL! Main-level living in this spacious 2-bed, 2-bath ground-floor home at Aspen Creek, complete with 2 parking stalls and an open-concept layout that steps right out onto your own private patio directly facing a quiet, lush greenbelt. Perfect for relaxing or entertaining outdoors, this unit offers the ideal balance of a serene nature setting with excellent building perks—like a handy fitness room, guest suite, and a large social clubhouse—all located just minutes from the local schools, shops, cafes, and restaurants. Check out the video! OPEN HOUSE - Sunday June 21st from 1:30pm to 3:00pm!
MLS® #
R3134467
Status
Active
Type
Residential
Sub-type
Apartment/Condo
Style
Ground Level Unit
Ownership
Freehold Strata
Bedrooms
2
Full Baths
2
Half Baths
0
Fireplaces
1
Living Area
953 sqft
Main Floor
953 sqft
Stories
4
Year Built
1996
Age
30 years
Structure
Multi Family, Residential Attached
Parking Stalls
2
Parking Type
Underground, Side Access
Strata Fee
$392.99/mo
Taxes
$1,809.3/yr
MLS® Area
Central Abbotsford
City
Abbotsford
Postal Code
V2S 8E1
Subdivision
Aspen Creek
Heating
Baseboard
Appliances
Washer/Dryer · Dishwasher · Refrigerator · Stove
Laundry
In Unit
Fireplace
Gas
Windows
Window Coverings
Interior Features
Elevator · Guest Suite
Pets
Cats OK, Dogs OK, Yes With Restrictions
View
GREENBELT
Building Amenities
Clubhouse · Exercise Centre · Trash · Maintenance Grounds · Gas · Hot Water · Management · Recreation Facilities · Sewer · Snow Removal
Coordinates: 49.048647, -122.296459 · Map data © Google
2 bd · 2 ba · 1,086 sqft
MLS® R3049036
$515,000
MLS® R3147146 · Listed by KA & Associates Real Estate Ltd.
Building permit history is currently available for City of Vancouver properties only.