+15 more
$549,000
Listed by: Homelife Benchmark Realty Corp. · MLS®
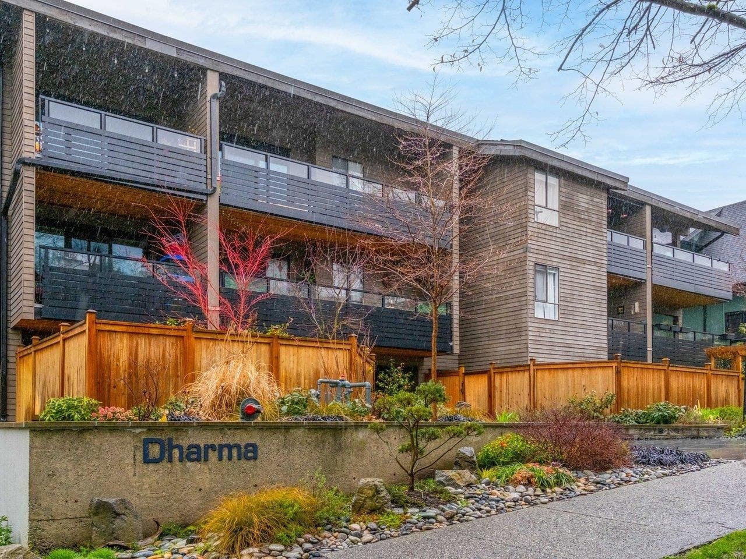
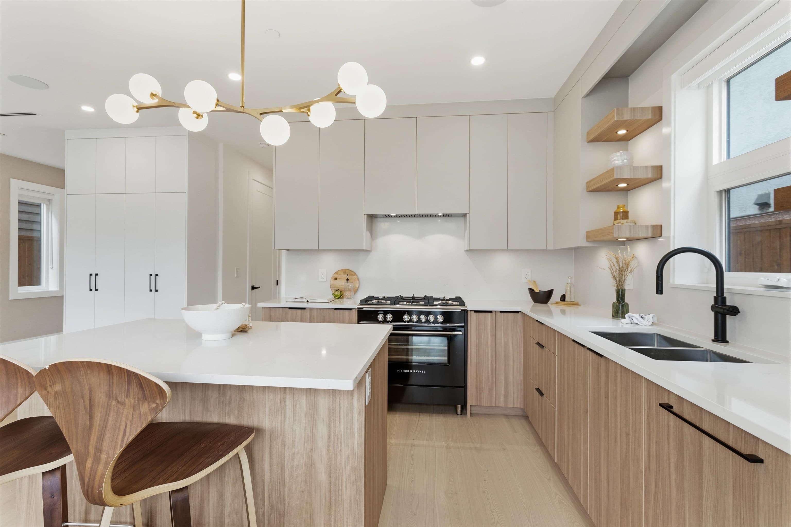
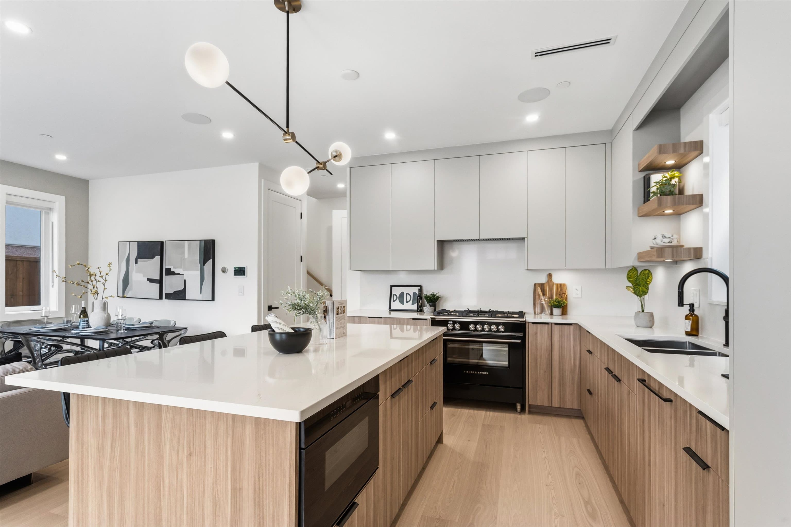
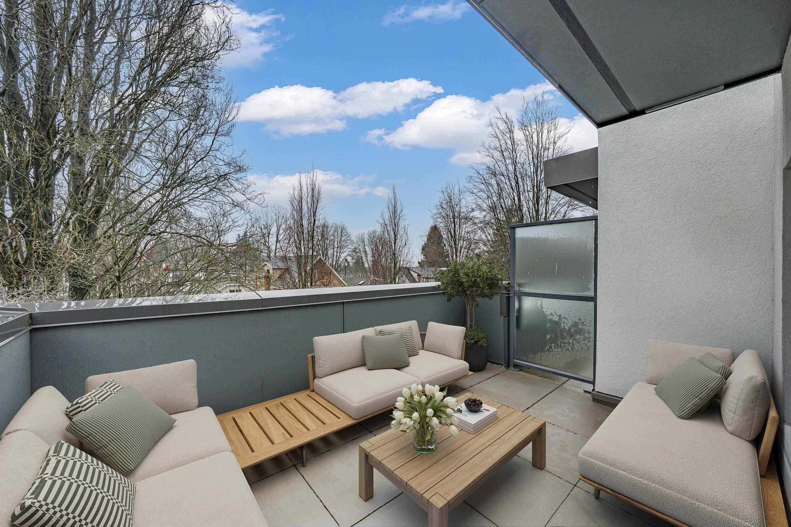
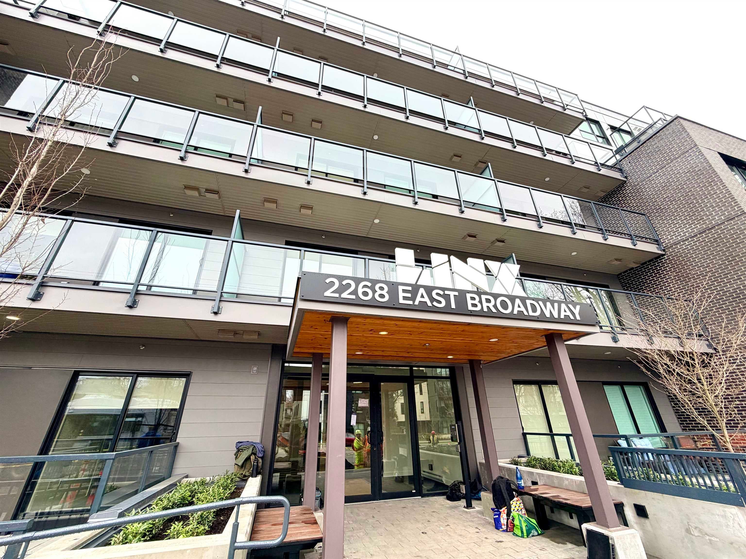
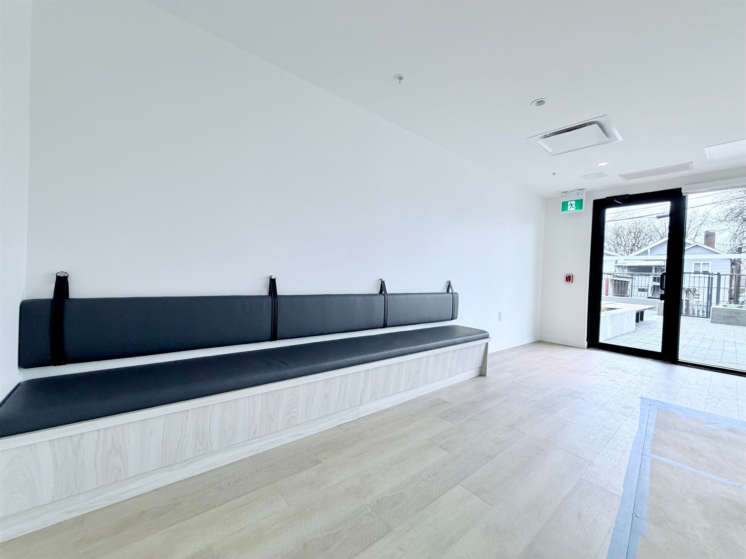
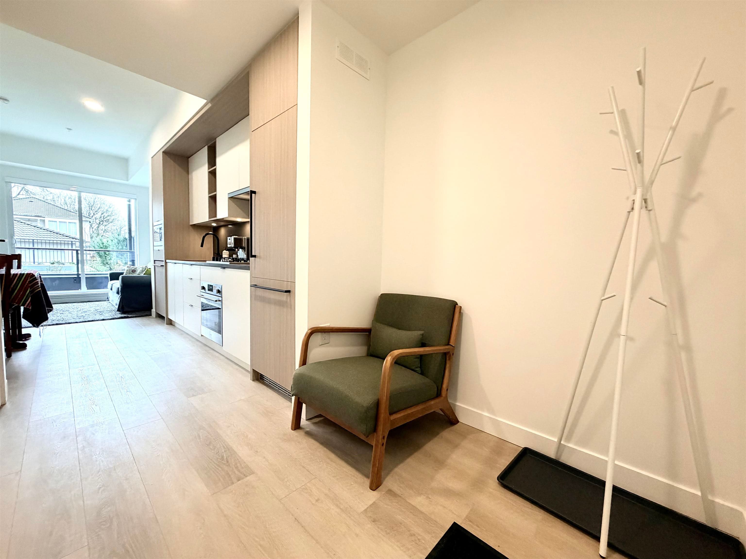
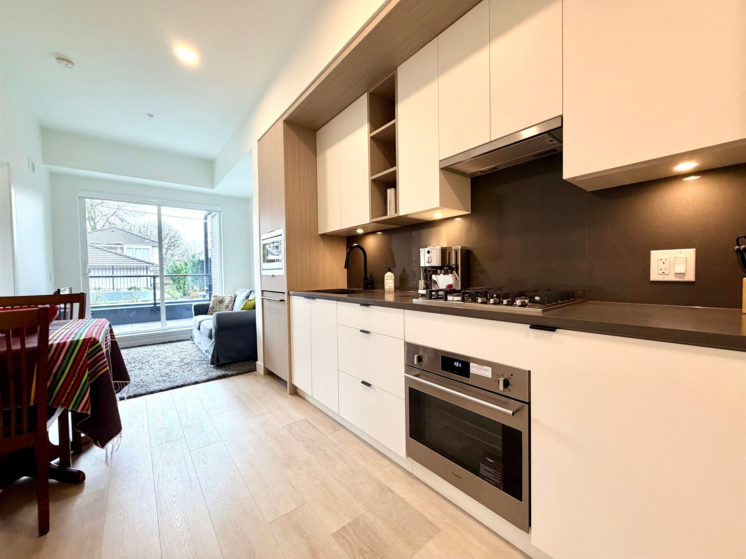
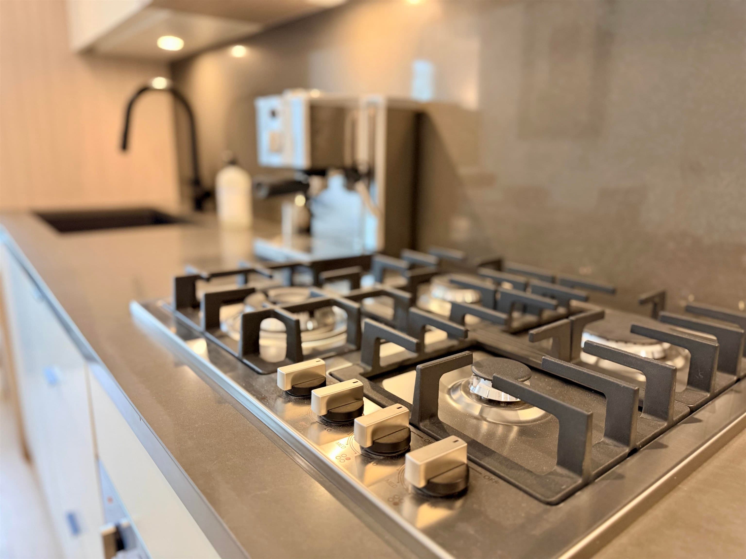
INCREDIBLE VALUE! Bright 1-bedroom, ground-level home with 449?sq.ft. of living plus a 138?sq.ft. oversized patio on the quiet side of the building. Modern kitchen with integrated Fulgor appliances opens to a sunny living area—perfect for relaxing or entertaining. Steps to Trout Lake and minutes to Commercial Drive’s shops, cafés, and restaurants. Easy access to Commercial-Broadway SkyTrain and transit. Shared amenities include a community room, rooftop garden, playground, and outdoor recreation space. Includes 1 parking & 1 locker.
MLS® #
R3099851
Status
Active
Type
Residential
Sub-type
Apartment/Condo
Style
Ground Level Unit
Ownership
Freehold Strata
Bedrooms
1
Full Baths
1
Half Baths
0
Fireplaces
0
Living Area
449 sqft
Main Floor
449 sqft
Year Built
2025
Age
1 years
Structure
Multi Family, Residential Attached
Parking Stalls
1
Parking Type
Underground, Lane Access
Strata Fee
$251.53/mo
MLS® Area
Grandview Woodland
City
Vancouver
Postal Code
V5N 0L2
Subdivision
Linx
Heating
Baseboard · Electric
Appliances
Washer/Dryer · Dishwasher · Refrigerator · Stove · Microwave
Laundry
In Unit
Security
Smoke Detector(s) · Fire Sprinkler System
Windows
Window Coverings
Interior Features
Elevator
Exterior Features
Playground
Pets
Yes
Lot Features
Central Location, Lane Access, Recreation Nearby
Community
Shopping Nearby
Building Amenities
Bike Room · Recreation Facilities · Trash · Maintenance Grounds · Gas · Hot Water · Management · Sewer · Water
1 bd · 1 ba · 544 sqft
MLS® R3153542 · Sutton Group-West Coast Realty
$544,900
MLS® R3160115 · Listed by Royal LePage Sussex
Source: City of Vancouver Open Data
Certified Professional Program - New Building - To construct a 6-storey residential building consisting of: 1st to 6th storeys - 54 dwelling units; Amenity Room on Level 1 Roof - outdoor common amenity + private roof decks all over 2 levels of underground parking accessed from lane. *This permit has been reviewed under the provisions of VBBL 2019.* **Radio antenna system is required.** STAGED CONSTRUCTION STAGE I: Excavation only, to the extent of not involving shoring (S.Yoo) ISSUED: Feb. 8, 2023 REVISION I: Change of Registered Professional of Record (Geotechnical); Reissuance of Erosion & Sediment Control Plan (S.Yoo) ISSUED: Jun. 23, 2023 STAGE II: Excavation & Shoring (S.Yoo) ISSUED: Jun. 23, 2023 STAGE III: Foundation up to Grade (S.Yoo) ISSUED: Sept. 22, 2023 STAGE IV: Full Construction (S.Yoo) ISSUED: Mar. 19, 2024 REVISION II: Change of Registered Professionals of Record - Electrical & Geotechnical Disciplines (S.Yoo) ISSUED: Oct. 23, 2025 REVISION III: Change of Electrical Engineer of Record (S.Yoo) ISSUED: May 21, 2026
Multiple Dwelling
$15,550,000
Mar 19, 2024
BP-2022-00354
Enquiry Centre - Demolition / Deconstruction - To demo this existing one family dwelling built in 1953 to grade. Not previously used for residential rental. No recycling per rezoning. Related to new development BP-2022-00354 S&A Permit: BP-2022-03344
Single Detached House
$30,000
Oct 12, 2022
BP-2022-03334
Enquiry Centre - Salvage and Abatement - Salvage & Abatement Permit for BP-2022-03334 To demo this existing one family dwelling built in 1953 to grade. Not previously used for residential rental. No recycling per rezoning. Parent Demo Permit: BP-2022-03334
Single Detached House
$0
Jul 28, 2022
BP-2022-03344