+22 more
$1,789,000
Listed by: Real Broker B.C. Ltd. · MLS®
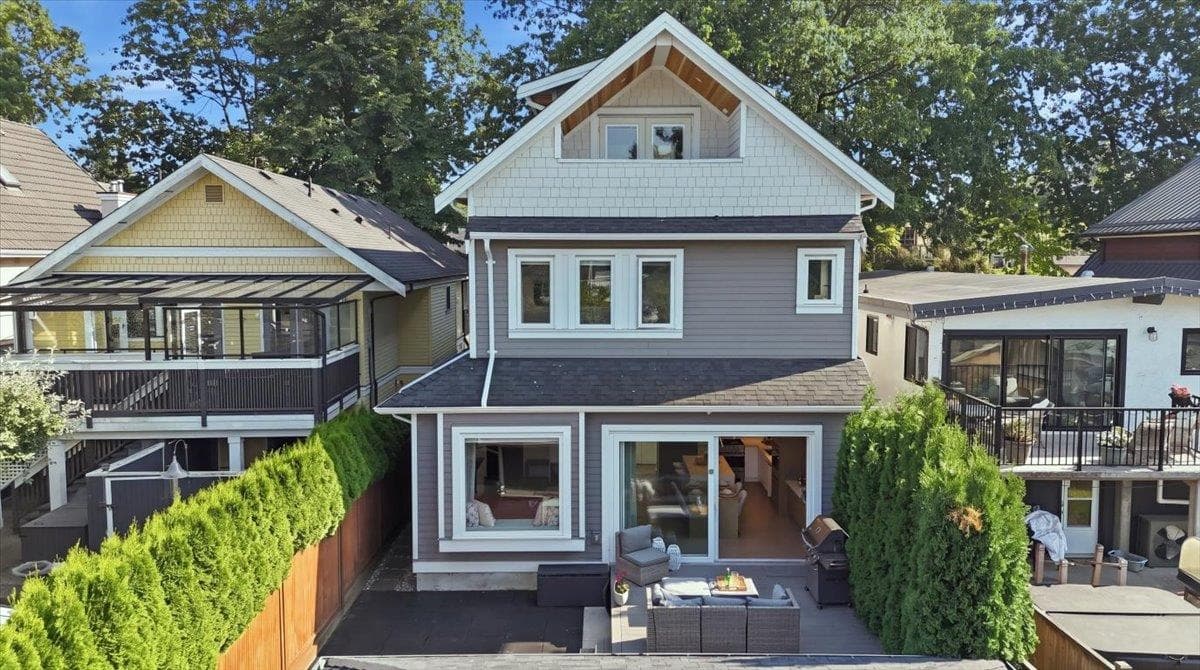
Brand-new front unit duplex 3-bed 4-bath home offers premium finishes and seamless indoor-outdoor living. Features include 2 primary heat sources including heat pump and infloor radiant heating. Fireplace, quartz counters, custom cabinetry, all Fisher & Paykel appliances including extra wide 5 burner gourmet range and slide out microwave. Multi-slide doors open to a private oasis. Principal bedroom offers his and hers walk-in closets. Additional highlights include Control4 automation, motorized blinds, Sonos sound system, 400 amp service, heated/insulated garage, generous storage. Steps to Commercial Drive, parks, transit and walking distance to Lord Nelson Elementary. Built on a full size 33x122 RT5 lot to maximize floor area.
MLS® #
R3158949
Status
Active
Type
Residential
Sub-type
Half Duplex
Style
3 Storey
Ownership
Freehold NonStrata
Bedrooms
3
Full Baths
3
Half Baths
1
Fireplaces
1
Living Area
1,600 sqft
Main Floor
604 sqft
Basement
Yes
Lot Size
4,031.44 sqft
Lot Dimensions
33 x 122
Frontage
33
Year Built
2026
Structure
Duplex, Residential Attached
Parking Stalls
1
Garage Spaces
1
Parking Type
Garage Single, Front Access, Lane Access
Taxes
$4,844.36/yr
MLS® Area
Grandview Woodland
City
Vancouver
Postal Code
V5L 2P2
Heating
Forced Air · Heat Pump · Radiant
Cooling / A/C
Central Air · Air Conditioning
Appliances
Washer/Dryer · Dishwasher · Refrigerator · Stove · Microwave · Oven
Fireplace
Electric
Security
Security System · Smoke Detector(s) · Fire Sprinkler System
Exterior Features
Balcony
Coordinates: 49.274559, -123.058706 · Map data © Google
Watch this home
Get an email when the price changes, it sells, or a new unit lists in this building. Sign in or create a free account.
Year built
2026
Listings on record
2
2 active now
Sale prices, sale-to-list ratio and time to sell for this building are available to registered users. Create a free account or sign in.
Based on MLS® listings at this address and active strata listings in the area. Keyword flags come from public listing remarks and aren’t a substitute for strata minutes, the depreciation report or a Form B.
~1.5 km straight-line to Commercial — Broadway SkyTrain
Screening estimate from provincial regulations (TOA station points, B.C. Reg. 263/2023 & 265/2023; small-scale multi-unit housing rules). Distances are straight-line; actual TOA maps are set by municipal bylaw and some parcels (heritage, ALR, exempt areas) are excluded. Confirm with the municipality before relying on it.
Not in the Agricultural Land Reserve.
The listing’s flood plain disclosure is available to registered users. Create a free account or sign in.
ALR from the Agricultural Land Commission via DataBC (point check at the listing’s mapped location). Flood plain is the listing brokerage’s disclosure. Confirm both with the municipality and your lawyer.
Source: City of Vancouver Open Data
Low Density Housing - New Building - To construct a 2.5 storey two-family dwelling ($769,620.00) with a detached accessory building (garage) at the rear providing 2 parking spaces, having vehicular access from the 20’ lane. Note: The entire building to be sprinklered to 2 x NFPA 13D Note: This is a 2.5 storey building pursuant to the Zoning and Development By-Law Note: As shown by an asterisk (*) on the building permit floor plans and/or elevations, exit protection is required to be provided in accordance with Articles 9.9.4.4., 9.9.4.6., and/or 9.37.2.8. of the 2019 VBBL. 1. Heat pump proposed – Exterior component located in rear yard, Interior component located in third storey closet 2. No Bar sink proposed 3. Schedule B: Gurpreet Singh, P.Eng (778.861.0444) Structural 4. Schedule B: Tegbir Bajwa, P.Eng (778.995.2404) Geotechnical 5. HPO: Residential Builder- Uppal Construction Ltd. NOTE: To achieve the required FSR. A floor space exclusion of 2% has been applied to this application as per section 10.15.1 of the Zoning-Bylaw, to accommodate improved building performance. Address Information: Front Unit -\t\t\t #1-2258 Napier St - Dwelling Unit (north side 1st-3rd floors),\t\t\t \t\t\t Back Unit -\t\t\t #2-2258 Napier St - Dwelling Unit (south side 1st-3rd floors).\t\t Address and suite numbers assigned as per approved plans for Fire and Emergency response. The address number is to be posted on the building to be visible from the street and the suite numbers are to be posted at the suite entries in accordance with the Building By-law prior to final inspection. ***This permit is issued under the VBBL 2019, with updated energy requirements as per bylaw # 12997 effective Jan 01, 2022.***
Duplex
$769,620
May 22, 2025
DB-2024-04651
Low Density Housing - Demolition / Deconstruction - To demolish the existing one family dwelling building ($40,000) on this site by means of deconstruction. Green Demolition Conditions Apply : 75% Recycling Rate of Building Materials Required This permit is subject to the Green Demolition Bylaw (11023) Note: Demo Declaration by Deconstruction – Singh Excavating BC LTD_Sukhbir (Vic) Sohi ***This permit is issued under the VBBL 2019, with updated energy requirements as per bylaw # 12997 effective Jan 01, 2022.***
Single Detached House w/Sec Suite
$40,000
May 9, 2025
BP-2024-04652
Low Density Housing - Salvage and Abatement - Salvage and abatement permit only for DB-2024-04651 and to be completed under the supervision of a qualified professional work. This permit does not authorize demolition, deconstruction or construction work. QP: Ramin Hamidnejad, CRSP of Kinetic OHS Services Ltd. ***This permit is issued under the VBBL 2019, with updated energy requirements as per bylaw # 12997 effective Jan 01, 2022.***
Single Detached House w/Sec Suite
$0
Dec 17, 2024
BP-2024-04653