+28 more
$739,500
Listed by: Oakwyn Realty Northwest · MLS®
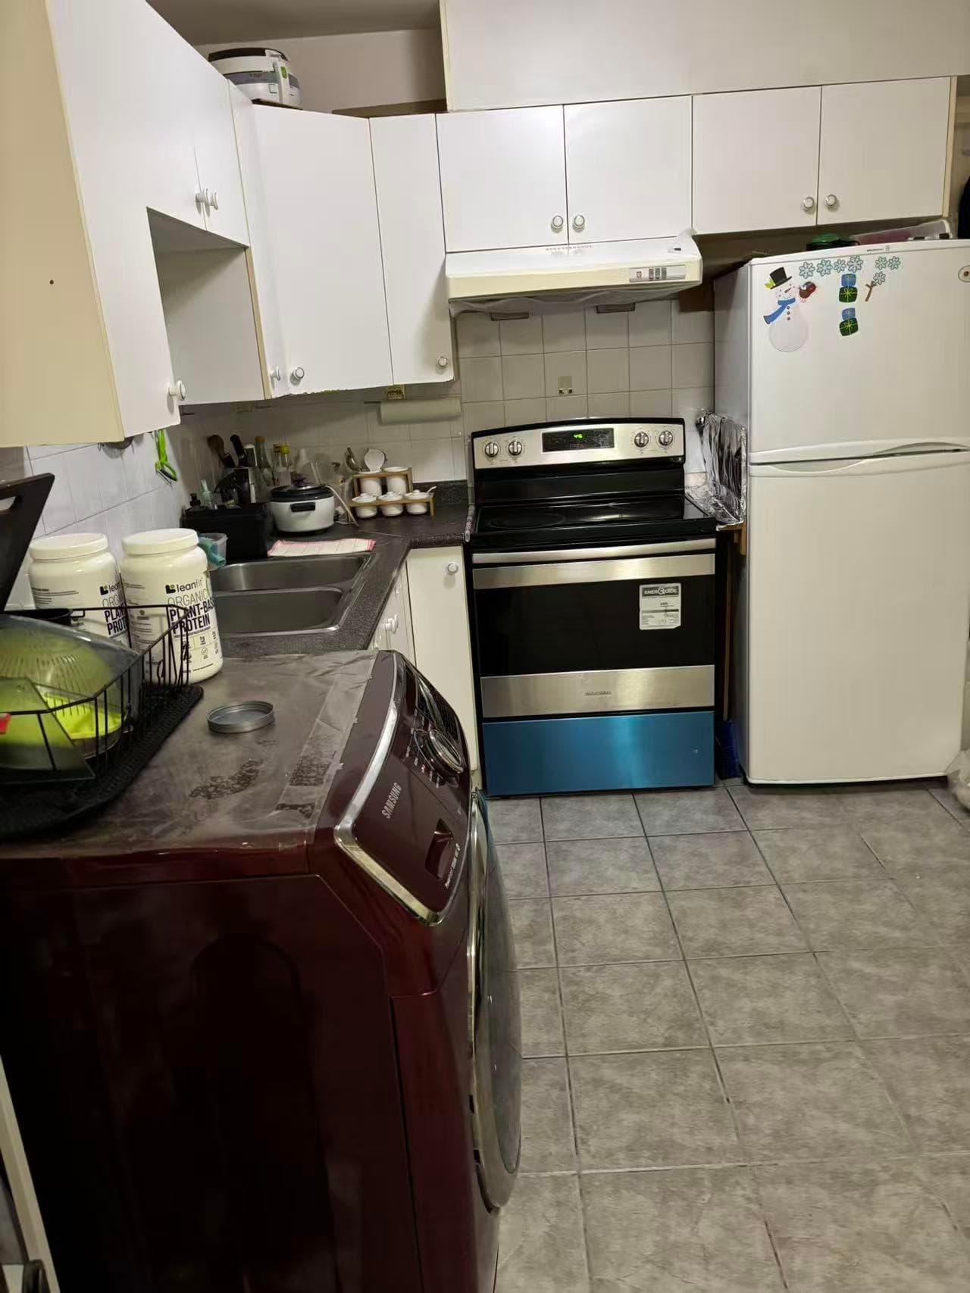
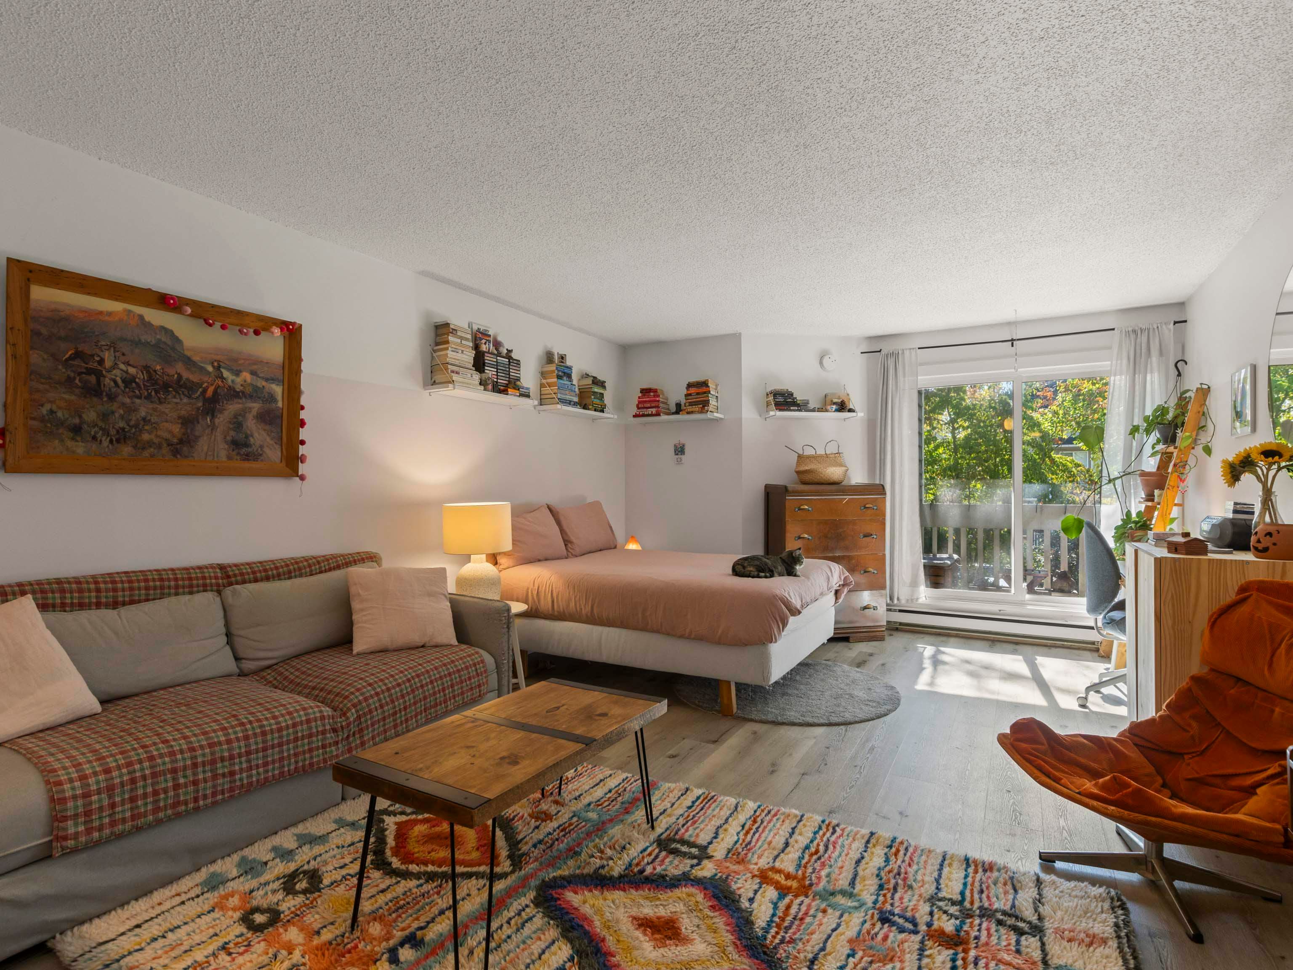
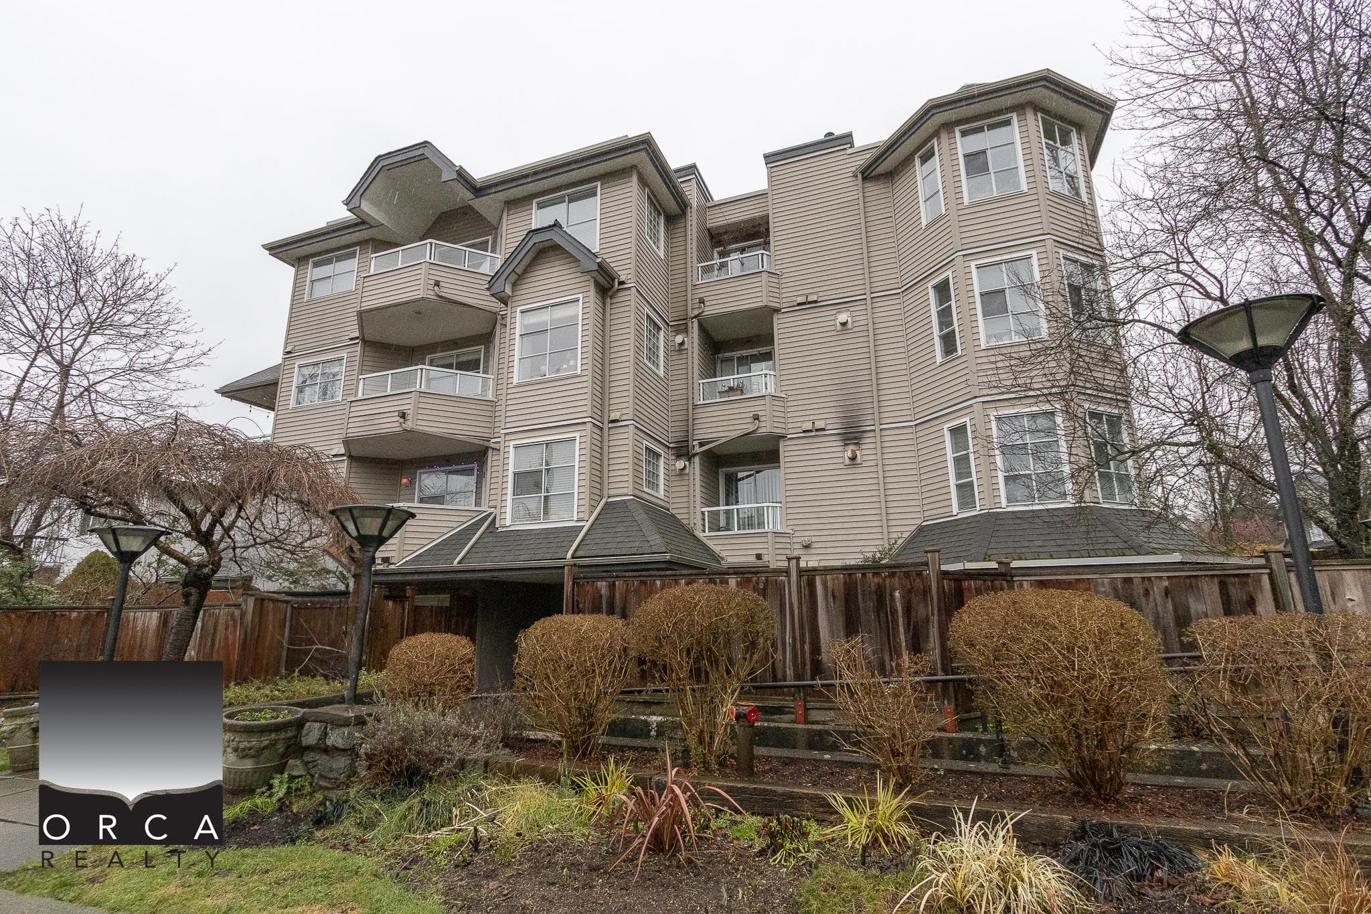
Spacious corner condo in a fantastic location—quiet yet incredibly central! Set in a well cared for 21-unit building tucked away on a pretty, tree-lined street in Grandview-Woodland. This home has a great layout with zero wasted space, large living room, dining area, galley kitchen with newer cabinets, in-suite laundry and a large private balcony. Loads of building updates: full rainscreen with new windows and patio doors, balconies, roof, elevator, re-piped and still tons of $$ in the CRF! Heat & hot water included in fees, plus parking and storage. Walk to Commercial Drive, VCC and Emily Carr, with cafés, restaurants, shopping, parks and transit all within easy reach. Excellent access by transit, bike or car. All this yet serenely quiet! 1 dog or 1 cat welcome. Open Saturday 10/10 2-4pm
MLS® #
R3173481
Status
Active
Type
Residential
Sub-type
Apartment/Condo
Ownership
Freehold Strata
Bedrooms
2
Full Baths
1
Half Baths
1
Fireplaces
0
Living Area
898 sqft
Main Floor
898 sqft
Stories
3
Year Built
1982
Age
44 years
Structure
Multi Family, Residential Attached
Parking Stalls
1
Parking Type
Garage Under Building, Rear Access
Strata Fee
$620.27/mo
Taxes
$2,448.17/yr
MLS® Area
Grandview Woodland
City
Vancouver
Postal Code
V5N 1R6
Subdivision
Mclean Gardens
Heating
Electric · Hot Water
Laundry
In Unit
Interior Features
Elevator · Storage
Exterior Features
Balcony
Pets
Cats OK, Dogs OK, Number Limit (One), Yes With Restrictions
Lot Features
Central Location, Lane Access, Private
Accessibility
Wheelchair Access
Community
Shopping Nearby
Building Amenities
Trash · Maintenance Grounds · Hot Water · Management
Coordinates: 49.264481, -123.075344 · Map data © Google
Watch this home
Get an email when the price changes, it sells, or a new unit lists in this building. Sign in or create a free account.
Transit-Oriented Area — Tier 2
~290 m from VCC — Clark SkyTrain station
Provincial law requires the city to allow at least 4.0 FAR and 12 storeys for residential here — well above typical single-family zoning. Potential land-assembly interest from developers.
~290 m straight-line to VCC — Clark SkyTrain
Screening estimate from provincial regulations (TOA station points, B.C. Reg. 263/2023 & 265/2023; small-scale multi-unit housing rules). Distances are straight-line; actual TOA maps are set by municipal bylaw and some parcels (heritage, ALR, exempt areas) are excluded. Confirm with the municipality before relying on it.
Source: City of Vancouver Open Data
No permits found for this address in the open data registry.