$569,900
Listed by: Magnum Projects Ltd. · MLS®
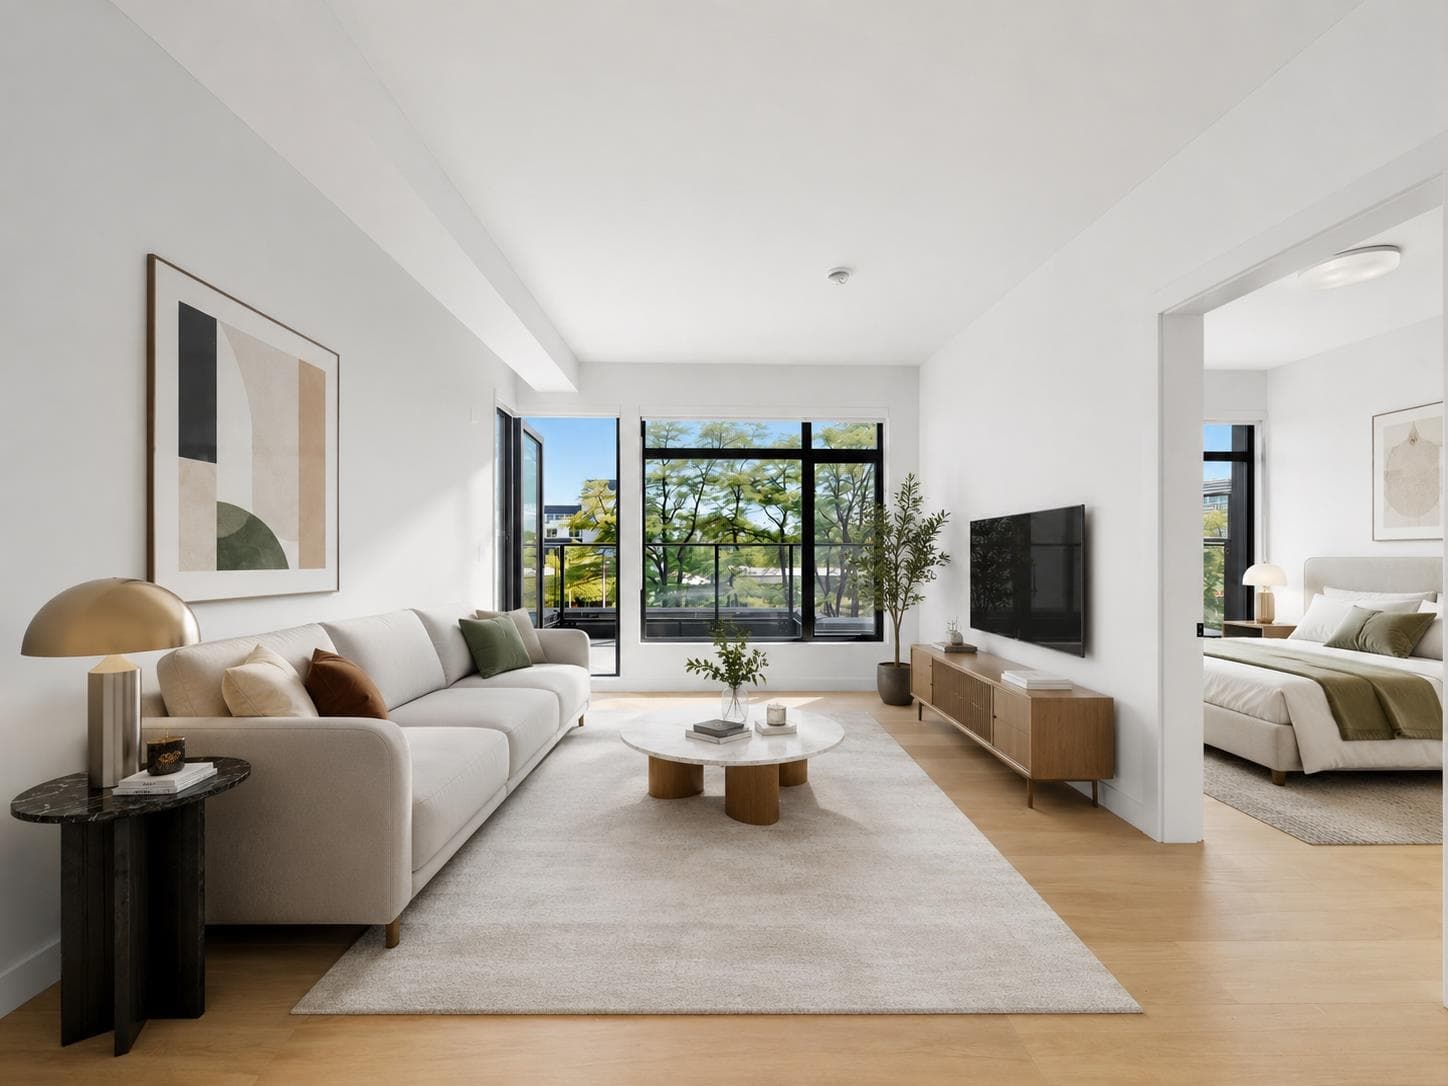
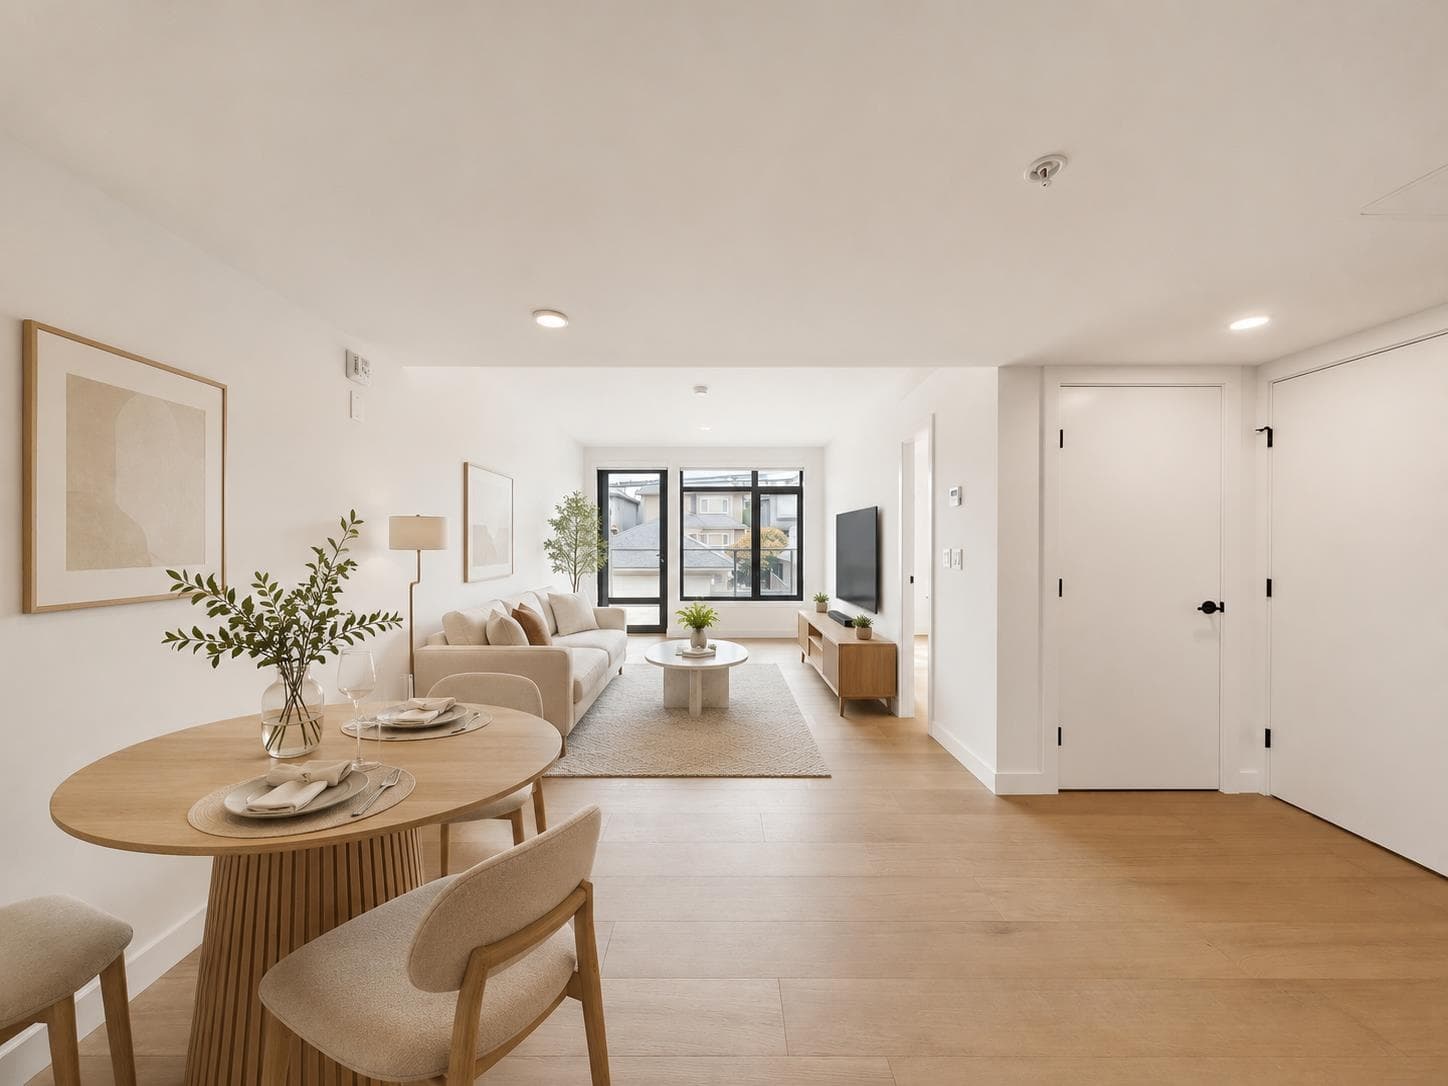
SPECIAL PROMOTION!! Welcome to W45 at Oakridge Town Centre, located on a quiet tree-lined residential street, yet just steps to Oakridge Park - Vancouver's newest global luxury & lifestyle hub. This 1-bedroom garden flat features a full-size U-shaped kitchen with premium appliances by Fisher & Paykel, quartz countertops and custom cabinetry. The bedroom is large enough for a queen-sized bed, with a large patio door, perfect for indoor/outdoor living. Finished with wide plank engineered hardwood flooring and air-conditioning, this is the perfect starter home in an unbeatable location. Option to purchase an underground parking stall at additional cost. Photos were taken from a similar unit. Move in ready! Open House every Saturday/Sunday 2:00-4:00pm.
MLS® #
R3160126
Status
Active
Type
Residential
Sub-type
Apartment/Condo
Style
Ground Level Unit
Ownership
Freehold Strata
Bedrooms
1
Full Baths
1
Half Baths
0
Living Area
563 sqft
Main Floor
563 sqft
Year Built
2026
Structure
Multi Family, Residential Attached
Parking Stalls
0
Parking Type
Guest
Strata Fee
$225.2/mo
MLS® Area
Oakridge VW
City
Vancouver
Postal Code
V5Y 0P6
Subdivision
W45 At Oakridge Town Centre
Heating
Electric · Forced Air · Heat Pump
Cooling / A/C
Central Air · Air Conditioning
Appliances
Washer/Dryer · Dishwasher · Refrigerator · Stove · Microwave
Laundry
In Unit
Security
Smoke Detector(s) · Fire Sprinkler System
Interior Features
Storage
Pets
Cats OK, Dogs OK, Number Limit (Two), Yes With Restrictions
Lot Features
Central Location, Recreation Nearby
Community
Shopping Nearby
Building Amenities
Bike Room · Trash · Maintenance Grounds · Hot Water · Management · Snow Removal
Coordinates: 49.229440, -123.114394 · Map data © Google
Watch this home
Get an email when the price changes, it sells, or a new unit lists in this building. Sign in or create a free account.
Strata fee / sqft (median)
$0.39/mo
27% below area median
Year built
2026
Listings on record
5
5 active now
Rules
Pets: Cats OK, Dogs OK, Number Limit (Two), Yes With Restrictions
Sale prices, sale-to-list ratio and time to sell for this building are available to registered users. Create a free account or sign in.
Based on MLS® listings at this address and active strata listings in the area. Keyword flags come from public listing remarks and aren’t a substitute for strata minutes, the depreciation report or a Form B.
Transit-Oriented Area — Tier 3
~440 m from Langara — 49th Avenue SkyTrain station
Provincial law requires the city to allow at least 3.0 FAR and 8 storeys for residential here — well above typical single-family zoning. Potential land-assembly interest from developers.
~440 m straight-line to Langara — 49th Avenue SkyTrain
Screening estimate from provincial regulations (TOA station points, B.C. Reg. 263/2023 & 265/2023; small-scale multi-unit housing rules). Distances are straight-line; actual TOA maps are set by municipal bylaw and some parcels (heritage, ALR, exempt areas) are excluded. Confirm with the municipality before relying on it.
3 bd · 3 ba · 1,329 sqft
MLS® R3152431 · Magnum Projects Ltd.
$1,478,900
$8,000
Oakridge VW
MLS® R3174429 · Listed by Unique Accommodations
Source: City of Vancouver Open Data
Certified Professional Program - New Building - This permit was issued for all site work and below grade facilities for the proposed development: To construct a multi-family residential development comprised of five, three-storey buildings consisting of market townhomes, one level garden suites and stacked townhomes above an underground parkade. Total number of residential units is 29. Related Building Permits: Building 1 BP-2023-01039 -16 units Building 2 BP-2023-01040 - 2 units Building 3 - BP-2023-01041 - 2 units Building 4 - BP-2023-01043 - 2 units Building 5 - BP-2023-01044 - 7 units 21-Jun-2023 - Stage 1 (excavation & shoring) issued. 21-Jun-2024 - Stage 2 (foundation to grade) issued. 02-Dec-2024 - Stage 3 (full permit) issued. This building is equipped with a radio antenna system. Revisions issued: 18-Apr-2024 - Rev#1. Revision to E & S Drawings 16-Apr-2026 - Rev #2 BP Revision after DPMA - DP-2025-00139 Units #101-378 W 45th & #103-378 W 45th converted into four units. The total number of residential units has been increased from 27 to 29. Project description updated.
Multiple Dwelling · Parking Garage
$10,200,000
Dec 2, 2024
BP-2022-00187
Certified Professional Program - New Building - To construct a 3 storey residential building ( Building 1) containing 16 dwelling units on top of underground parkade. For full project description refer to BP-2022-00187 ( site permit). 22- Jun-2023 - Stage I ( excavation & shoring) issued 21-Jun-2024 - Stage 2 (foundation to grade) issued. 02-Dec-2024 - Stage 3 (full permit) issued. This building is equipped with a radio antenna system. Revisions issued: 18-Apr-2024 - Rev#1. Revision to E & S Drawings 16-Apr-2026 -Revision#2 issued. To change the number of dwelling units in Building 1 from 14 to 16. Project description updated.
Multiple Dwelling · Parking Garage
$0
Jun 22, 2023
BP-2023-01039