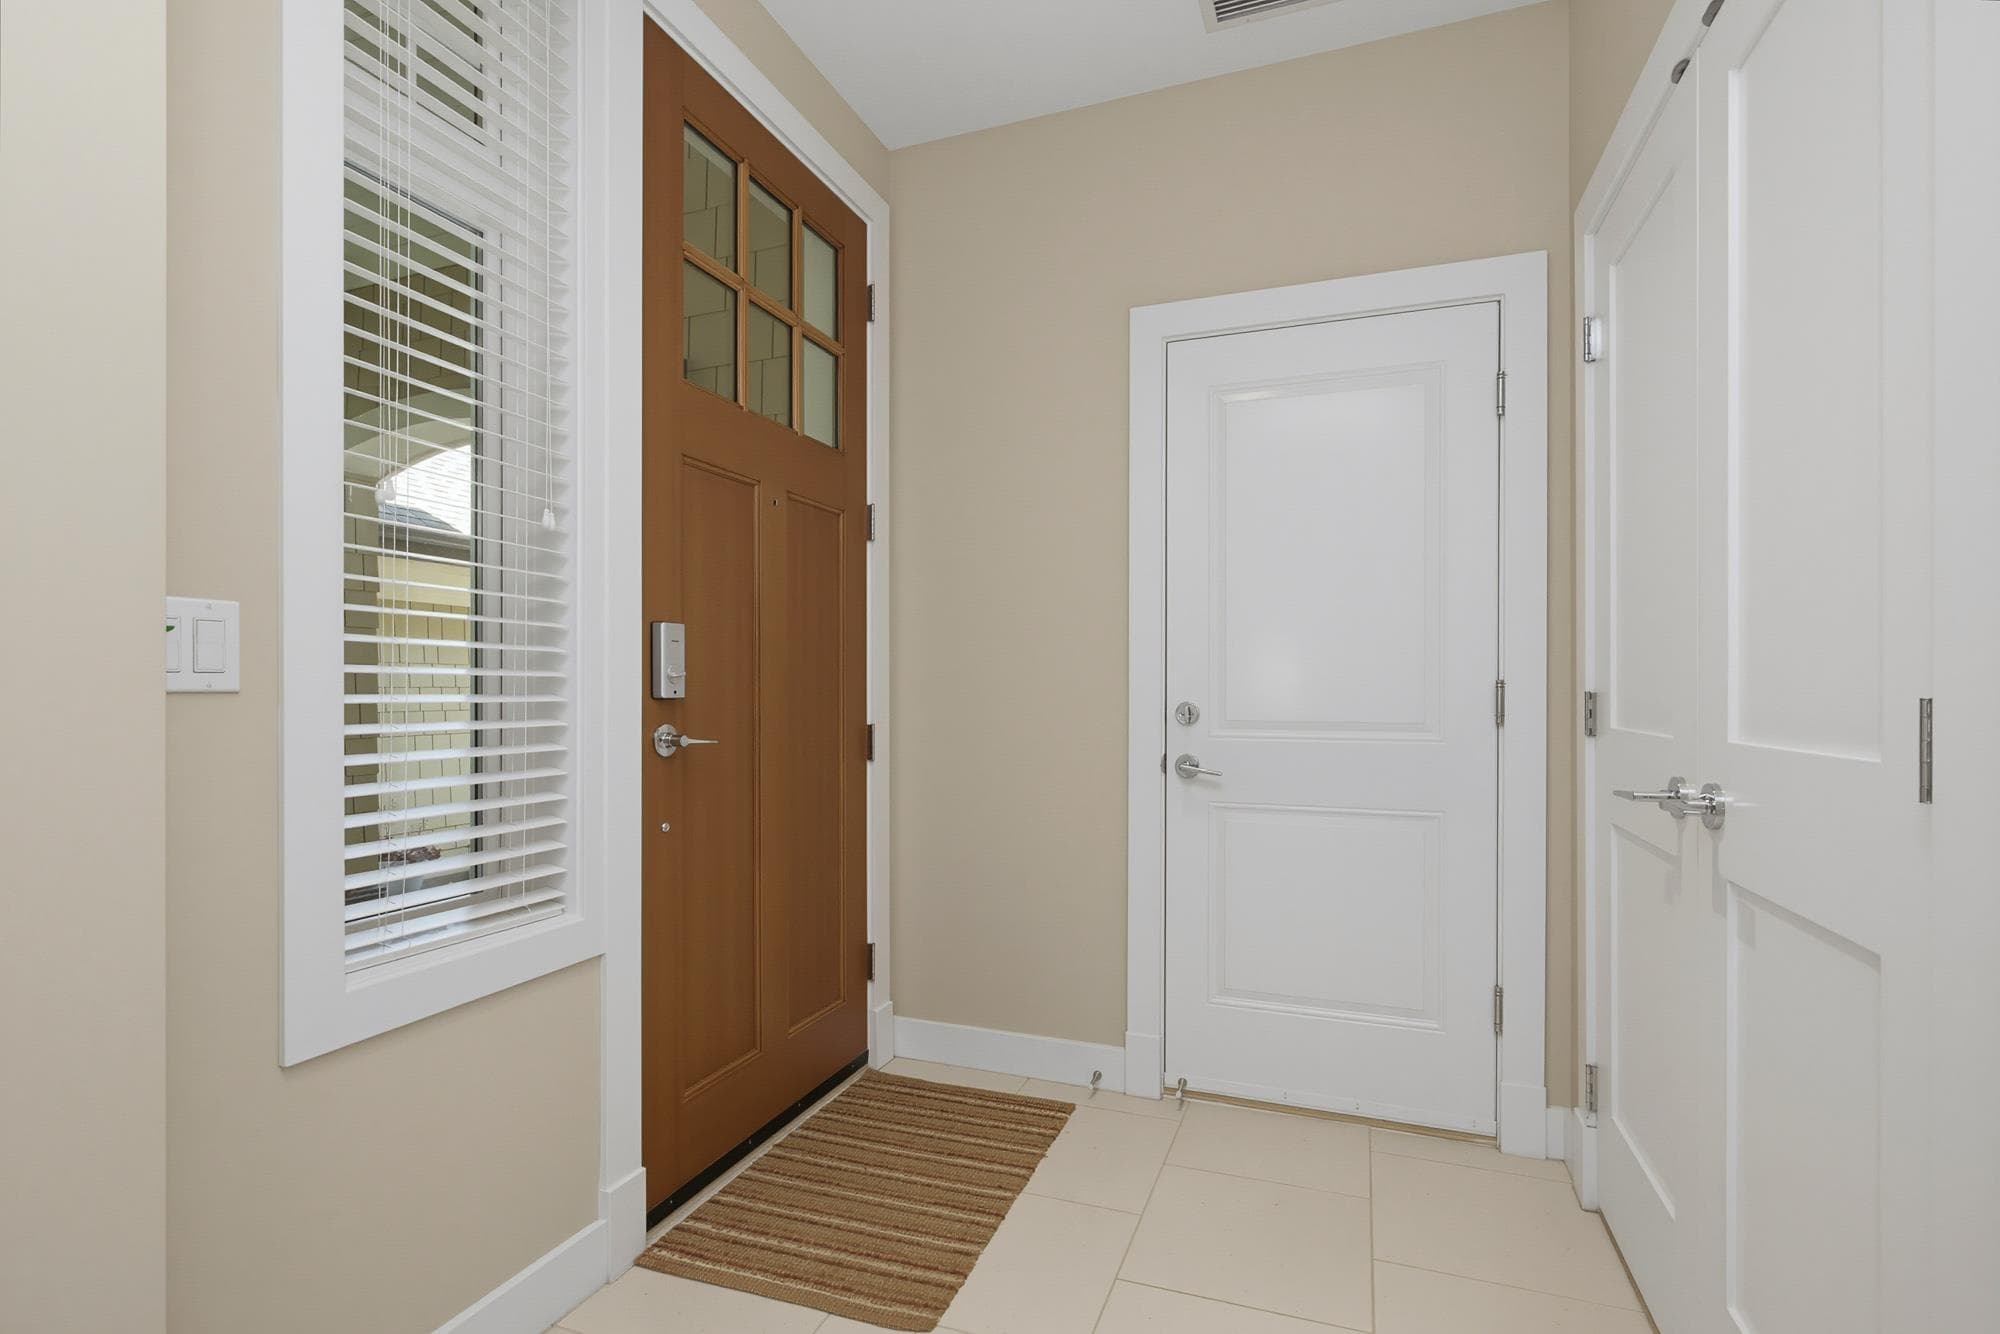
+35 more
$1,199,000
Listed by: Royal LePage - Wolstencroft · MLS®
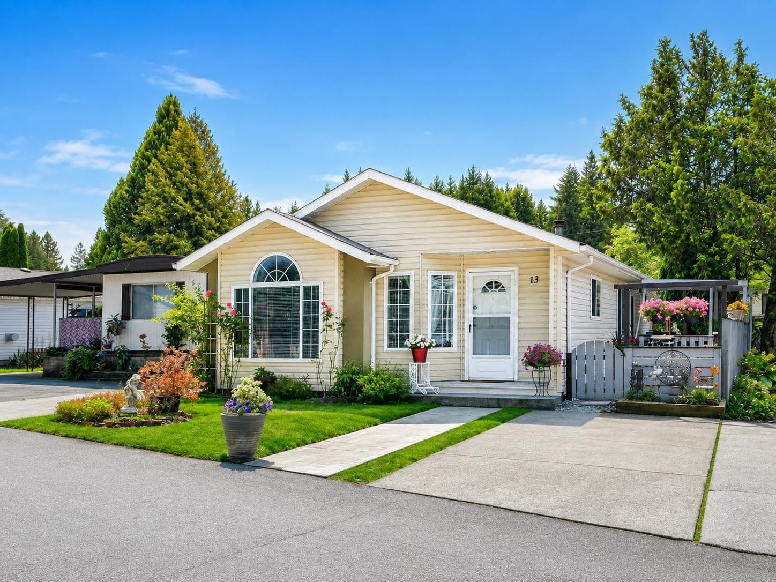
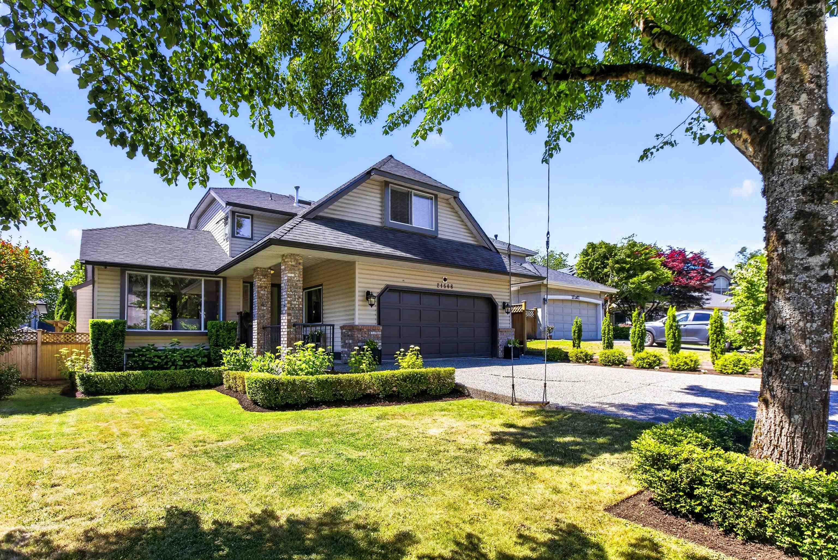
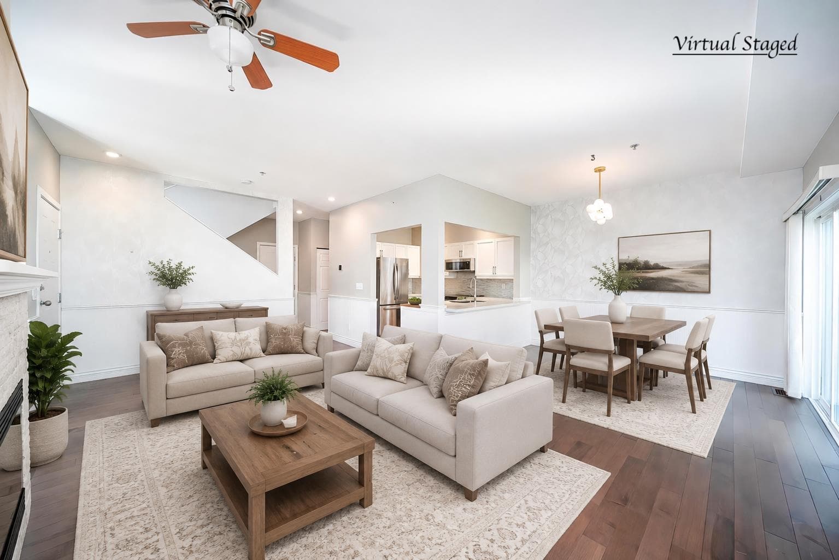
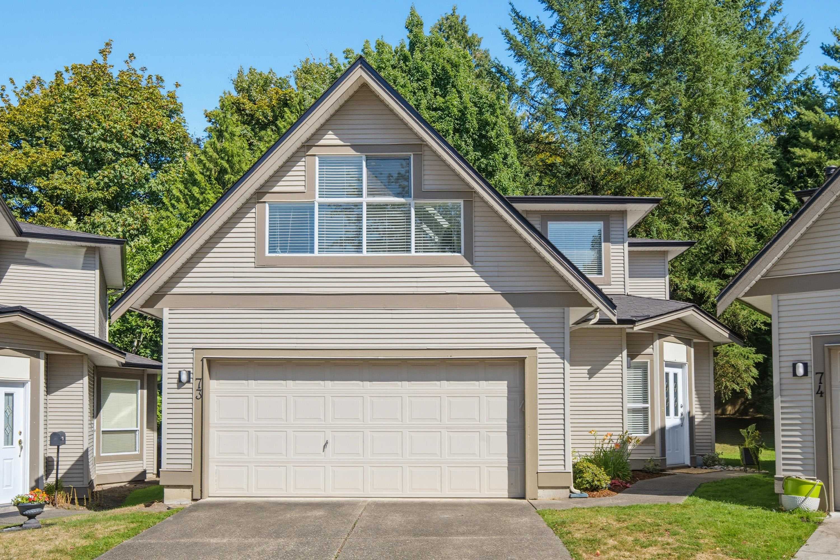
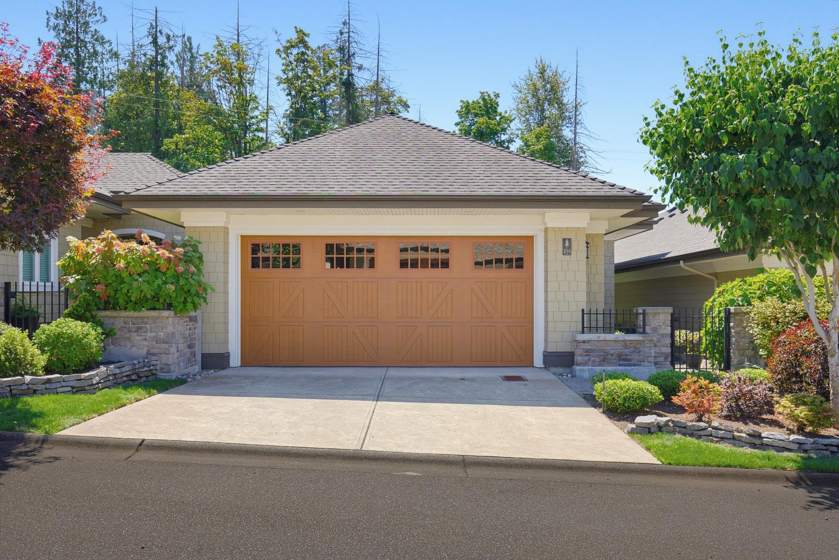
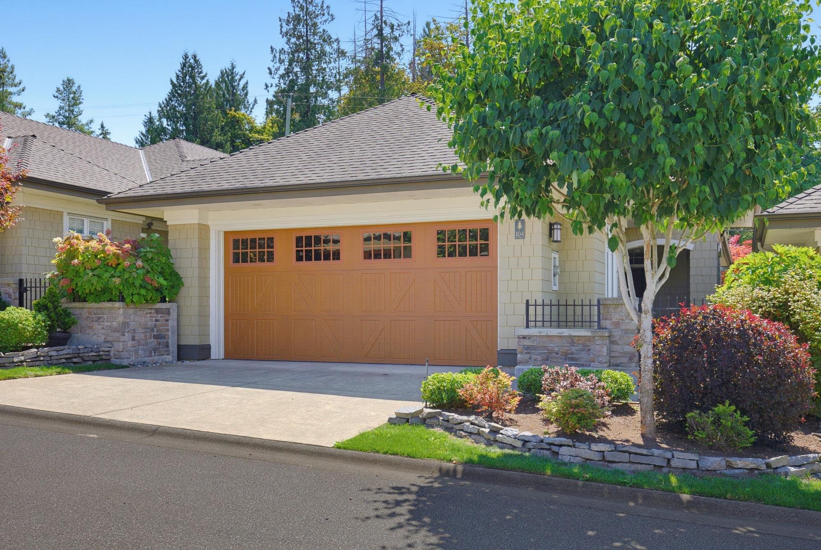
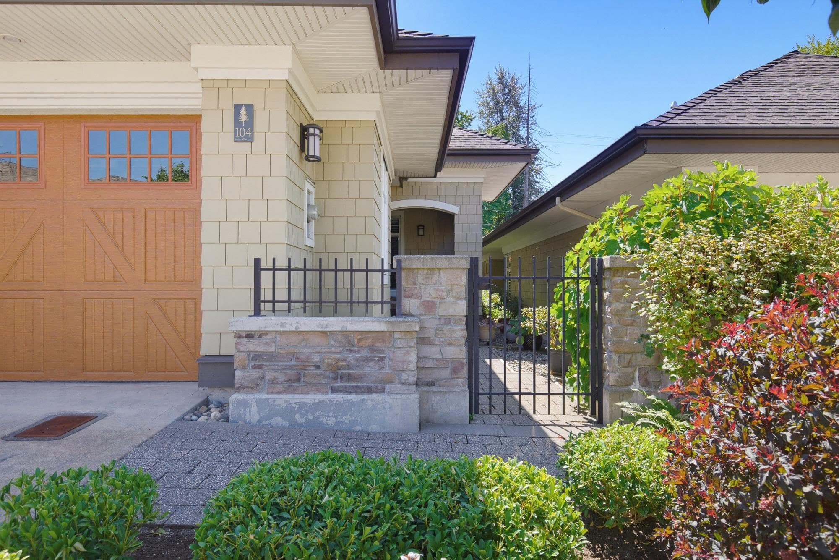
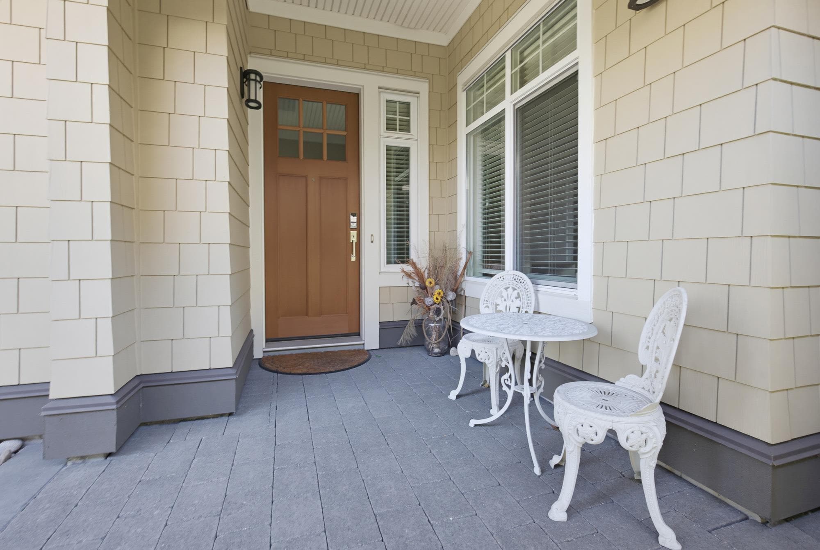
Immaculate 3-bedroom, 2-bathroom detached rancher offering beautifully maintained one-level living in a small 13-home community. Original owner! Rich hardwood floors throughout the main living area. Spacious contemporary kitchen with quartz & granite counters, gas range, oversized island & pantry. Dining room with French doors to a private BBQ patio. Expansive living room with gas fireplace opens to a covered patio & south-facing backyard. The primary bedroom features a walk-in closet with built-in organizer & luxurious ensuite with walk-in tub, separate shower & heated floors. Laundry room with folding counter & sink. 9' ceilings, central A/C, double garage & driveway. Conveniently located near three golf courses, close to shops, parks, & easy Hwy 1 access. A rarely available property!
MLS® #
R3155794
Status
Active
Type
Residential
Sub-type
Townhouse
Style
Rancher/Bungalow
Ownership
Freehold Strata
Bedrooms
3
Full Baths
2
Half Baths
0
Fireplaces
1
Living Area
1,491 sqft
Main Floor
1,491 sqft
Year Built
2012
Age
14 years
Structure
Residential Attached
Parking Stalls
4
Garage Spaces
2
Parking Type
Garage Double, Front Access, Garage Door Opener
Strata Fee
$375.06/mo
Taxes
$4,065.33/yr
MLS® Area
Walnut Grove
City
Langley
Postal Code
V1M 3S7
Heating
Forced Air · Natural Gas
Cooling / A/C
Air Conditioning
Appliances
Washer/Dryer · Dishwasher · Refrigerator · Stove · Microwave
Fireplace
Gas
Windows
Window Coverings
Interior Features
Central Vacuum
Pets
Cats OK, Dogs OK, Number Limit (Two), Yes With Restrictions
Lot Features
Central Location, Near Golf Course, Recreation Nearby
Community
Shopping Nearby
Building Amenities
Trash · Maintenance Grounds · Management
Coordinates: 49.162572, -122.621730 · Map data © Google
Building permit history is currently available for City of Vancouver properties only.