$1,169,999
Listed by: eXp Realty · MLS®
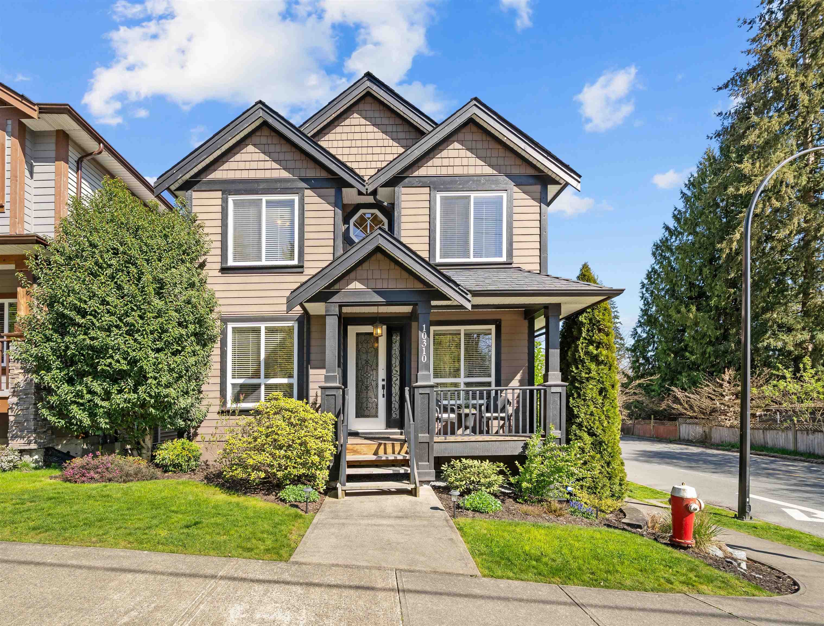
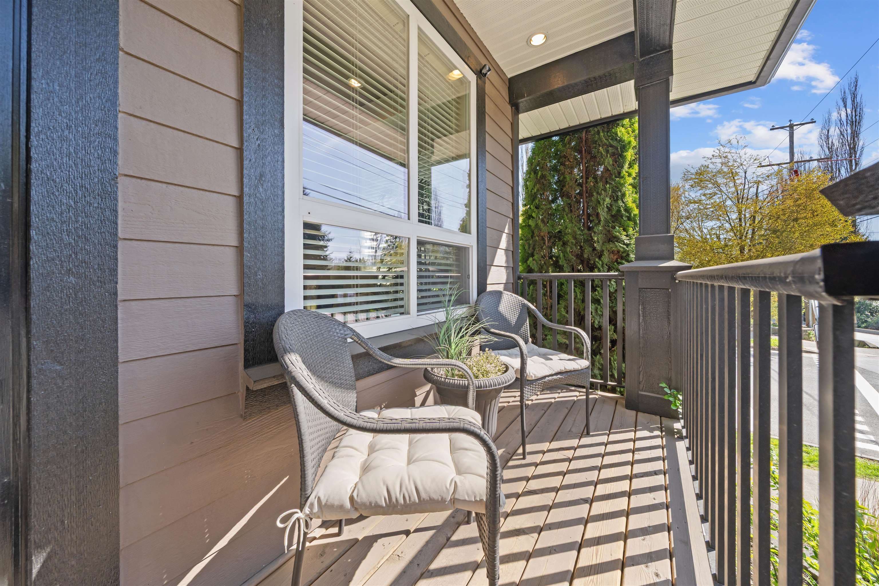
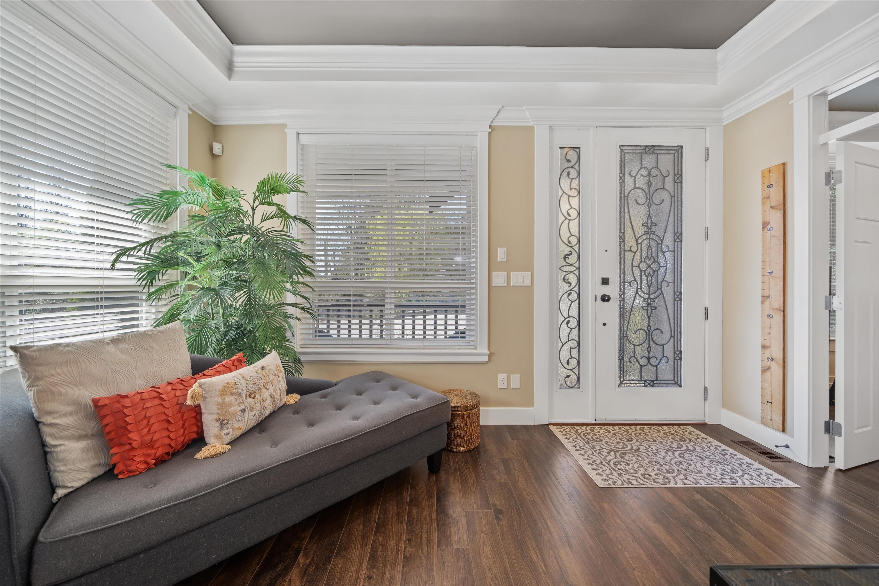
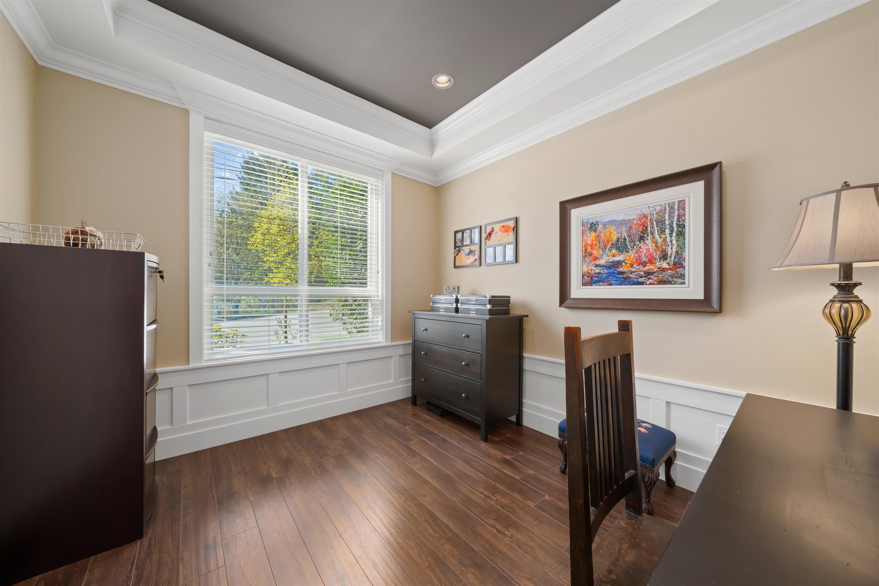
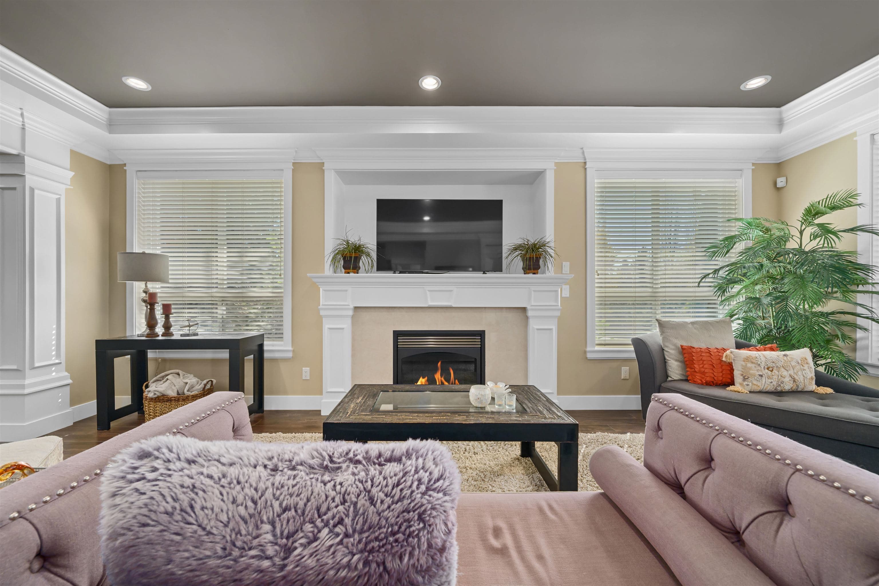
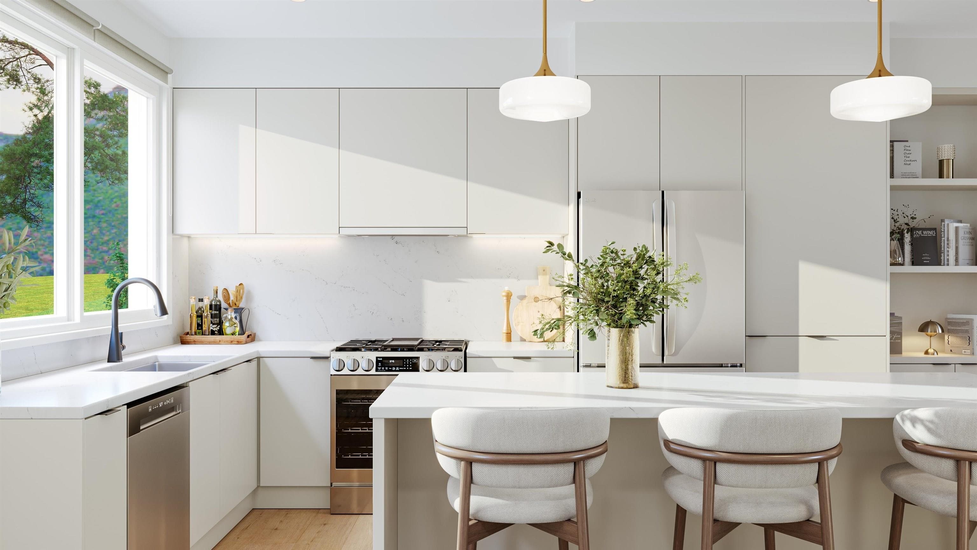
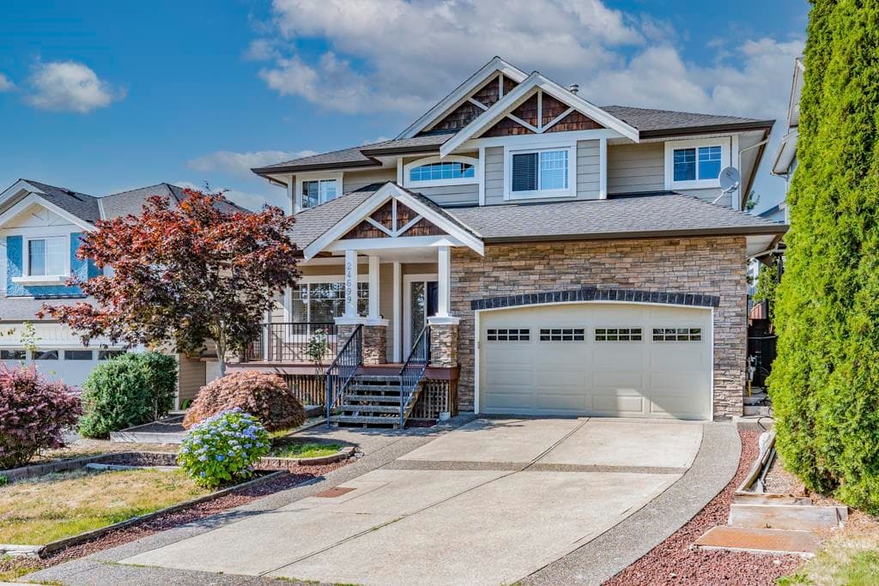
Welcome to this bright open-concept 6 bedroom corner residence, thoughtfully designed for a growing or multi-generational family. The main level showcases an elegant living room with a gas fireplace, crown mouldings, refined dining area, private den, and a gourmet kitchen featuring granite countertops, a central island, and engineered flooring throughout. Upstairs offers four spacious bedrooms, including a luxurious primary retreat with a spa-inspired ensuite and walk-in closet. The lower level has a separate entry, wet bar, two bedrooms media room ideal for a future suite. Complete with a double detached garage, walking distance to all levels of schools, close to shopping & transit. This exceptional home delivers comfort, style & convenience.
MLS® #
R3134036
Status
Active
Type
Residential
Sub-type
Single Family Residence
Ownership
Freehold NonStrata
Bedrooms
6
Full Baths
3
Half Baths
1
Fireplaces
1
Living Area
3,002 sqft
Main Floor
1,052 sqft
Basement
Yes
Lot Size
3,385 sqft
Lot Dimensions
35 x 97
Frontage
35
Year Built
2012
Age
14 years
Structure
Residential Detached
Parking Stalls
3
Garage Spaces
2
Parking Type
Garage Double, Open, RV Access/Parking
Taxes
$6,758.27/yr
MLS® Area
Albion
City
Maple Ridge
Postal Code
V2W 0G4
Heating
Forced Air · Natural Gas
Appliances
Washer/Dryer · Dishwasher · Refrigerator · Microwave · Oven · Range Top
Fireplace
Gas
Interior Features
Wet Bar
Exterior Features
Balcony
Lot Features
Central Location, Lane Access, Recreation Nearby
Community
Shopping Nearby
Coordinates: 49.189670, -122.556519 · Map data © Google
Building permit history is currently available for City of Vancouver properties only.