+35 more
$739,900
Listed by: eXp Realty of Canada, Inc. · MLS®
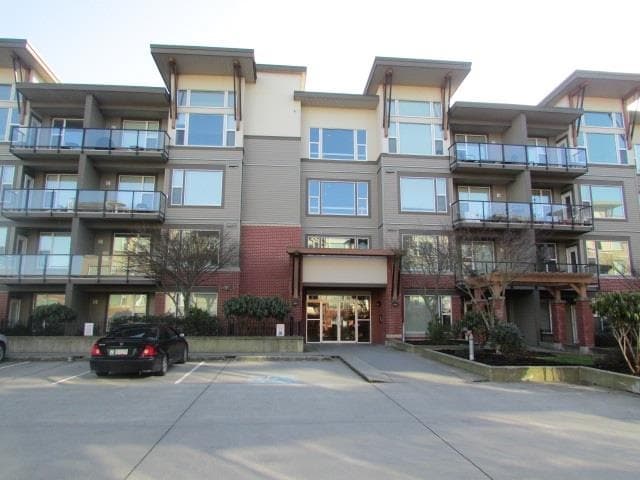
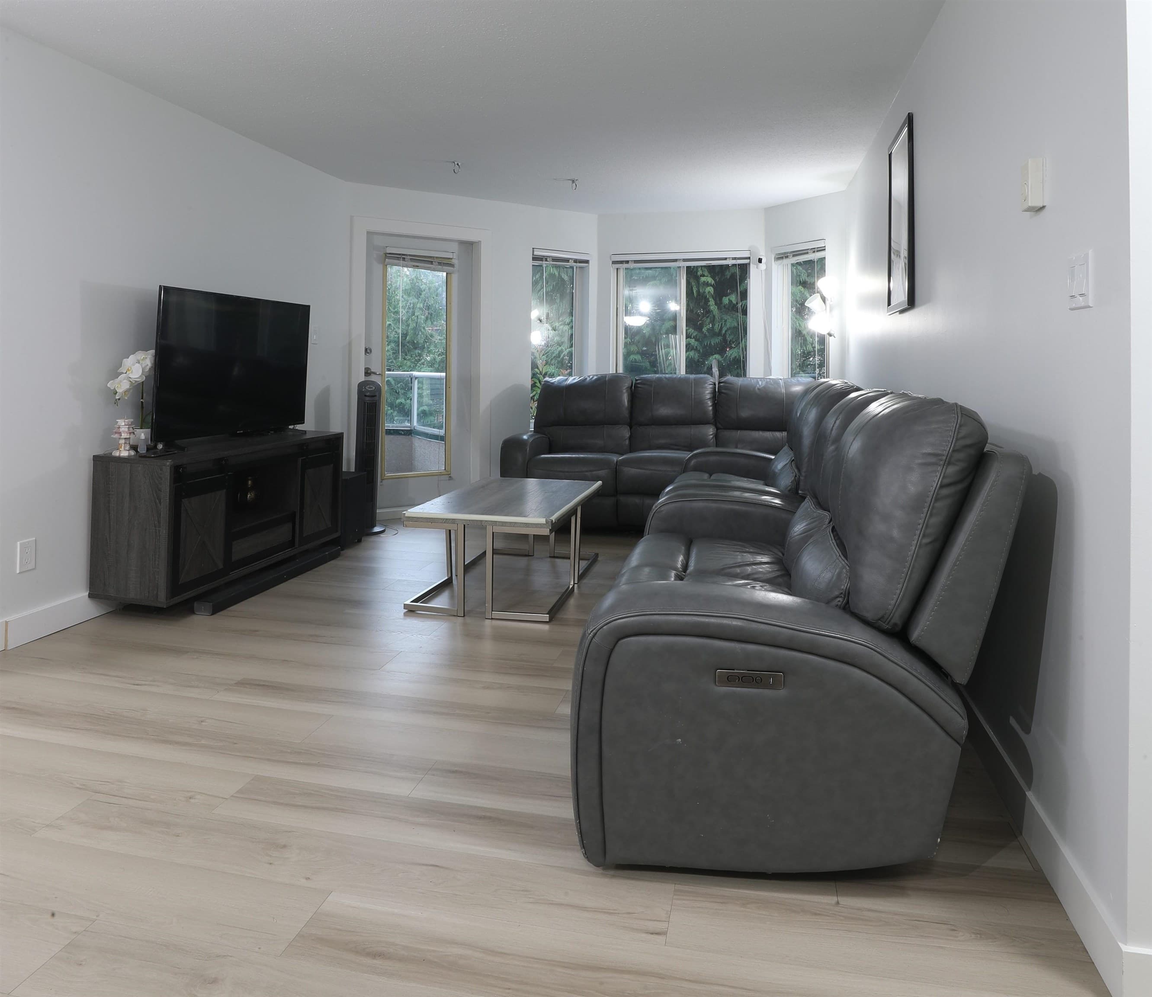
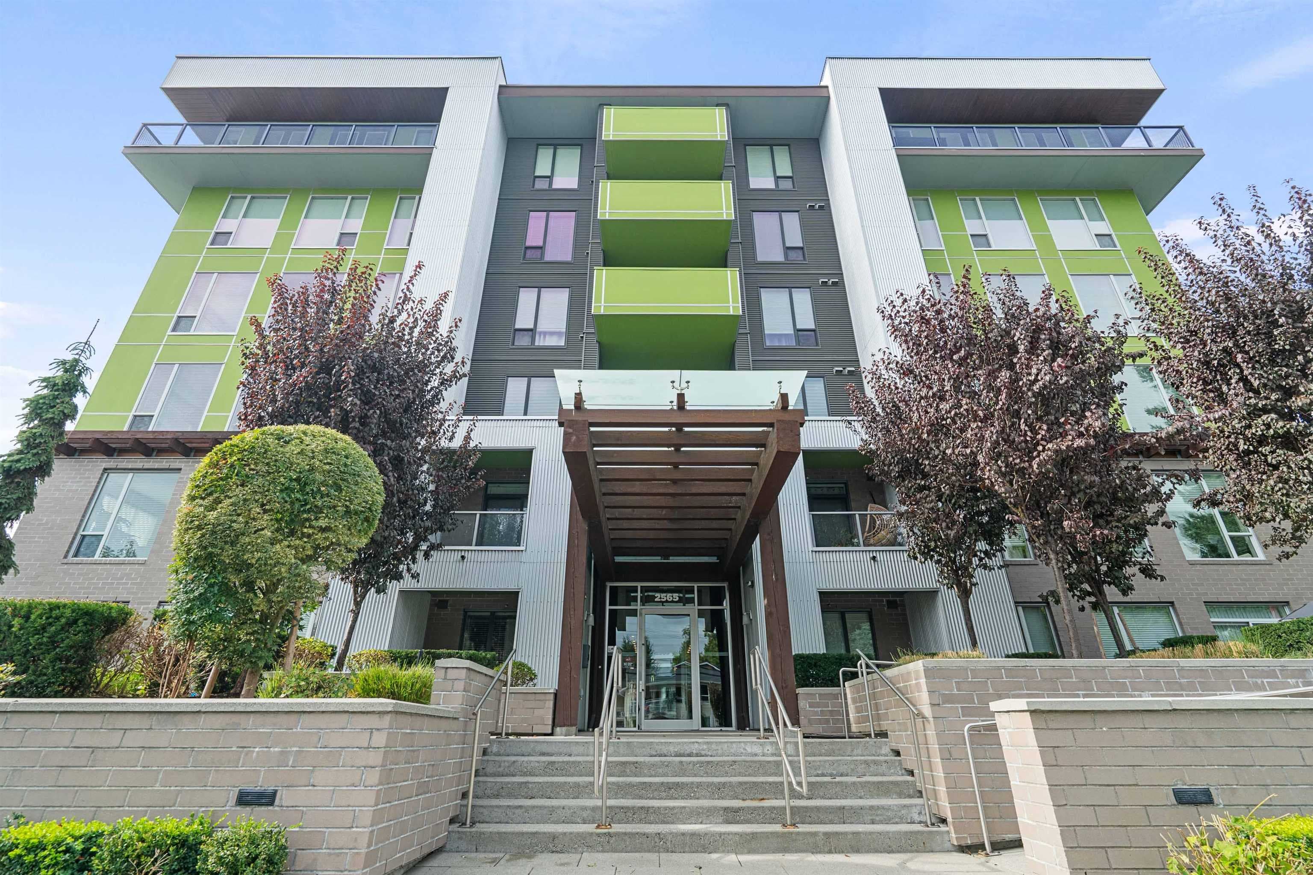
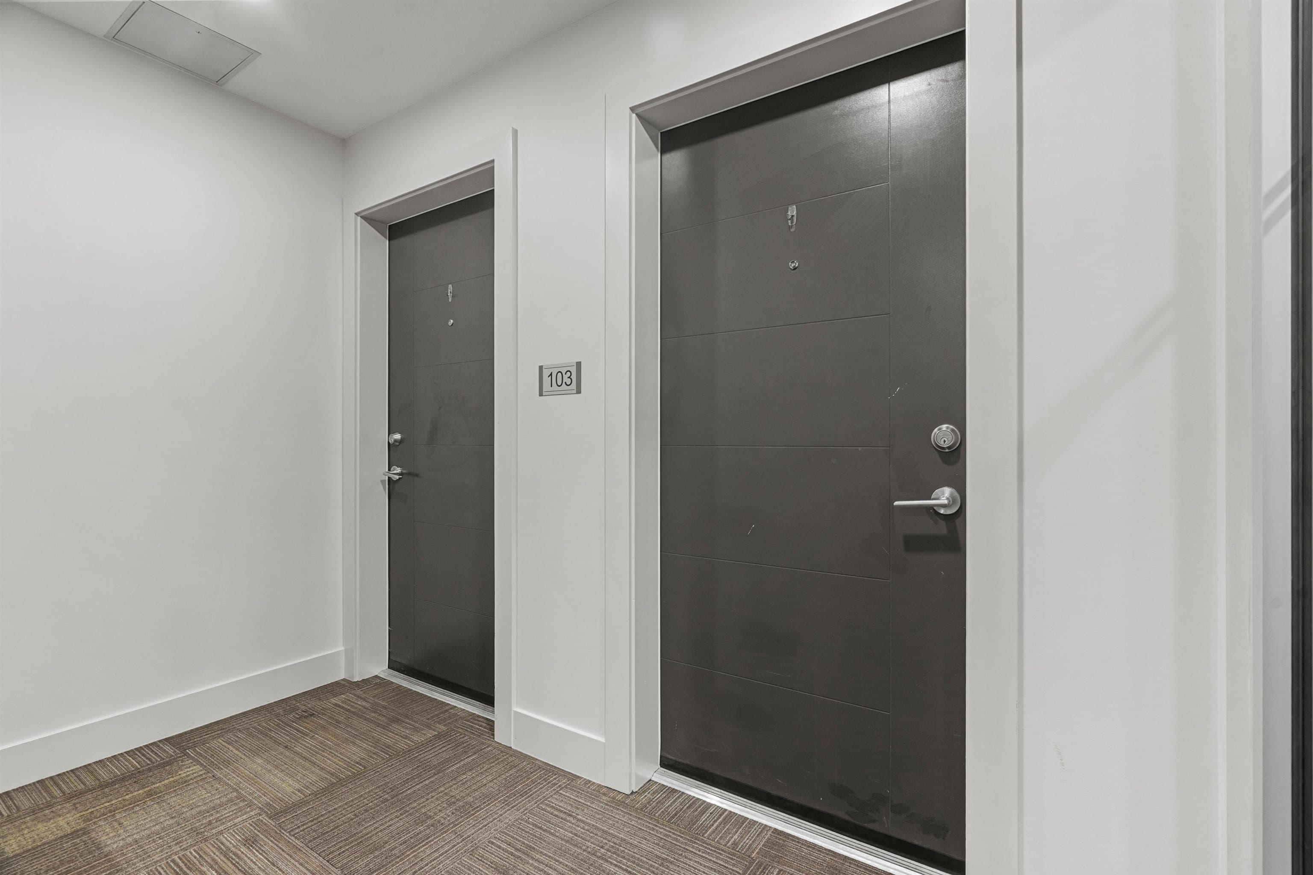
Welcome to this exceptional 3 bedroom corner unit condo with a bonus bachelor lock-off suite ideal for in-laws, guests, or potential rental income. Enjoy bright single-level living featuring a chef-inspired KitchenAid kitchen with premium gas range, oversized island, and abundant storage with large pantry. The open dining area seats eight, and large windows flood the home with natural light. The spacious primary retreat offers a walk-in closet and spa-inspired ensuite with dual vanities and a walk-in shower. 2 additional bedrooms and full laundry room. Step outside to 2 sun-soaked patios that wrap around with southern exposure-perfect for BBQs & entertaining. 2 secure parking stalls & 2 storage lockers & pet friendly. Private suite has its own entrance, kitchenette, full bath
MLS® #
R3115467
Status
Active
Type
Residential
Sub-type
Apartment/Condo
Style
Ground Level Unit
Ownership
Freehold Strata
Bedrooms
4
Full Baths
3
Half Baths
0
Living Area
1,783 sqft
Main Floor
1,783 sqft
Year Built
2019
Age
7 years
Structure
Multi Family, Residential Attached
Parking Stalls
2
Parking Type
Underground
Strata Fee
$597.98/mo
Taxes
$3,823.15/yr
MLS® Area
Central Abbotsford
City
Abbotsford
Postal Code
V2S 0J5
Subdivision
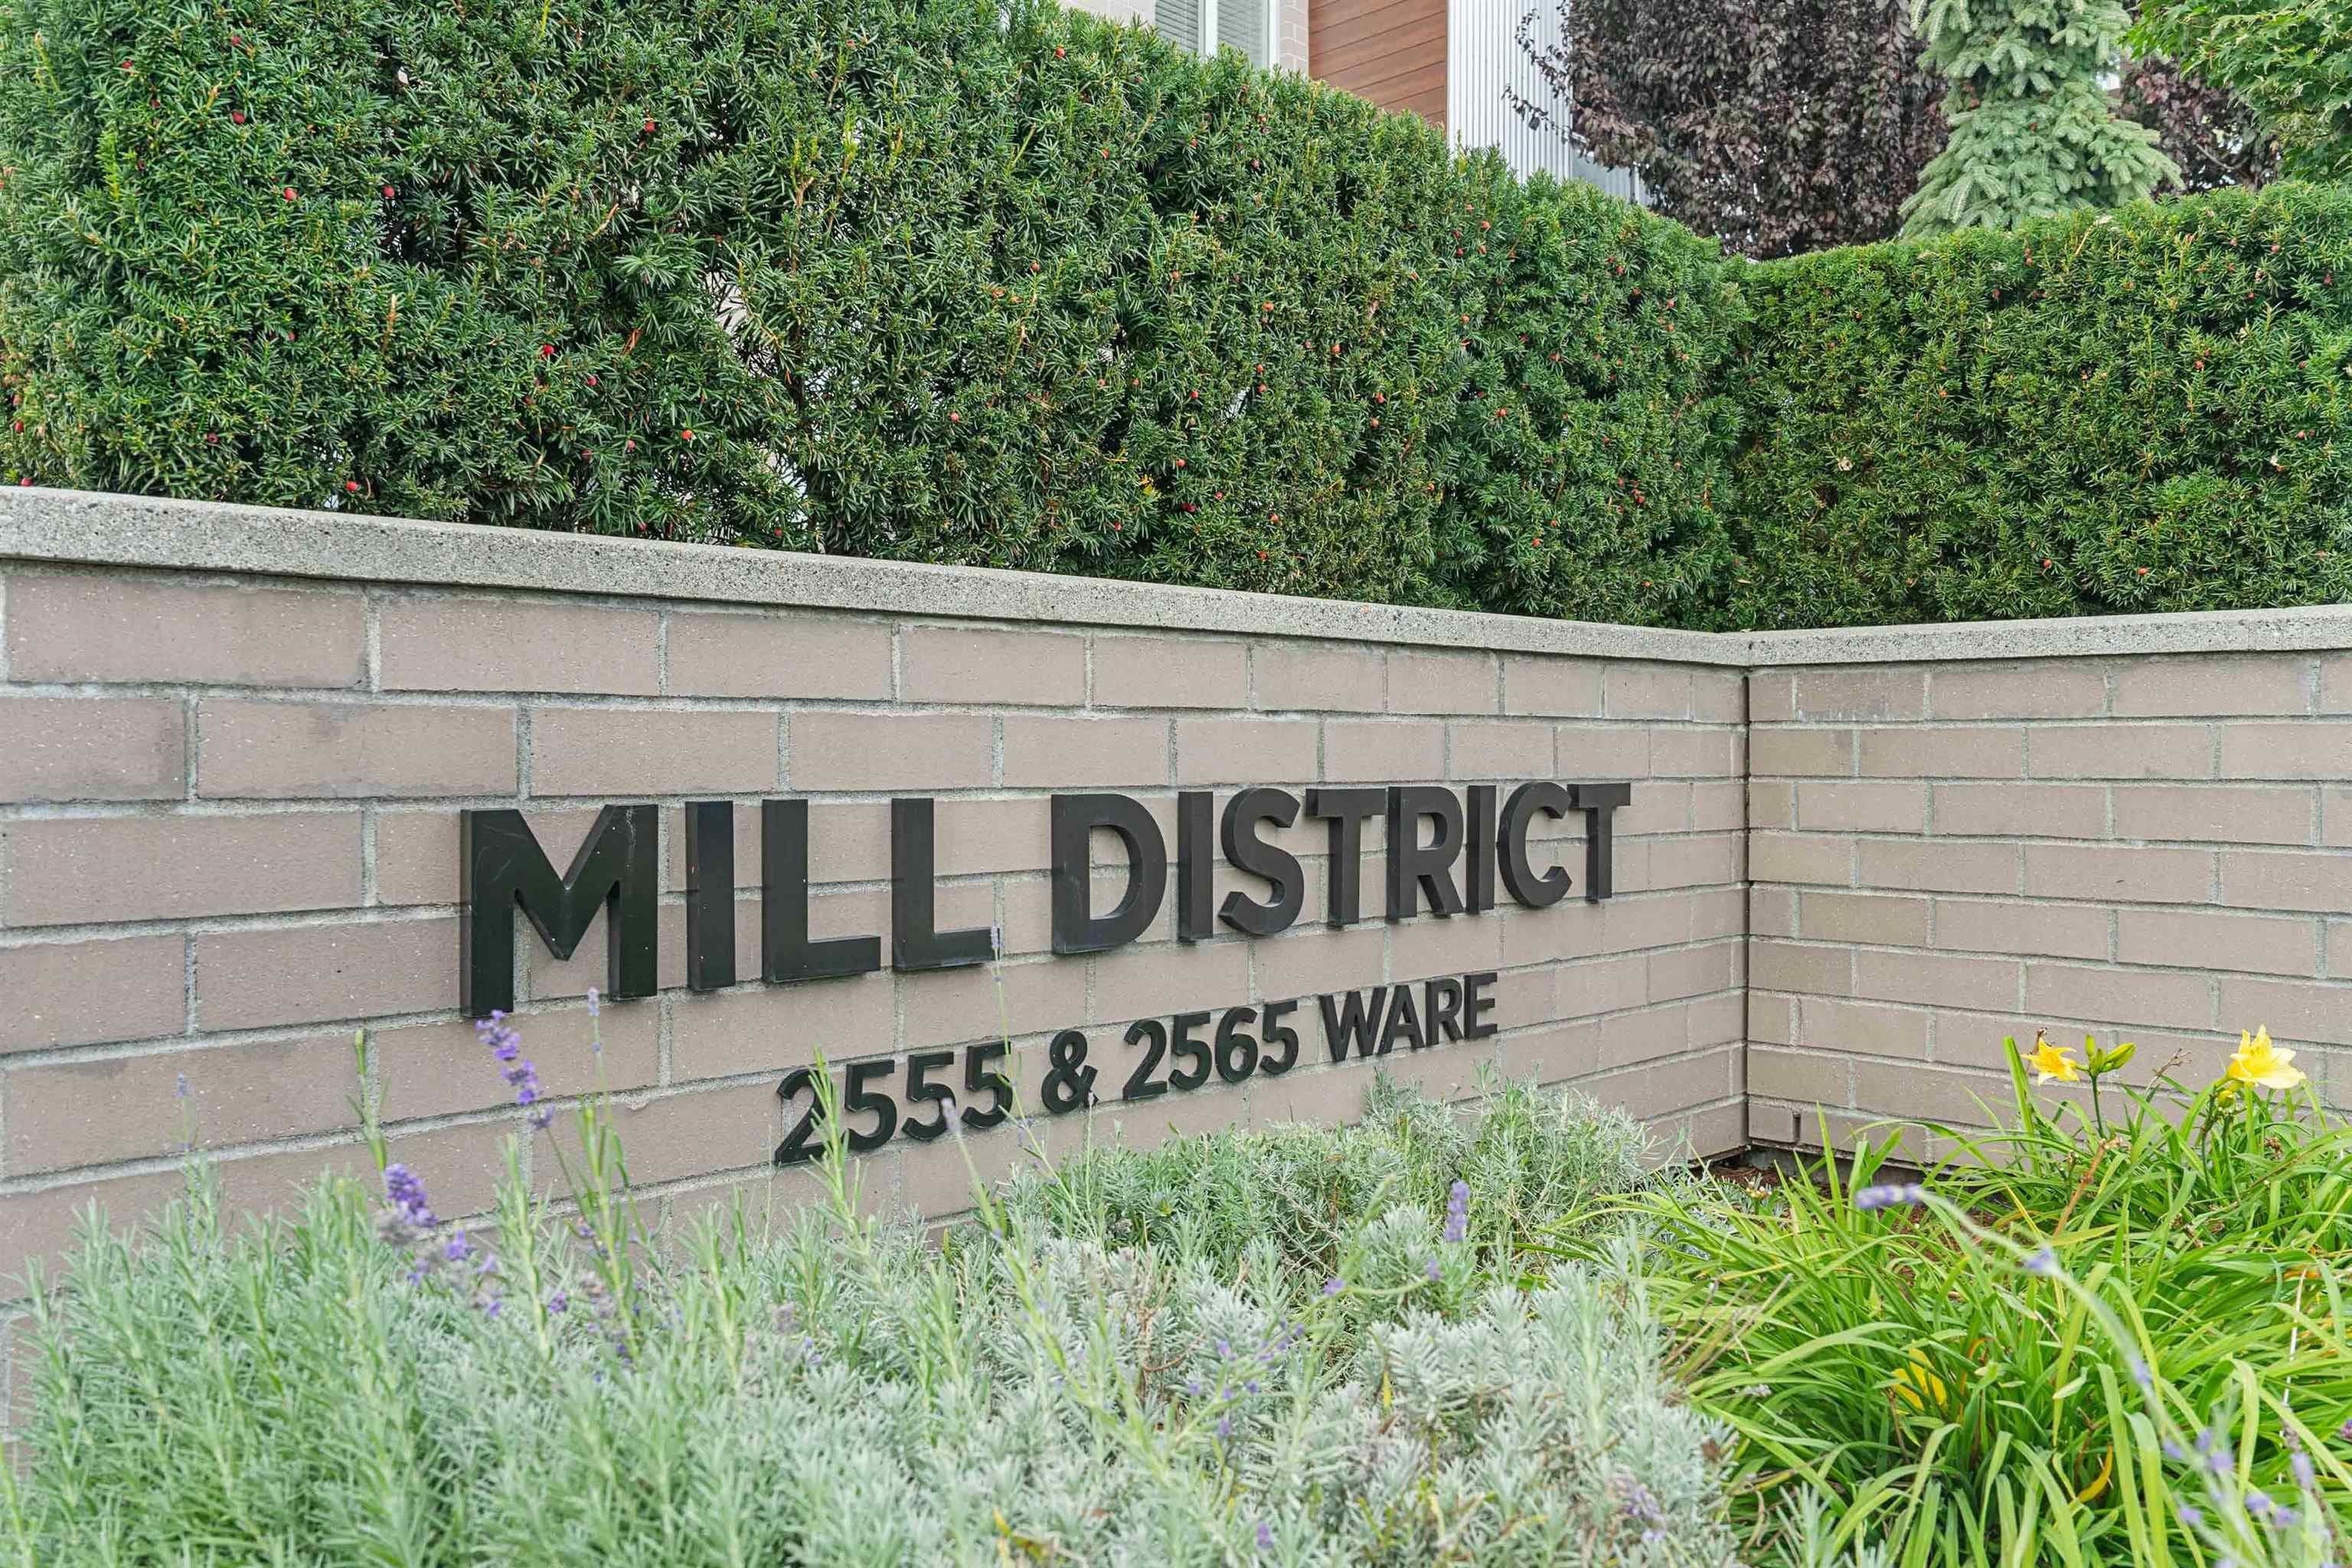
Mill District
Heating
Electric
Cooling / A/C
Central Air · Air Conditioning
Appliances
Washer/Dryer · Dishwasher · Refrigerator · Stove
Laundry
In Unit
Interior Features
Elevator · Storage
Exterior Features
Garden · Balcony
Pets
Cats OK, Dogs OK, Yes With Restrictions
Building Amenities
Bike Room · Trash · Maintenance Grounds · Hot Water · Management · Snow Removal · Water
Coordinates: 49.048164, -122.304966 · Map data © Google
Building permit history is currently available for City of Vancouver properties only.