+35 more
$1,488,888
Listed by: Blu Realty · MLS®
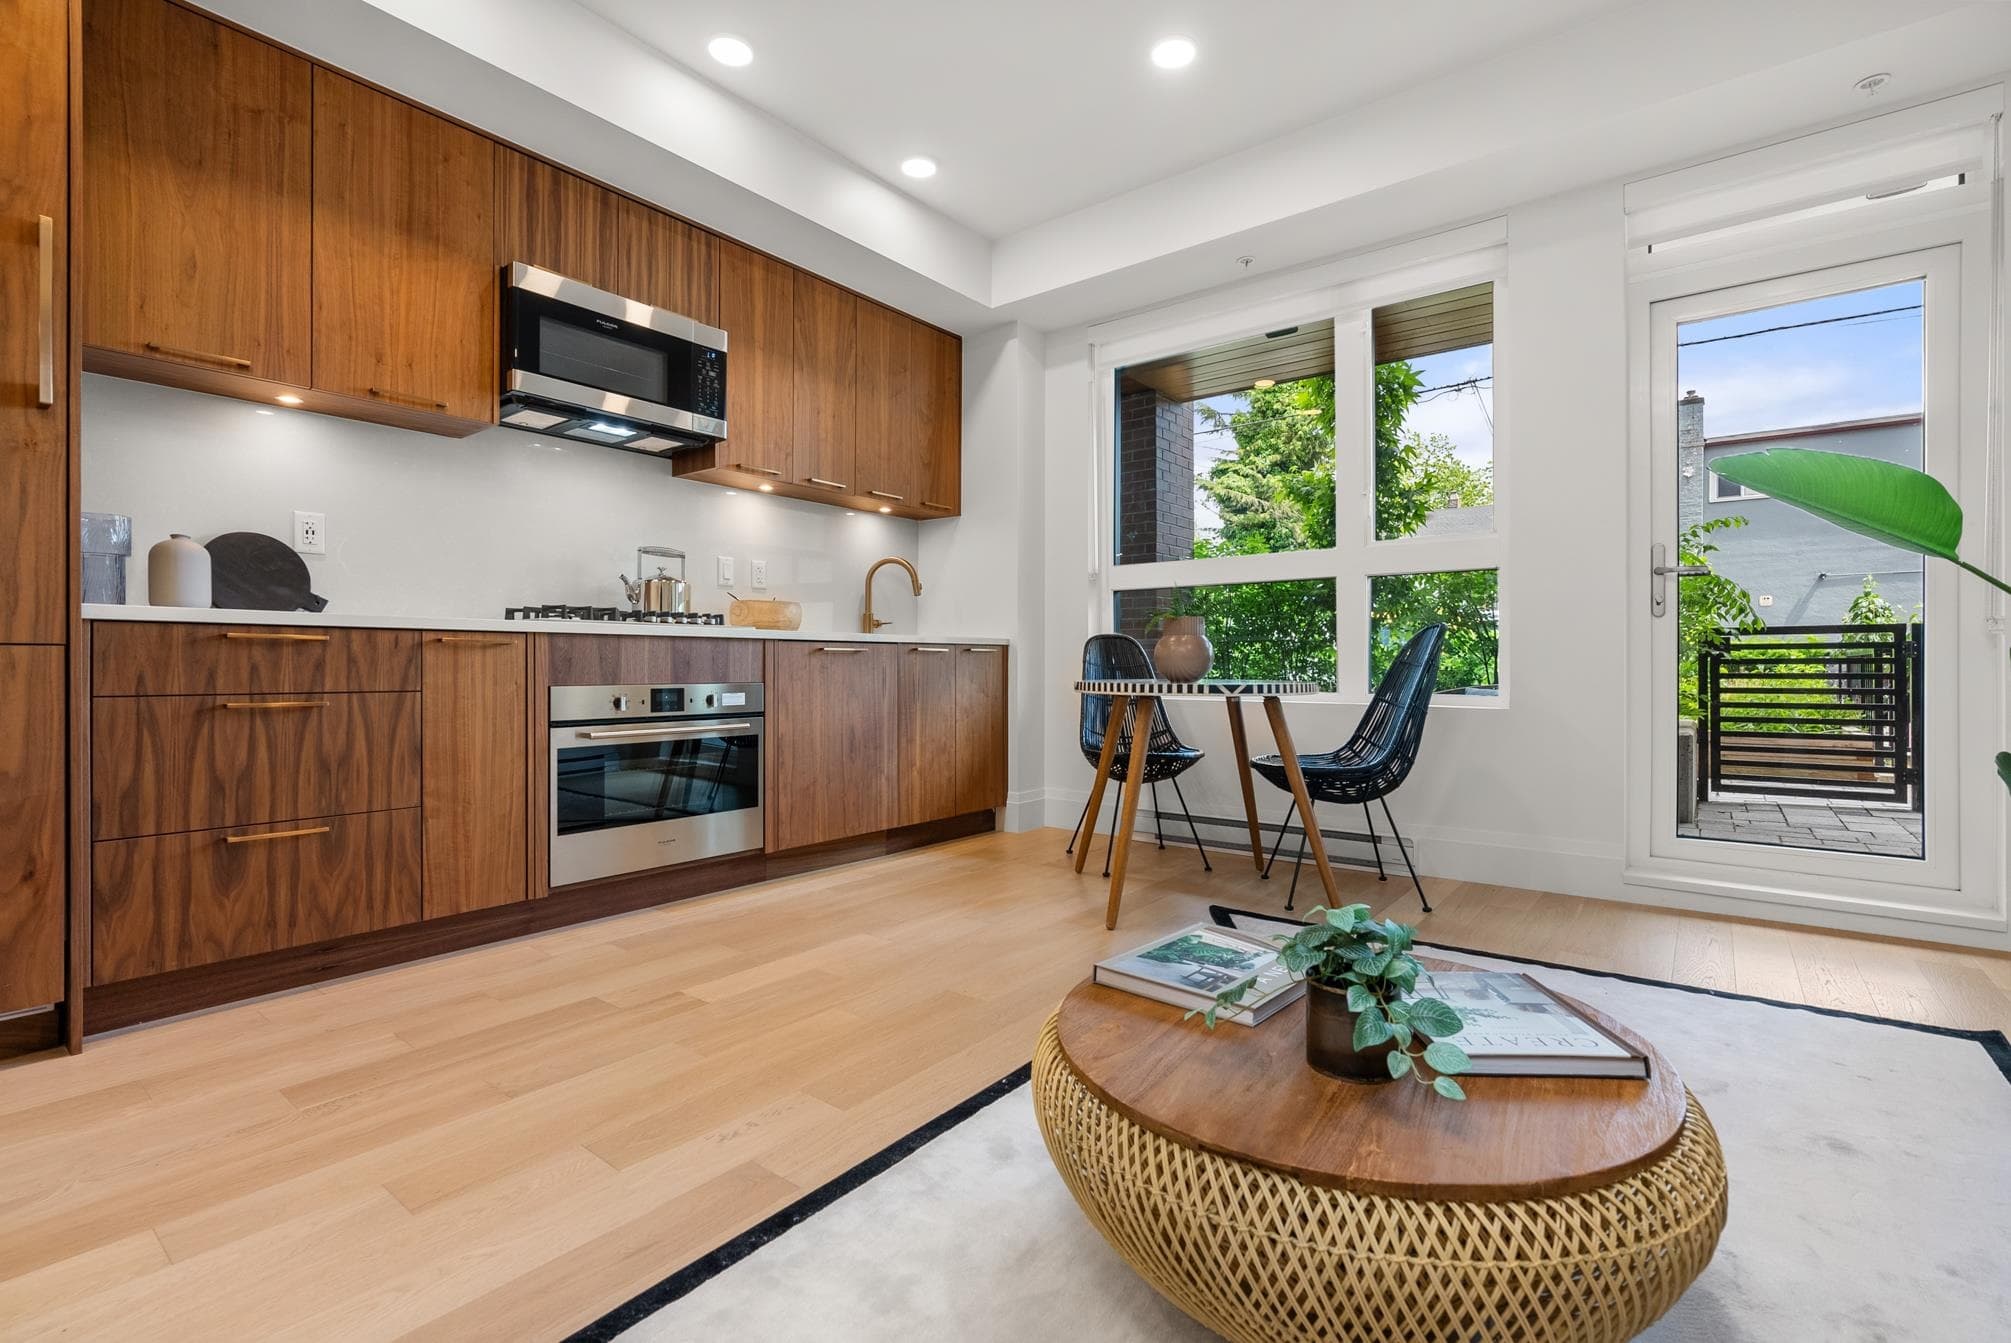
ROOFTOP LIVING. EAST VAN SOUL. Residence 103 at Coral is where sunset dinners, late-night stargazing & true East Van living come together. This 3 bed+den townhome comes with parking, storage & over 500 sqft of private rooftop deck featuring gas hookups, integrated speakers & sweeping mountain & panoramic city views. Set within Coral, a boutique collection of just 8 homes by MA+HG w/interiors by Evoke, this move-in ready home brings warm modern finishes, SMEG appliances, quartz counters, custom millwork, radiant in-floor heat, A/C, & triple-pane windows. Steps from The Drive with more soul than Main & more community connection than almost anywhere in the city, coffee, parks, groceries & neighbourhood magic are right outside your door. Open: Sat/Sun 2-4pm.
MLS® #
R3162263
Status
Active
Type
Residential
Sub-type
Townhouse
Ownership
Freehold Strata
Bedrooms
3
Full Baths
2
Half Baths
1
Living Area
1,440 sqft
Main Floor
656 sqft
Stories
4
Year Built
2026
Structure
Residential Attached
Parking Stalls
1
Carport
1 spaces
Parking Type
Carport Single, Rear Access
Strata Fee
$503.18/mo
MLS® Area
Grandview Woodland
City
Vancouver
Postal Code
V5N 1G9
Subdivision
Coral
Heating
Radiant
Cooling / A/C
Central Air · Air Conditioning
Appliances
Washer/Dryer · Dishwasher · Refrigerator · Stove · Microwave
Laundry
In Unit
Security
Security System · Smoke Detector(s)
Interior Features
Storage
Pets
Cats OK, Dogs OK, Number Limit (Two), Yes With Restrictions
View
Mountains & City
Lot Features
Central Location, Lane Access, Recreation Nearby
Community
Shopping Nearby
Building Amenities
Bike Room · Trash · Heat · Management · Sewer
Coordinates: 49.267678, -123.072528 · Map data © Google
Watch this home
Get an email when the price changes, it sells, or a new unit lists in this building. Sign in or create a free account.
Strata fee / sqft (median)
$0.35/mo
42% below area median
Year built
2026
Listings on record
2
2 active now
Rules
Pets: Cats OK, Dogs OK, Number Limit (Two), Yes With Restrictions
Sale prices, sale-to-list ratio and time to sell for this building are available to registered users. Create a free account or sign in.
Based on MLS® listings at this address and active strata listings in the area. Keyword flags come from public listing remarks and aren’t a substitute for strata minutes, the depreciation report or a Form B.
Transit-Oriented Area — Tier 3
~500 m from VCC — Clark SkyTrain station
Provincial law requires the city to allow at least 3.0 FAR and 8 storeys for residential here — well above typical single-family zoning. Potential land-assembly interest from developers.
~500 m straight-line to VCC — Clark SkyTrain
Screening estimate from provincial regulations (TOA station points, B.C. Reg. 263/2023 & 265/2023; small-scale multi-unit housing rules). Distances are straight-line; actual TOA maps are set by municipal bylaw and some parcels (heritage, ALR, exempt areas) are excluded. Confirm with the municipality before relying on it.
Not in the Agricultural Land Reserve.
The listing’s flood plain disclosure is available to registered users. Create a free account or sign in.
ALR from the Agricultural Land Commission via DataBC (point check at the listing’s mapped location). Flood plain is the listing brokerage’s disclosure. Confirm both with the municipality and your lawyer.
MLS® R3178129 · Listed by Luxmore Realty
Source: City of Vancouver Open Data
Certified Professional Program - New Building - Related to Site Permit for BP-2023-01642 To construct a new 4-storey townhouses with 4 stacked dwelling units (Building 1). Refer to Site Permit for BP-2023-01642 for site work and underground bike storage, fees, and all documents. This is a CP Process Permit and the applicant is Sayed Pouriya Hosseini, P.Eng, CP. Building to be sprinklered NFPA 13R. ***REVIEWED UNDER VBBL 2019 WITH AMENTMENTS EFFECTIVE ON MAR 07, 2023*** STAGED CONSTRUCTION Stage 1: Full Construction (Jan 04/24, A. Min) REVISION #1 (Mar 05/25): Changed the General Contractor from Saint Construction Management Ltd to WBCM Development Ltd as of Mar 05, 2025. Updated HPO forms accordingly.
Townhouse
$0
Jan 4, 2024
BP-2023-02164
Certified Professional Program - New Building - This permit has been issued for all site work and below grade facilities including one level of common underground parking for the proposed development: To construct a new 4-storey multiple dwelling buildings consisting of 2 townhouses with 8 stacked dwelling units (4 dwelling units in each of Building 1 & Building 2) with an underground bike storage in the basement in between the townhouses and five on-grade parking stalls at rear, having vehicular access from the rear lane on this existing site. This is a CP Process Permit and the applicant is Sayed Pouriya Hosseini, P. Eng., CP. Building to be sprinklered NFPA 13R. ***REVIEWED UNDER VBBL 2019 WITH AMENTMENTS EFFECTIVE ON MAR 07, 2023*** Refer to BP-2023-02164 for Building 1 Refer to BP-2023-02165 for Building 2 STAGED CONSTRUCTION Stage 1: Full Construction (Jan 04/24, A. Min) REVISION #1 (Mar 05/25): Changed General Contractor from Saint Construction Management Ltd to WBCM Development Ltd as of Mar 05, 2025. Updated HPO forms accordingly. Building Review Branch Note: Sprinkler permit should be applied within 60 days from the date of STAGE 1 issuance.
Multiple Dwelling
$3,900,000
Jan 4, 2024
BP-2023-01642