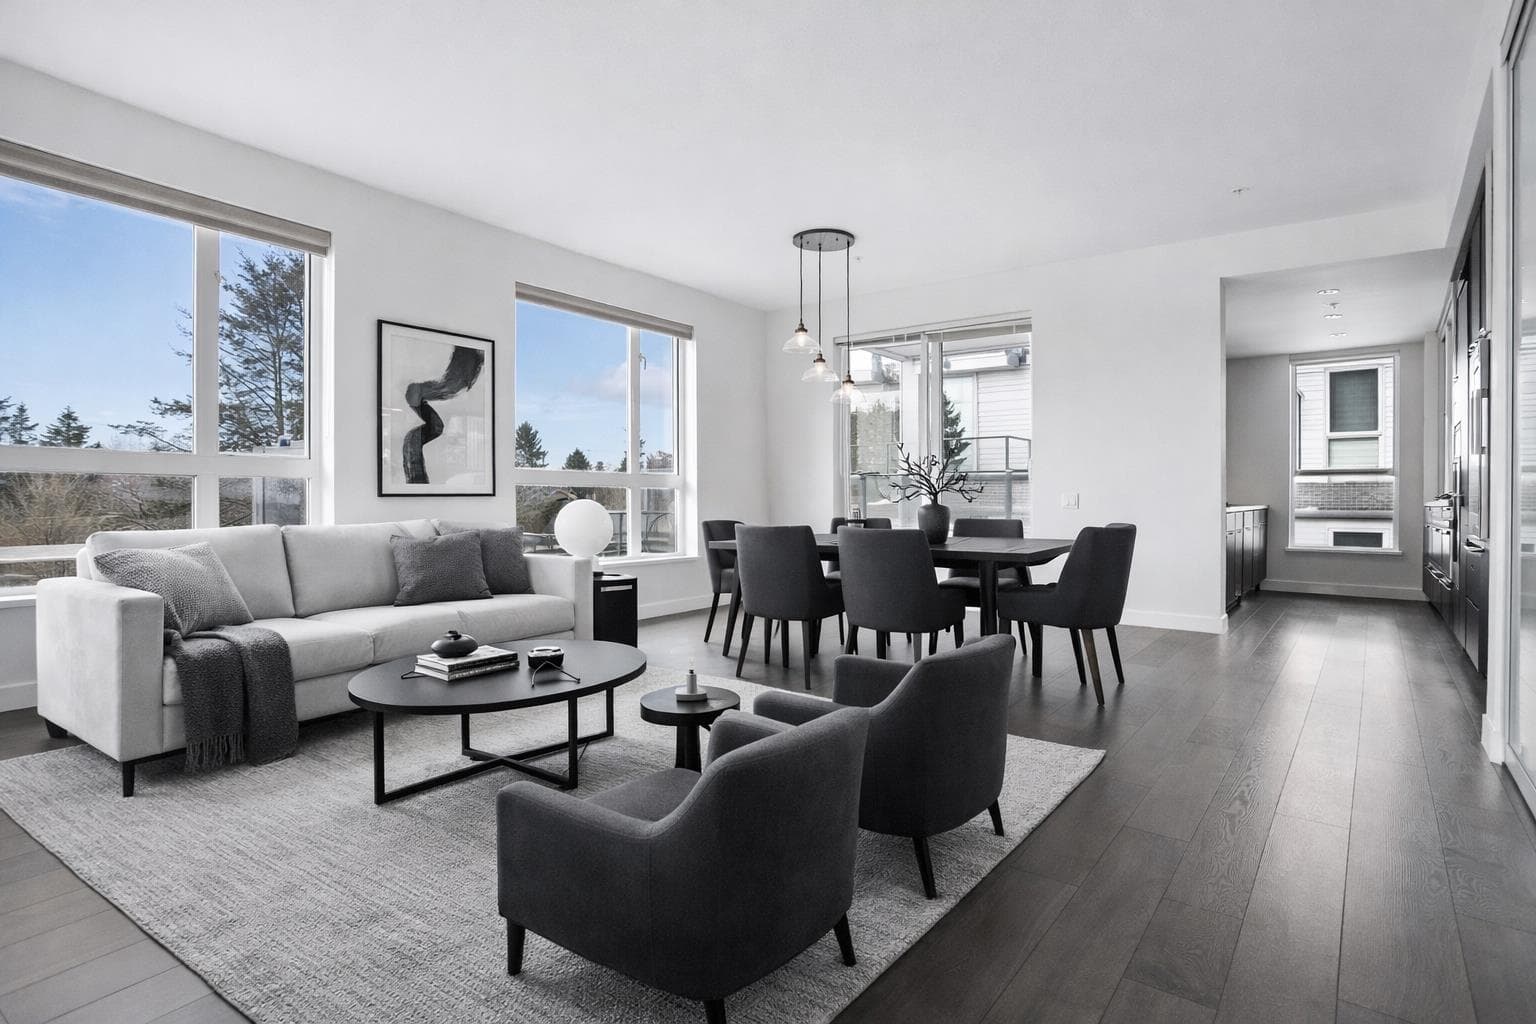
$439,900
Listed by: Magnum Projects Ltd. · MLS®
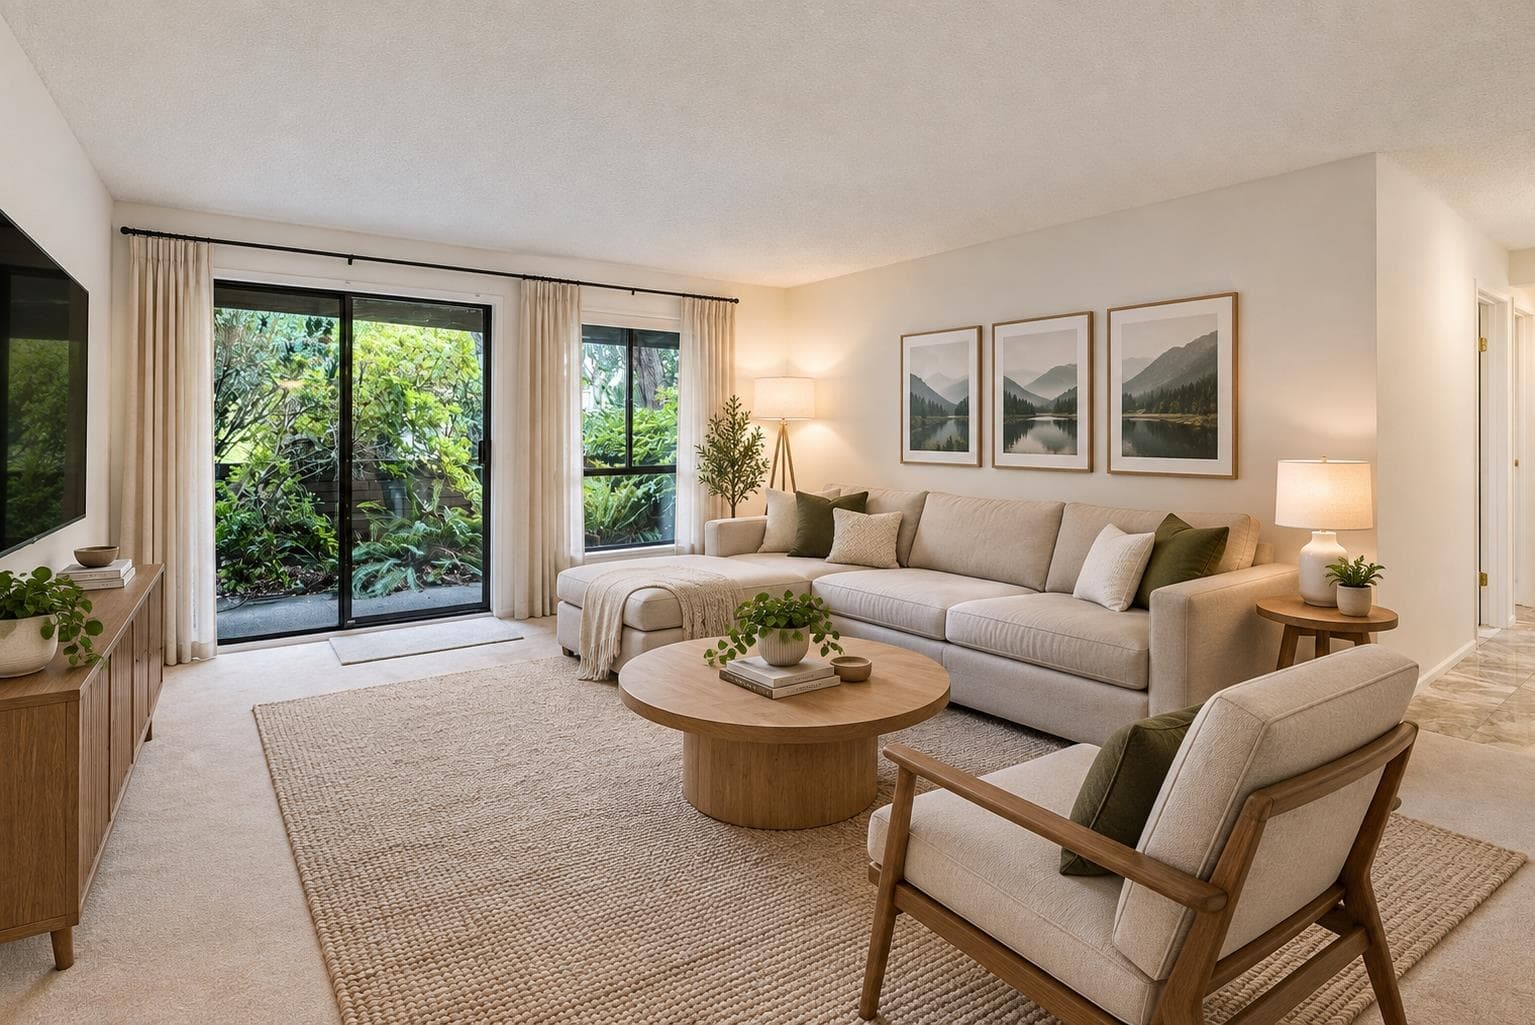
Welcome to Park Langara - a six-storey, concrete, air-conditioned building in Vancouver's West side! A part of the Developer's final release, this studio home features high 10'2" ceiling height, Bosch and Bloomberg stainless steel appliances, gas cooktop, luxurious white quartz countertops, spa inspired bathroom and brushed hardwood oak flooring. Conveniently located within walking distance to Langara 49th skytrain station, Oakridge Park, and Langara Golf Course. One EV-ready parking stall included. Storage locker available for purchase. Full GST rebate for qualified first time homebuyers. Showings by appointment.
MLS® #
R3172843
Status
Active
Type
Residential
Sub-type
Apartment/Condo
Style
Ground Level Unit, Bachelor/Studio
Ownership
Freehold Strata
Bedrooms
0
Full Baths
1
Half Baths
0
Fireplaces
0
Living Area
435 sqft
Main Floor
435 sqft
Stories
6
Year Built
2025
Age
1 years
Structure
Multi Family, Residential Attached
Heating
Forced Air · Heat Pump
Cooling / A/C
Air Conditioning
Appliances
Washer/Dryer · Dishwasher · Refrigerator · Stove · Microwave
Laundry
In Unit
Interior Features
Elevator · Storage
Pets
Cats OK, Dogs OK, Number Limit (Two)
Lot Features
Central Location, Near Golf Course, Recreation Nearby
Community
Shopping Nearby
Building Amenities
Bike Room · Trash · Maintenance Grounds · Gas · Hot Water · Management · Snow Removal
Coordinates: 49.223083, -123.117121 · Map data © Google
Watch this home
Get an email when the price changes, it sells, or a new unit lists in this building. Sign in or create a free account.
Strata fee / sqft (median)
$0.57/mo
10% below area median
Year built
2025
Listings on record
6
6 active now
Rules
Pets: Cats OK, Dogs OK, Number Limit (Two), Yes With Restrictions, Yes
Sale prices, sale-to-list ratio and time to sell for this building are available to registered users. Create a free account
Based on MLS® listings at this address and active strata listings in the area. Keyword flags come from public listing remarks and aren’t a substitute for strata minutes, the depreciation report or a Form B.
Parking Stalls
1
Parking Type
Underground, Guest, Lane Access
Strata Fee
$277.74/mo
Taxes
$2,102.48/yr
MLS® Area
South Cambie
City
Vancouver
Postal Code
V6P 0M4
Subdivision
Park Langara
Transit-Oriented Area — Tier 2
~300 m from Langara — 49th Avenue SkyTrain station
Provincial law requires the city to allow at least 4.0 FAR and 12 storeys for residential here — well above typical single-family zoning. Potential land-assembly interest from developers.
~300 m straight-line to Langara — 49th Avenue SkyTrain
Screening estimate from provincial regulations (TOA station points, B.C. Reg. 263/2023 & 265/2023; small-scale multi-unit housing rules). Distances are straight-line; actual TOA maps are set by municipal bylaw and some parcels (heritage, ALR, exempt areas) are excluded. Confirm with the municipality before relying on it.
0 bd · 1 ba · 437 sqft
MLS® R3157448 · Sutton Premier Realty
$388,777

$1,249,900
South Cambie
MLS® R3172619 · Listed by Oakwyn Realty Ltd.
Source: City of Vancouver Open Data
Certified Professional Program - New Building - To construct a 6-storey, Multiple Dwelling Building (Building 1 - front/east portion of site) containing 67 dwelling units. Refer to BP-2020-00266 for site work, below grade facilities and common underground parking. This permit has been reviewed under the 2019 Vancouver Building By-law (#12511). Building to be sprinklered to NFPA 13 requirements. STAGED CONSTRUCTION Stage 1 - Excavation and Shoring - issued September 16, 2022 Stage 2 - Full Construction - issued February 22, 2023 Revision 1 - Change of CP, from P.Eng. W.May to P.Eng. P.Dimov, effective June 1, 2023. - issued November 1, 2023 Revision 2 - Change of CP, from P.Eng. P.Dimov to P.Eng. L.Kong, effective September 27, 2024. - issued October 4, 2024
Multiple Dwelling
$0
Feb 22, 2023
BP-2022-00169
Certified Professional Program - New Building - This permit has been issued for all site work and below grade facilities including two levels of common underground parking for the proposed development: To construct three Multiple Dwelling Buildings: - a 6-storey, Multiple Dwelling Building (Building 1 - front/east portion of site) containing 67 dwelling units, - a 2-storey two dwelling building (Building 2 - back/west portion of site, north side), and - a 2-storey two dwelling building (Building 3 - back/west portion of site, south side), all over 2 levels of common underground parking accessed from the lane. Total Dwelling Units = 71. Refer to BP-2022-00169 for Building 1 - 6859 Cambie St - firefighting response point. Refer to BP-2022-00171 for Building 2 - 6829 & 6833 Cambie St Refer to BP-2022-00172 for Building 3 - 6835 & 6839 Cambie St This permit has been reviewed under the 2019 Vancouver Building By-law (#12511). Building to be sprinklered to NFPA 13 requirements. STAGED CONSTRUCTION Stage 1 - Excavation and Shoring - issued September 16, 2022 Stage 2 - Full Construction - issued February 22, 2023 Revision 1 - Change of CP, from P.Eng. W.May to P.Eng. P.Dimov, effective June 1, 2023. - issued November 1, 2023 Revision 2 - Change of CP, from P.Eng. P.Dimov to P.Eng. L.Kong, effective September 27, 2024. - issued October 4, 2024
Multiple Dwelling · Parking Garage
$23,085,000
Sep 16, 2022
BP-2020-00266