+24 more
$749,900
Listed by: Oakwyn Realty Ltd. · MLS®
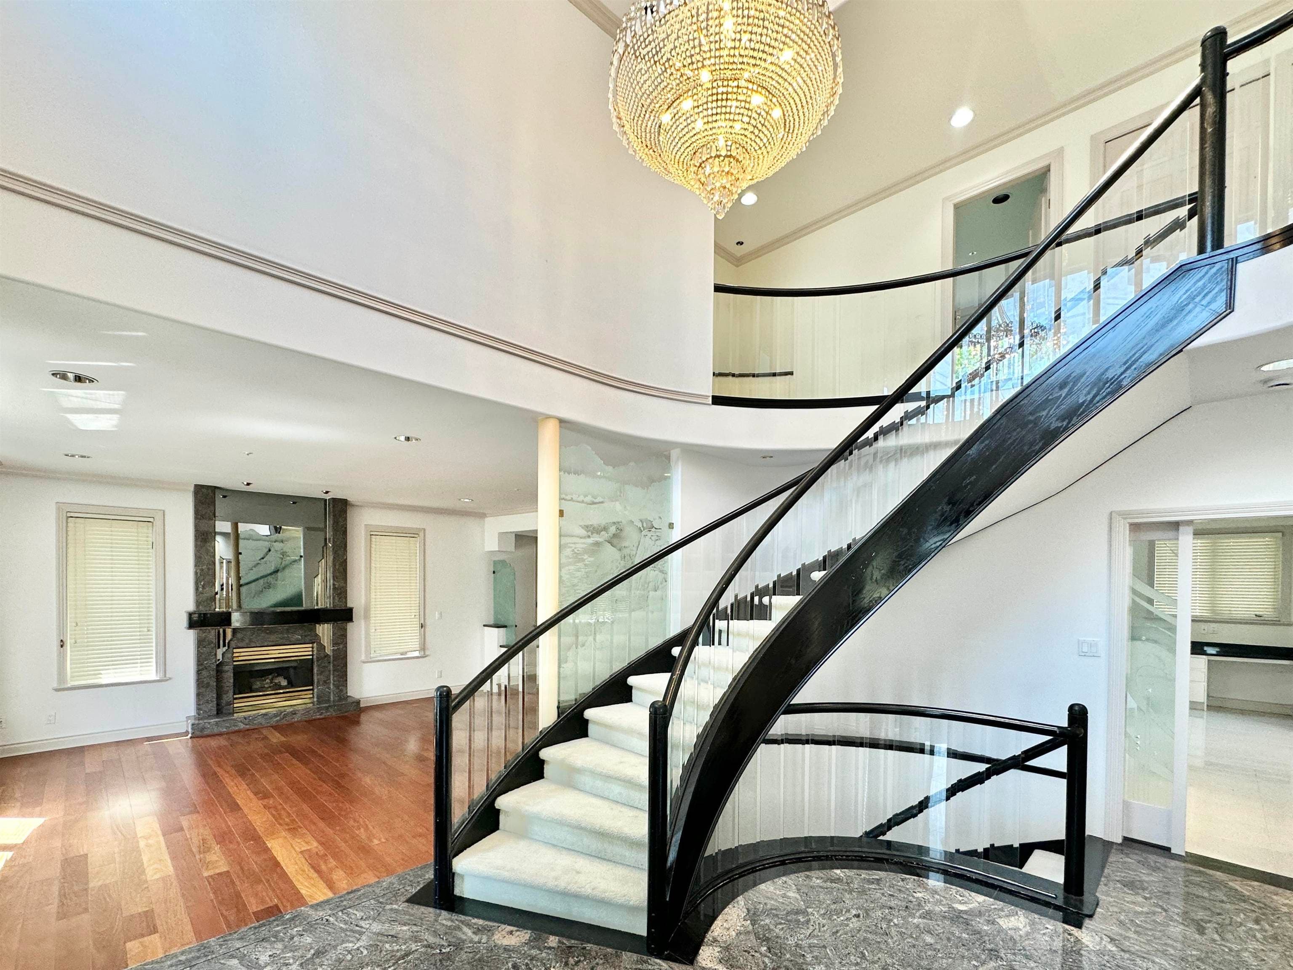
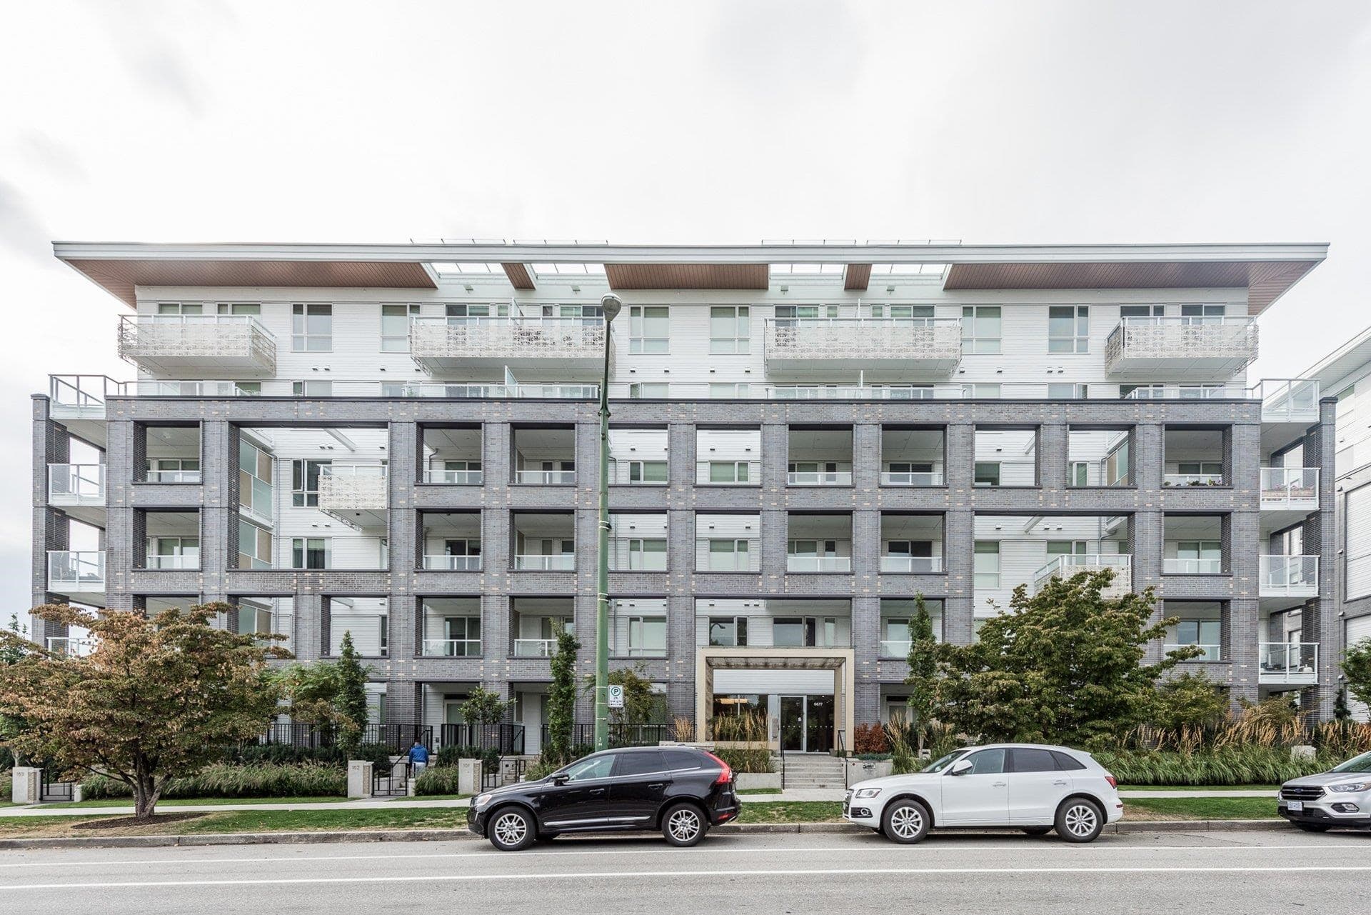
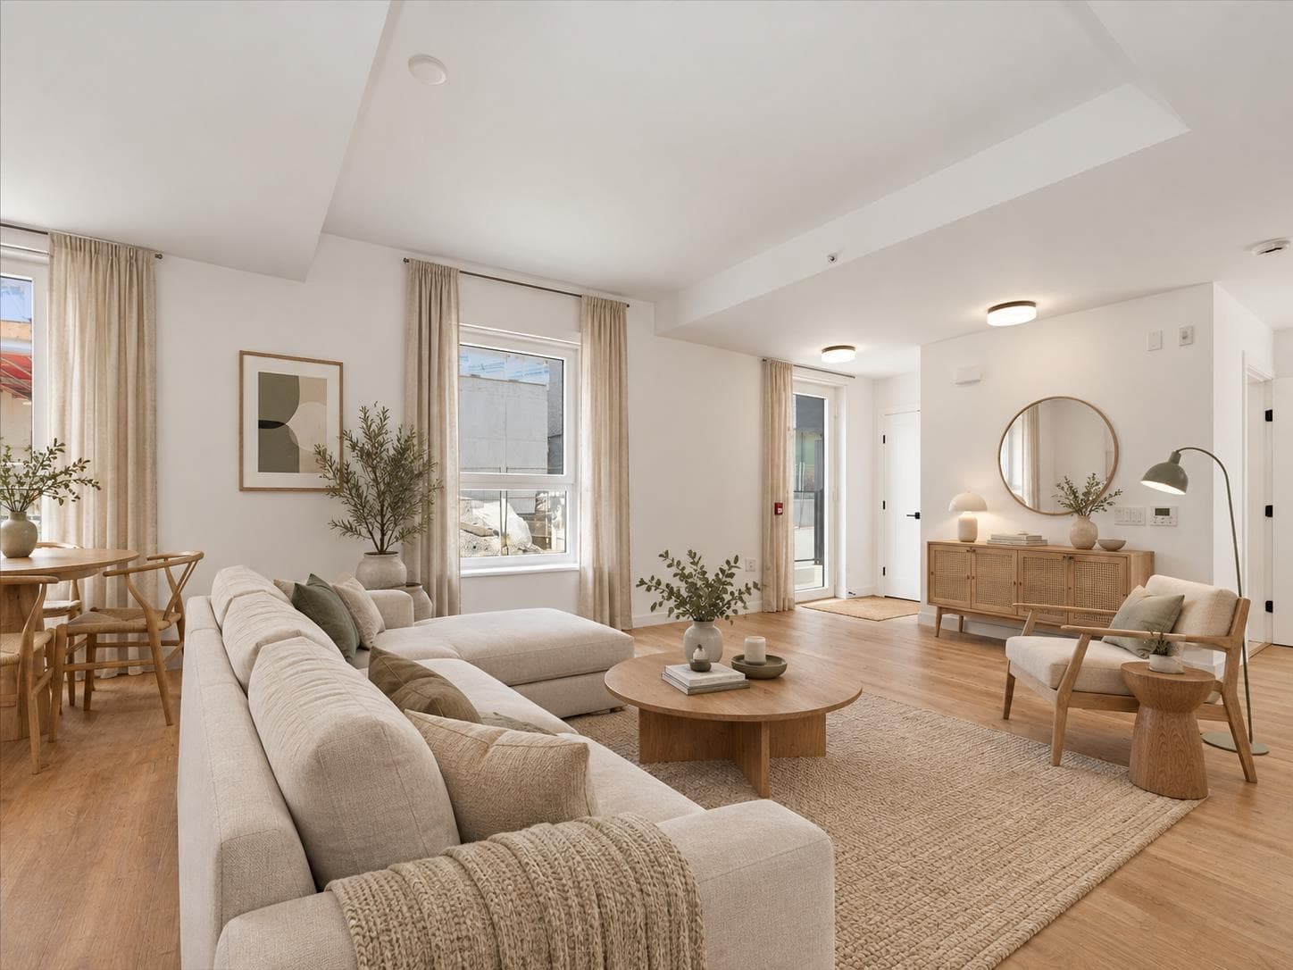
Welcome to this spacious and well-designed two-bedroom, two-bathroom ground-level home in a fantastic South Cambie location! Featuring a large living room, great layout, fresh paint and new carpets, this home is move-in ready and offers comfortable living with excellent indoor-outdoor flow to your private, covered patio - perfect for relaxing year-round. Enjoy an unbeatable location just minutes from Langara Golf Course, Langara Tennis Courts, Langara Family YMCA, Langara College and the Langara-49th SkyTrain Station. Oakridge is also just a short drive or transit ride away, putting shopping, dining, and recreation all within easy reach. A wonderful opportunity for someone looking to move right in or renovate to their liking. Open House: Saturday, October 10th from 2-4pm.
MLS® #
R3172364
Status
Active
Type
Residential
Sub-type
Apartment/Condo
Style
Ground Level Unit
Ownership
Freehold Strata
Bedrooms
2
Full Baths
1
Half Baths
1
Fireplaces
0
Living Area
1,028 sqft
Main Floor
1,028 sqft
Stories
4
Year Built
1978
Age
48 years
Structure
Multi Family, Residential Attached
Parking Stalls
1
Parking Type
Underground, Guest, Side Access
Strata Fee
$529.23/mo
Taxes
$2,598/yr
MLS® Area
South Cambie
City
Vancouver
Postal Code
V5V 2S4
Subdivision
Langara Court
Heating
Baseboard · Electric
Appliances
Washer/Dryer · Dishwasher · Refrigerator · Stove
Laundry
In Unit
Windows
Window Coverings
Interior Features
Elevator · Storage
Pets
No Cats, No Dogs, No
View
Greenery
Lot Features
Central Location, Recreation Nearby
Accessibility
Wheelchair Access
Community
Shopping Nearby
Building Amenities
Bike Room · Trash · Hot Water · Management · Recreation Facilities · Water
Coordinates: 49.224566, -123.113759 · Map data © Google
Watch this home
Get an email when the price changes, it sells, or a new unit lists in this building. Sign in or create a free account.
Transit-Oriented Area — Tier 2
~240 m from Langara — 49th Avenue SkyTrain station
Provincial law requires the city to allow at least 4.0 FAR and 12 storeys for residential here — well above typical single-family zoning. Potential land-assembly interest from developers.
~240 m straight-line to Langara — 49th Avenue SkyTrain
Screening estimate from provincial regulations (TOA station points, B.C. Reg. 263/2023 & 265/2023; small-scale multi-unit housing rules). Distances are straight-line; actual TOA maps are set by municipal bylaw and some parcels (heritage, ALR, exempt areas) are excluded. Confirm with the municipality before relying on it.
Source: City of Vancouver Open Data
Field Review - Addition / Alteration - #205 - Interior alterations to provide a bathroom renovation in unit #205 on the second floor of this multiple dwelling OK for Field Review per K. Vogt, October 25, 2017. Note: 1) Fire separation to be discussed with DBI & contractor on site per P. Martin, Oct 25/17 2) No changes to ceiling or sprinkler. No IA required. 3) No other work proposed. (only bathroom Reno) 4) Selected Energy Upgrade: L2 - HVAC - Install Energy Star rated exhaust fan in all Washrooms to suit in-place duct work
Multiple Dwelling
$12,000
Nov 16, 2017
BP-2017-05526
Field Review - Addition / Alteration - #410 Interior alterations to provide improvements to unit# 410 on the 4th floor of this existing multiple dwelling building. L2 - Lighting - Install lighting dimmer, timers, and/or motion detectors on interior lights
Multiple Dwelling
$50,000
Sep 19, 2017
BP-2017-04341
High Density Housing / Commercial - Addition / Alteration - Exterior alterations of building envelope repairs for the existing 3 storey multiple dwelling building on this site. Repairs proposed in targeted area on all four sides of this building for wall rehabilitation including new rainscreen wood siding system and new vinyl windows replacing existing aluminum windows at Units 201, 208, 309, 310, 311, 314, 315, 316, 409, 410, 411, 414, 415, and 416. New wood siding to match existing wood siding approved under previous permits (BU444668, BU448565 & BU464278). All new windows to be no larger than the existing unprotected opening dimensions at site. No electrical work proposed. Existing landscape must be retained. Sch A, Arch B, Struct B, & Sch D-1 are submitted. ******THIS PERMIT HAS BEEN ISSUED UNDER THE REQUIREMENTS OF VBBL 2014******** Enquiry Centre Notes: Cleared by E.Jeon 2017-05-01 1. OK to process as DB for exterior alterations as per Miguel Castillo, June 16, 2017 2. No changes to window configuration except sliding window to casement window as noted on the plan. Building Review Branch Notes: - All new windows, doors and skylights shall conform to AAMA/WDMA/CSA101/I.S.2/A440, NAFS
Multiple Dwelling
$130,000
Sep 11, 2017
DB-2017-02609
Enquiry Centre - Addition / Alteration - Voluntary upgrade of the existing fire alarm system in this existing building. Scope of work is limited only to the installation of a new audible signal device in each of the following residential units of total 5 units, units , 213, , 311, 410, 411, , 413 . Schedule B (Electrical) submitted by Michael Patterson, P.Eng, 78-891-1216
Multiple Dwelling
$3,375
May 1, 2017
BP-2017-01586