$699,000
Listed by: Engel & Volkers Vancouver · MLS®
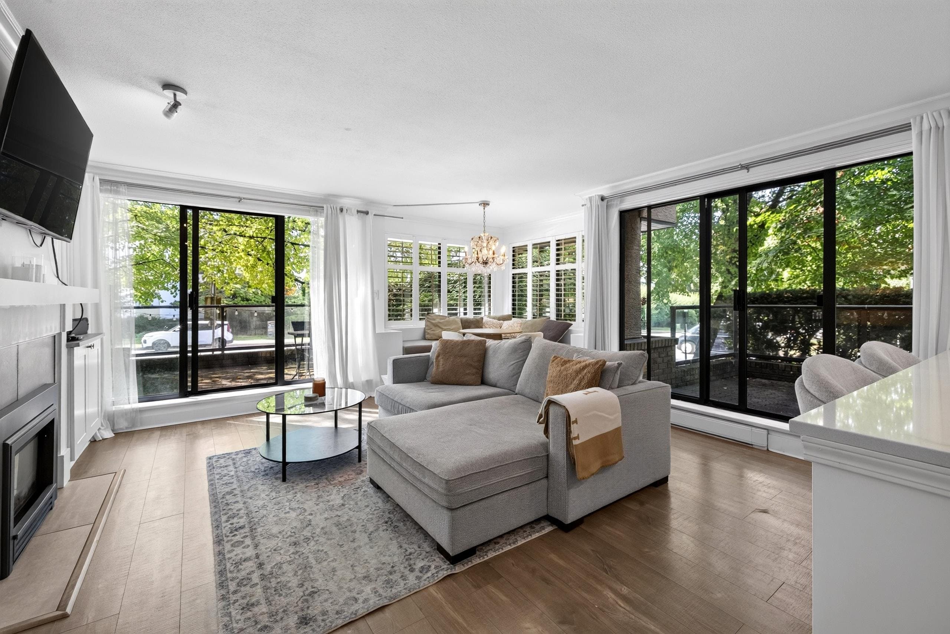
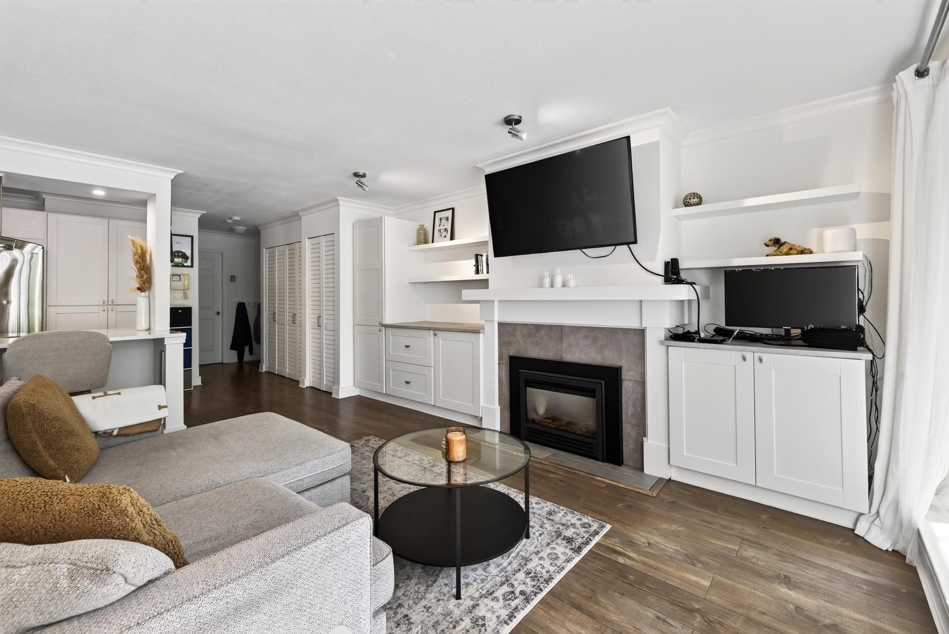
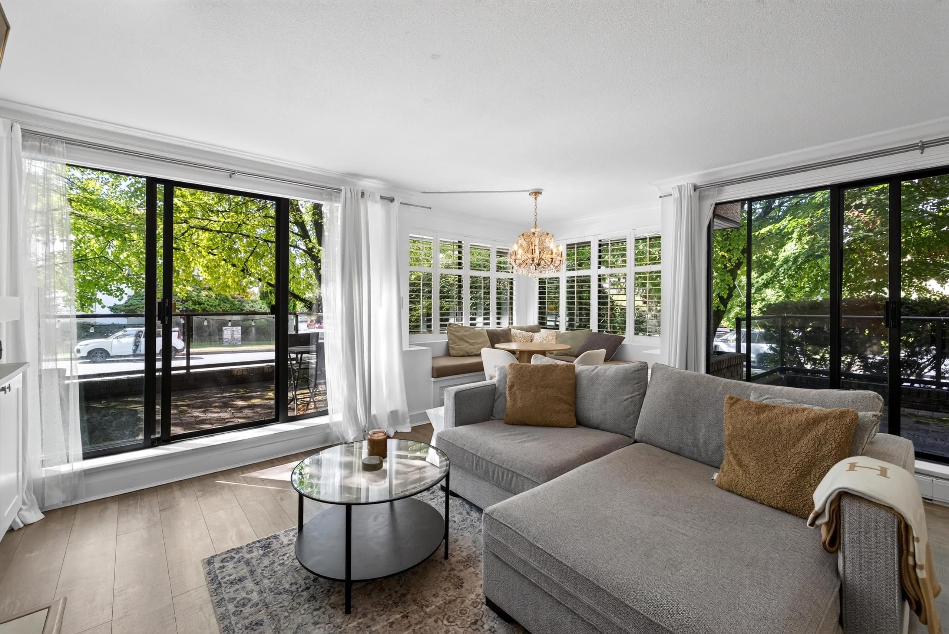
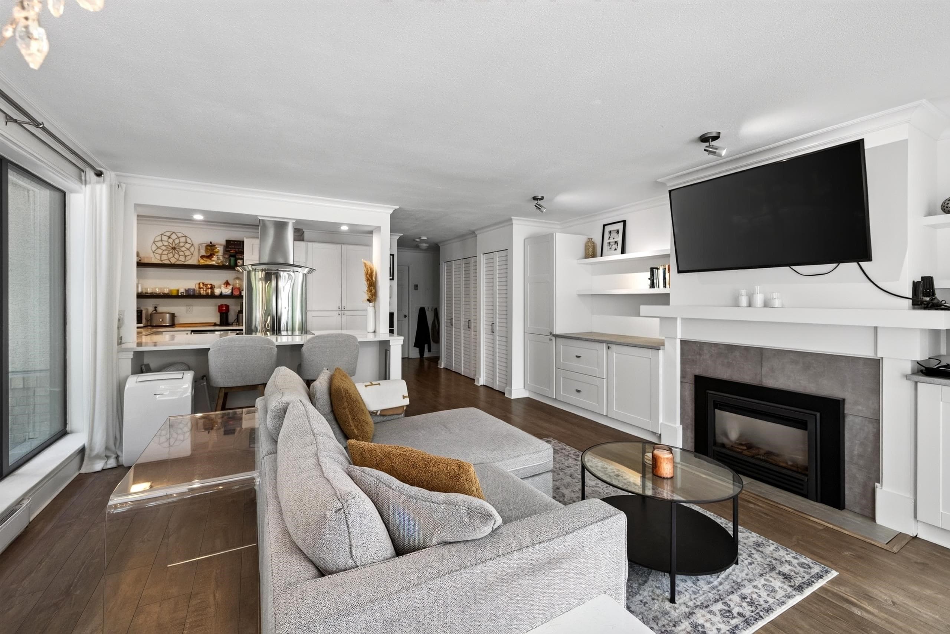
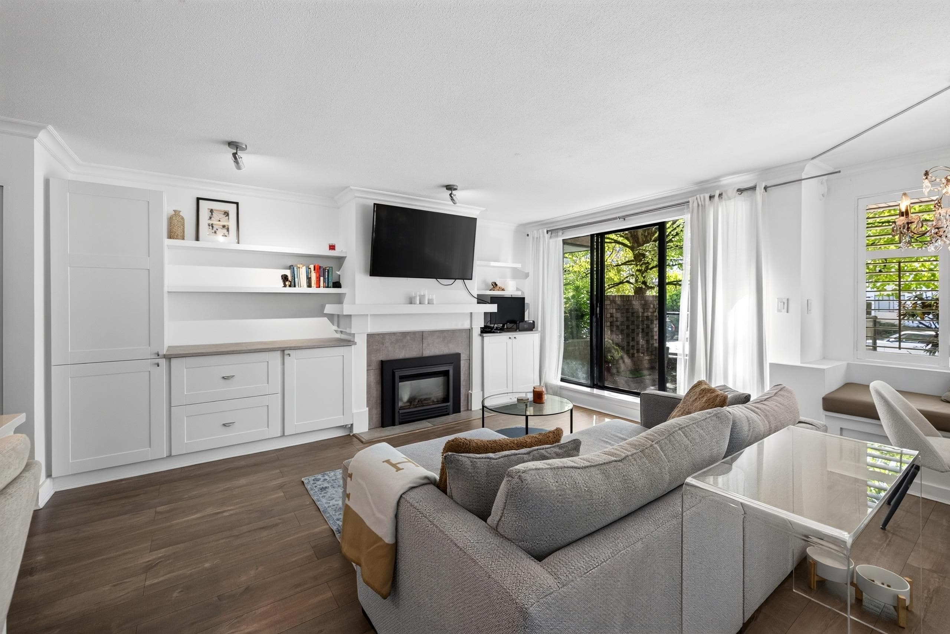
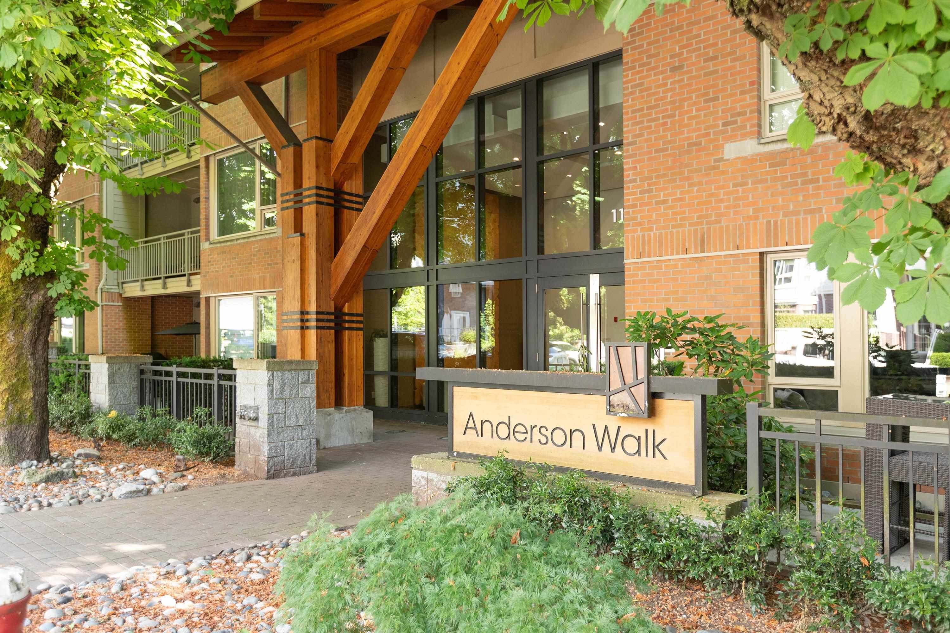
The trees arrive before the building does on this block. This is the south and west facing corner on the ground floor: two brick walled patios off glass sliders, a treed outlook from every window, and living, dining and kitchen melded into one space that lives well past its square footage. Hardwood, crown mouldings, California shutters, gas fireplace, custom built in storage. The kitchen has been rebuilt with quartz counters and backsplash, shaker cabinetry, an island hood over the cooktop, wall oven and full-size stainless appliances. Large bedroom, in suite laundry, parking and storage in the secure underground of a rain screened twelve suite building. A block off Lonsdale with everything on foot. Ground floor with two patios is a different life than a balcony. OH SAT SEPT 12 from 12-2pm
MLS® #
R3163911
Status
Active
Type
Residential
Sub-type
Apartment/Condo
Style
Ground Level Unit
Ownership
Freehold Strata
Bedrooms
1
Full Baths
1
Half Baths
0
Fireplaces
1
Living Area
752 sqft
Main Floor
752 sqft
Stories
3
Year Built
1993
Age
33 years
Structure
Multi Family, Residential Attached
Parking Stalls
1
Parking Type
Underground, Lane Access
Strata Fee
$560/mo
Taxes
$2,153.17/yr
MLS® Area
Central Lonsdale
City
North Vancouver
Postal Code
V7M 2P1
Subdivision
Chesterfield Place
Heating
Baseboard
Appliances
Washer/Dryer · Dishwasher · Refrigerator · Stove
Laundry
In Unit
Fireplace
Gas
Windows
Window Coverings
Interior Features
Elevator
Pets
Yes With Restrictions
Lot Features
Central Location, Lane Access, Recreation Nearby
Community
Shopping Nearby
Building Amenities
Caretaker · Maintenance Grounds · Gas · Hot Water · Management
Coordinates: 49.324394, -123.075031 · Map data © Google
$779,900
Central Lonsdale
MLS® R3162992 · Listed by Century 21 In Town Realty
Building permit history is currently available for City of Vancouver properties only.