+8 more
$788,000
Listed by: Rennie & Associates Realty Ltd. · MLS®
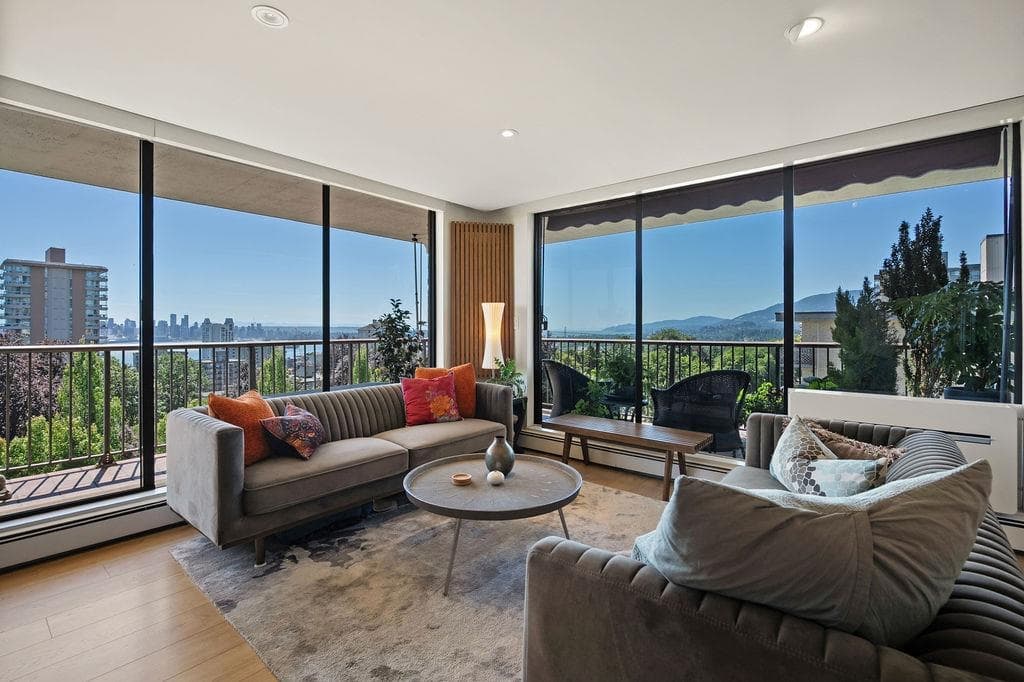
A quieter perspective on Central Lonsdale. From the 10th floor of Millennium, this one-bedroom and DEN home looks southwest through floor-to-ceiling glass toward the city, water and evening sky. The 620sq. ft. plan gives the den a genuine purpose—office, flex space or extra storage—while the covered balcony extends the living space outdoors. Inside are an Italian-designed kitchen with Miele appliances, engineered hardwood flooring and air conditioning. Residents have access to a ton of amenities, including an outdoor pool and hot tub, fitness centre, steam room, lounges and concierge. Whole Foods, cafés, restaurants and transit are just outside, making daily life easy without giving up a sense of retreat.
MLS® #
R3163981
Status
Active
Type
Residential
Sub-type
Apartment/Condo
Ownership
Freehold Strata
Bedrooms
1
Full Baths
1
Half Baths
0
Living Area
620 sqft
Main Floor
620 sqft
Year Built
2025
Age
1 years
Structure
Multi Family, Residential Attached
Parking Stalls
1
Parking Type
Garage Under Building, Underground
Strata Fee
$463.59/mo
MLS® Area
Central Lonsdale
City
North Vancouver
Postal Code
V7L 0J8
Heating
Forced Air · Natural Gas
Cooling / A/C
Central Air
Interior Features
Guest Suite · Storage
Exterior Features
Balcony
Pets
Cats OK, Dogs OK, Number Limit (Two), Yes With Restrictions
View
city, mountain, water
Pool
Outdoor Pool
Building Amenities
Bike Room · Clubhouse · Exercise Centre · Sauna/Steam Room · Concierge · Caretaker · Trash · Maintenance Grounds · Gas · Heat · Hot Water · Management · Other · Recreation Facilities · Sewer · Snow Removal
Coordinates: 49.319534, -123.071113 · Map data © Google
Watch this home
Get an email when the price changes, it sells, or a new unit lists in this building. Sign in or create a free account.
Strata fee / sqft (median)
$0.74/mo
13% above area median
Year built
2025
Listings on record
13
13 active now
Rules
Pets: Cats OK, Dogs OK, Number Limit (Two), Yes With Restrictions, No, No Cats, No Dogs
Sale prices, sale-to-list ratio and time to sell for this building are available to registered users. Create a free account or sign in.
Based on MLS® listings at this address and active strata listings in the area. Keyword flags come from public listing remarks and aren’t a substitute for strata minutes, the depreciation report or a Form B.
2 bd · 1 ba · 640 sqft
MLS® R3160153 · Royal LePage Sussex
$2,995
MLS® R3177721 · Listed by RE/MAX Masters Realty
Building permit history is currently available for City of Vancouver properties only.