+35 more
$4,995,000
Listed by: Oakwyn Realty Ltd. · MLS®
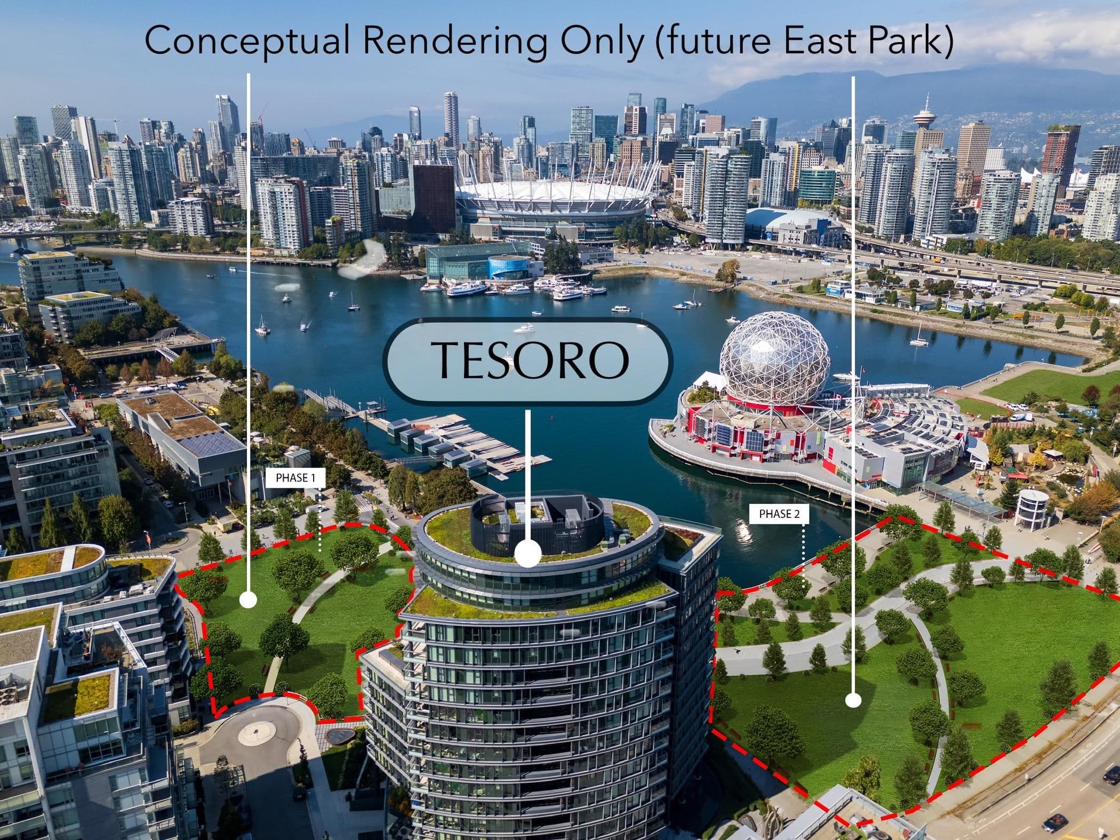
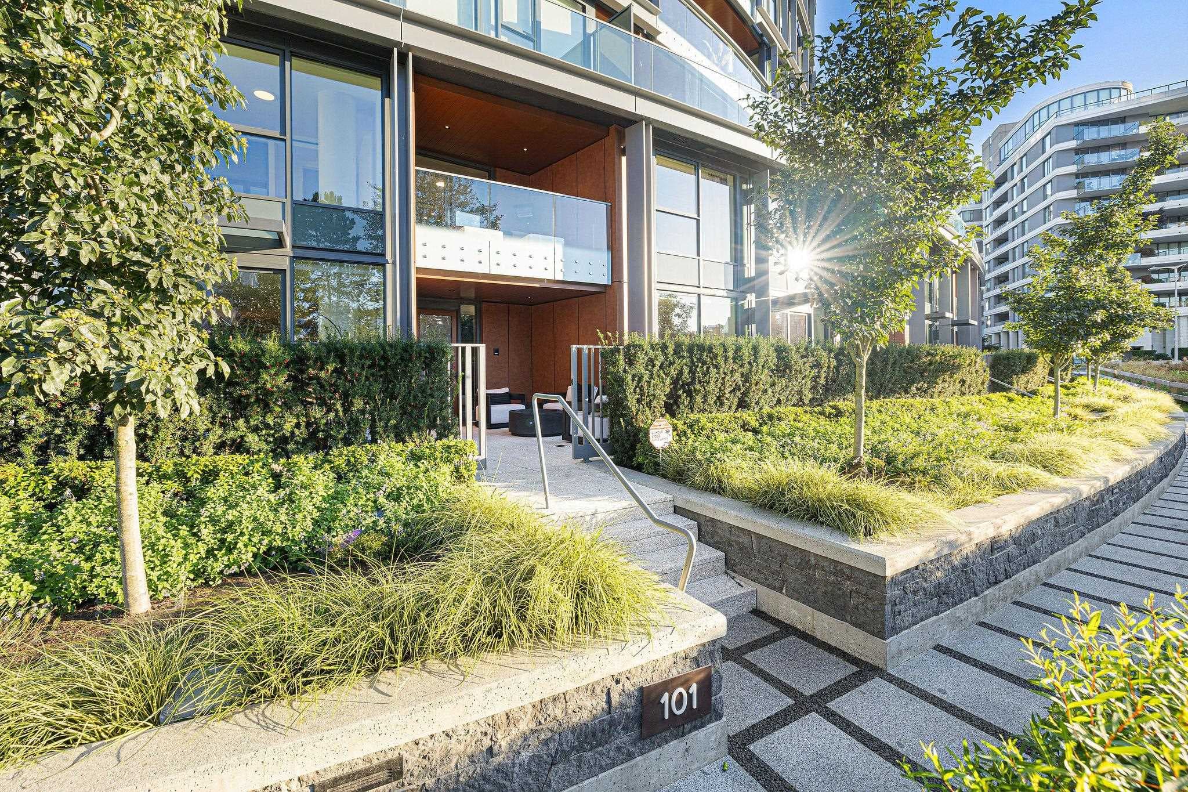
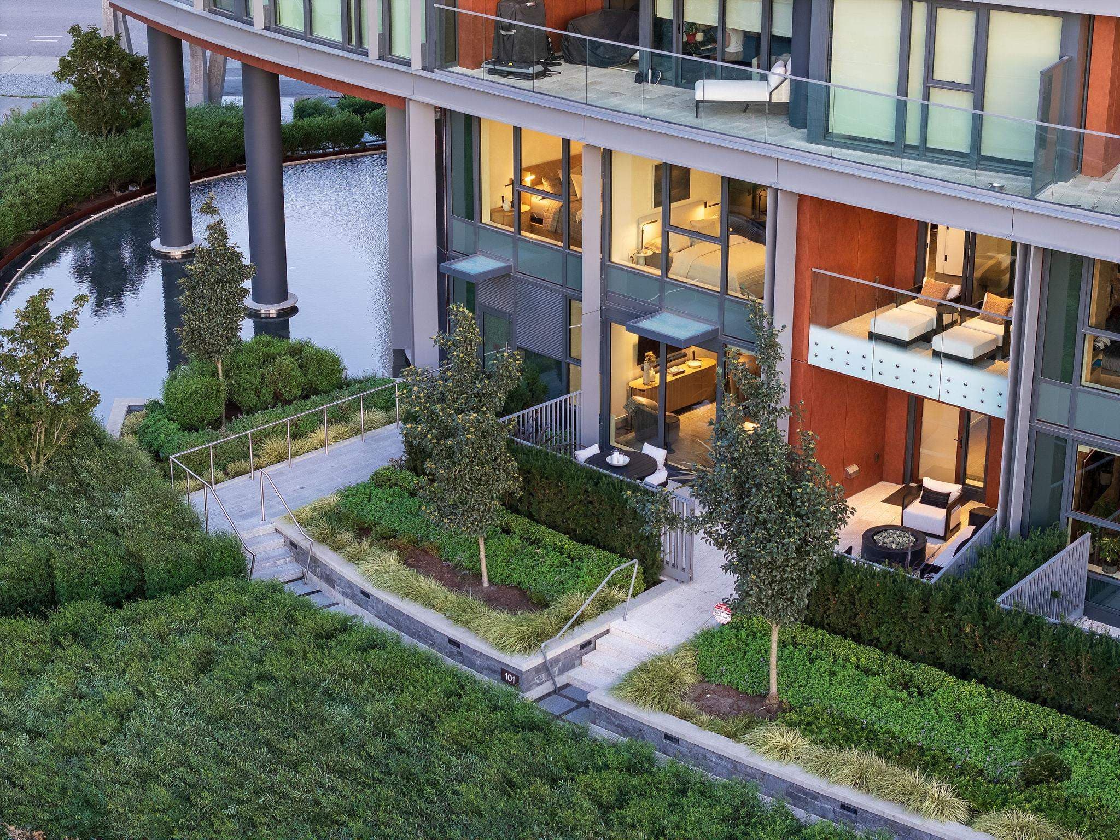
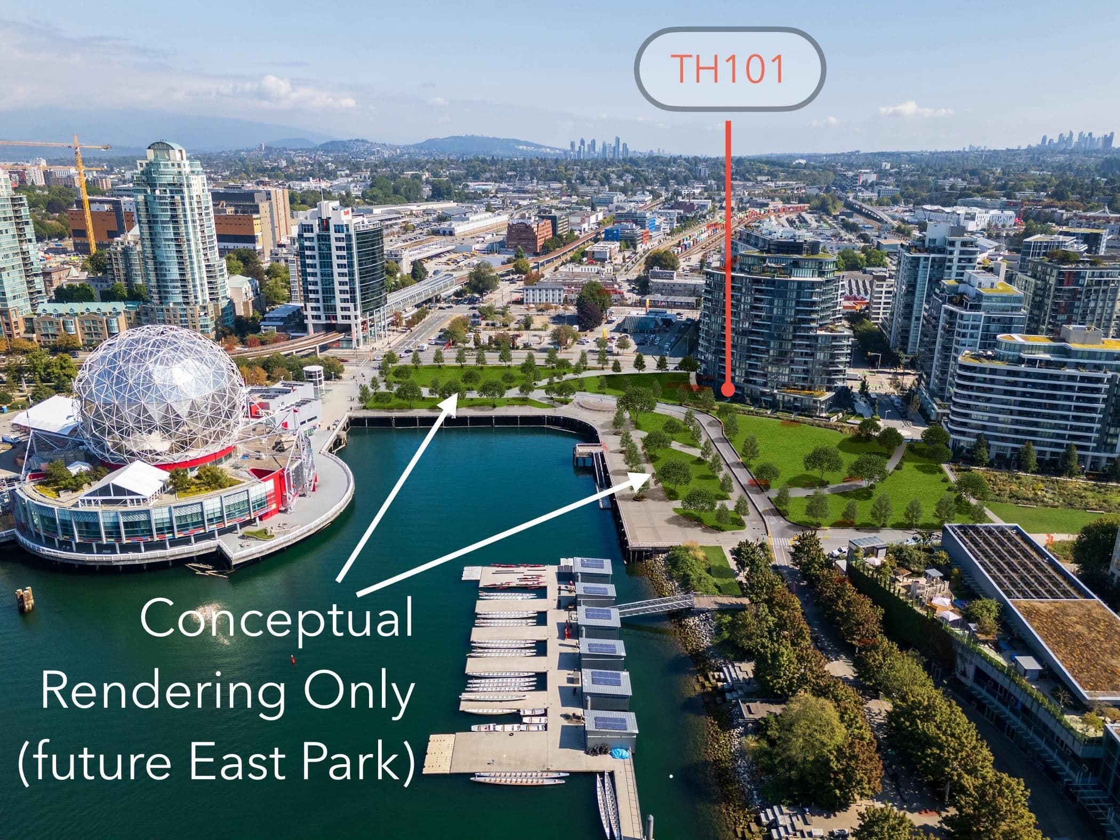
Exclusive waterfront end-unit Townhome @ Tesoro, Concert’s crown jewel on False Creek. This rare 2-level 2551sf, 3BR+den, 3-bath plan feat's 450sf of patio space & captures water, city & mtn views soon framed by the new East Park. Fully-furnished & artfully-styled by Restoration Hardware Design Team incl. custom furniture, lighting, rugs, linens, décor + Crate&Barrel dish/glass/cookware. Professionally expanded SAVANT smart-home seamlessly integrates shades, lighting, TVs, SONOS multi-rm audio & security—well beyond developer spec. Premium concrete build, A/C, Gaggenau appliance pkg, dbl private secure garage + 75sf concrete storage. 1 of only 4 park-side THs, this residence unites bespoke interiors, advanced tech & world-class amenities in Vancouver’s most coveted waterfront setting.
MLS® #
R3052438
Status
Active
Type
Residential
Sub-type
Townhouse
Ownership
Freehold Strata
Bedrooms
3
Full Baths
3
Half Baths
0
Fireplaces
0
Living Area
2,551 sqft
Main Floor
1,181 sqft
Stories
17
Year Built
2024
Age
2 years
Structure
Residential Attached
Parking Stalls
2
Garage Spaces
2
Parking Type
Garage Double, Underground, Guest, Side Access, Concrete, Garage Door Opener
Strata Fee
$2,133.76/mo
Taxes
$14,114/yr
MLS® Area
Mount Pleasant VE
City
Vancouver
Postal Code
V6A 0J9
Subdivision
Tesoro
Heating
Electric · Forced Air · Radiant
Cooling / A/C
Central Air · Air Conditioning
Appliances
Washer/Dryer · Dishwasher · Refrigerator · Oven · Range Top · Wine Cooler
Laundry
In Unit
Security
Security System
Windows
Window Coverings
Interior Features
Guest Suite
Exterior Features
Balcony
Pets
Cats OK, Dogs OK, Number Limit (Two), Yes With Restrictions
View
Ocean, Park, City, Mountains
Lot Features
Central Location, Marina Nearby, Recreation Nearby
Pool
Indoor
Community
Shopping Nearby
Building Amenities
Clubhouse · Exercise Centre · Sauna/Steam Room · Concierge · Trash · Maintenance Grounds · Heat · Hot Water · Management · Recreation Facilities · Sewer · Water
Coordinates: 49.271844, -123.102757 · Map data © Google
2 bd · 2 ba · 1,179 sqft
MLS® R3076542 · Oakwyn Realty Ltd.
$1,619,900
Source: City of Vancouver Open Data
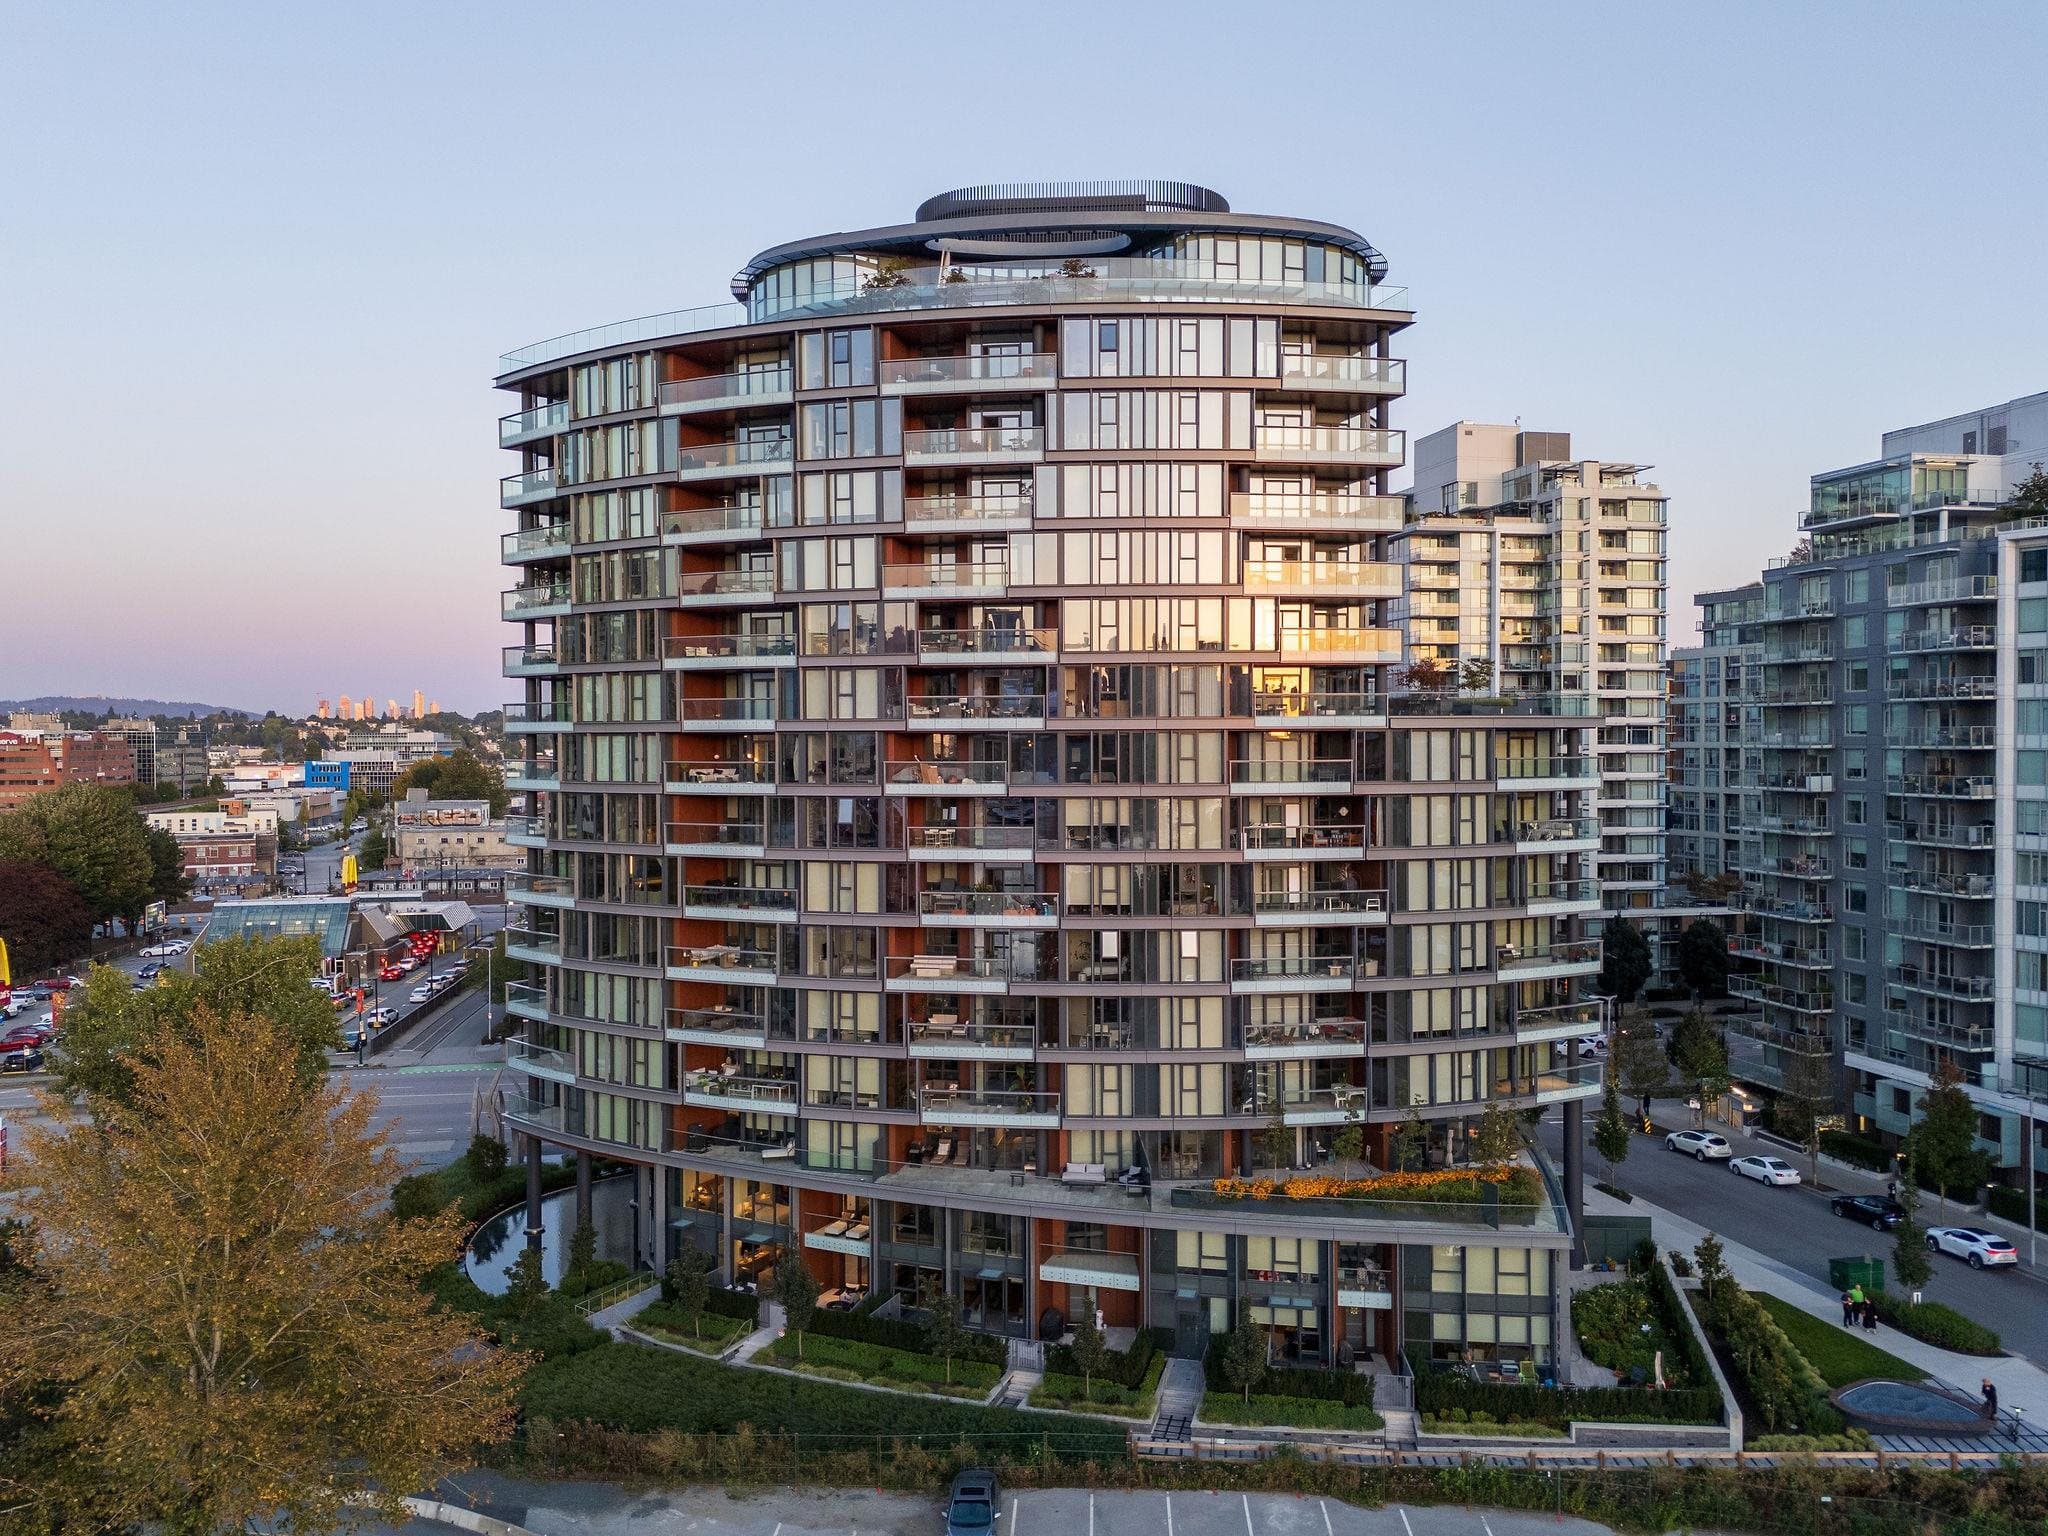
Certified Professional Program - New Building - To construct a 17-storey residential building, consisting - townhouses on level 1 and 2 - dwelling units on Level 3 to 17 all over 3-level of underground parking, from access off of Switchmen Street. Stage #1 - excavation and shoring - issued 2020-01-14 Stage #2 - full construction - issued 2020-07-21 - COVID 2019 Rozina issued revision permit on Jan 29 2021. Changes in the revision: Level P3 - Private storage rooms were deleted and 3 storage locker rooms were created. An extra private storage room was created. Level P1 - Service rooms sizes changed. Level 2 - Steam equipment room and mechanical closet added. Level 16 - Exterior patio doors changed to foldable doors. Level 17 - New metal and glass canopies added over patio doors. Revised building envelope RPR on project effective Feb 19 2021. New engineer is Harold Louwerse. Sch D-1 has been filed under Application Documents - RM. Rev #2: Changes to the parkade and levels L1 , L3, L4, L11, L17, L18 to address site conditions.
Multiple Dwelling · Parking Garage
$84,000,000
Jan 14, 2020
BP-2019-01396