$568,880
Listed by: eXp Realty of Canada Inc. · MLS®
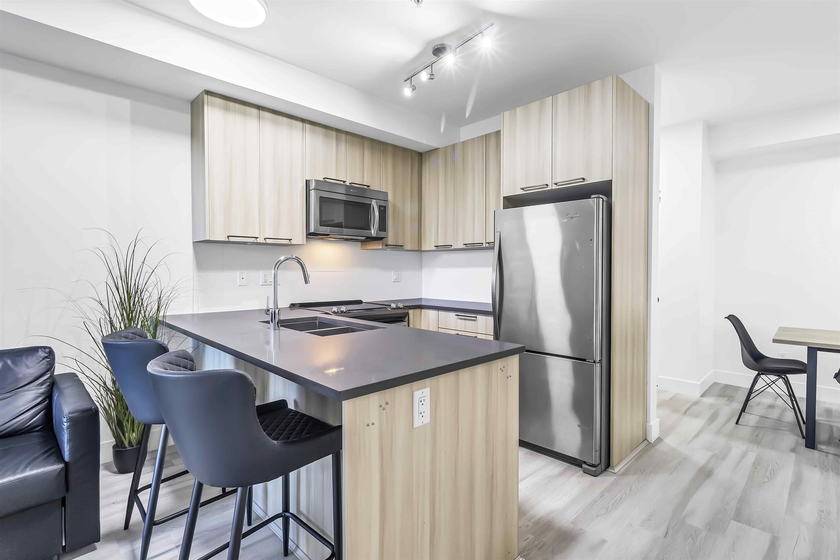
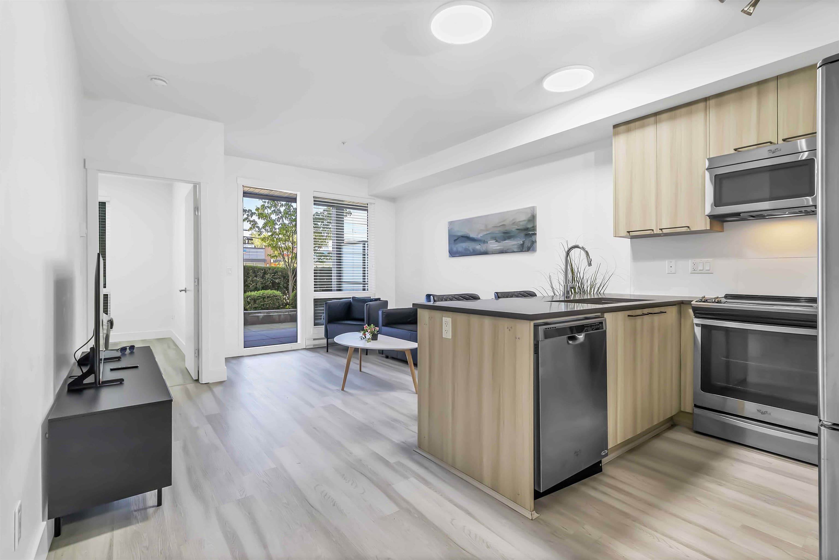
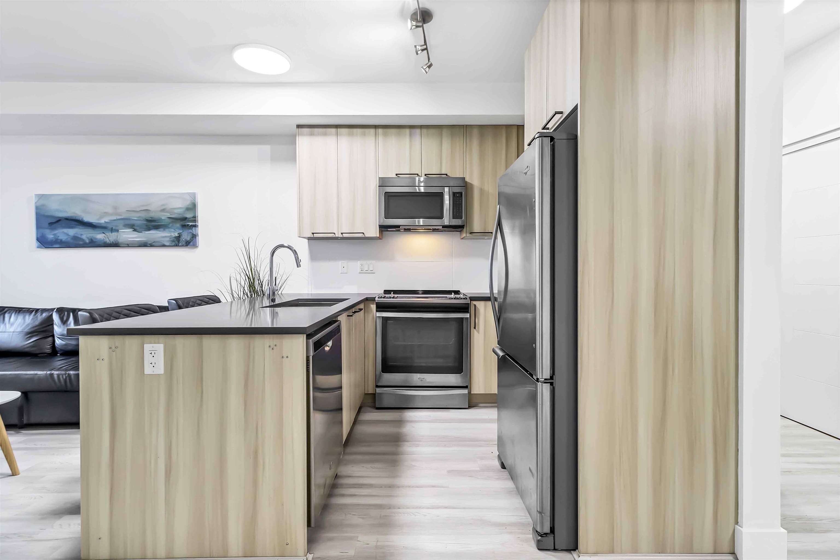
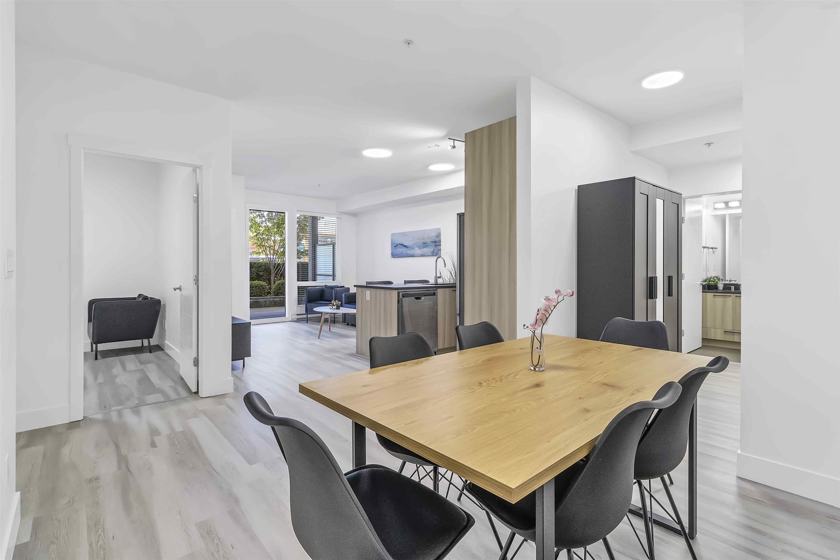
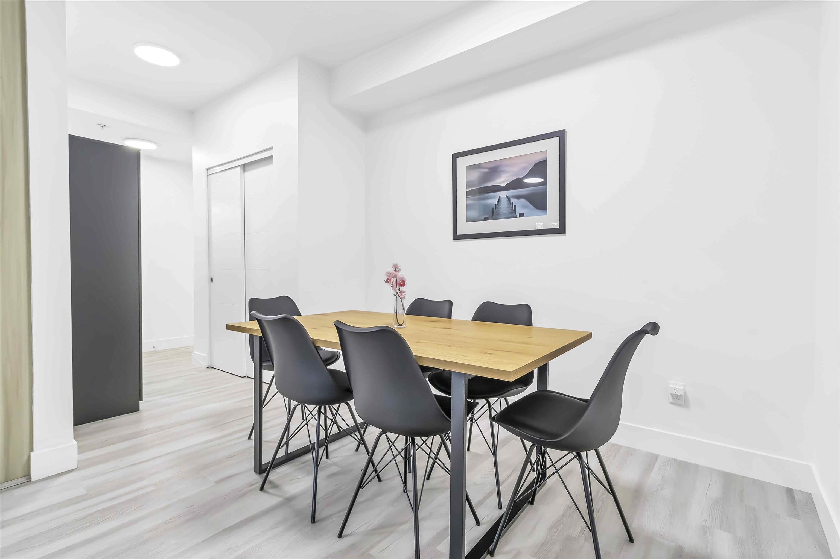
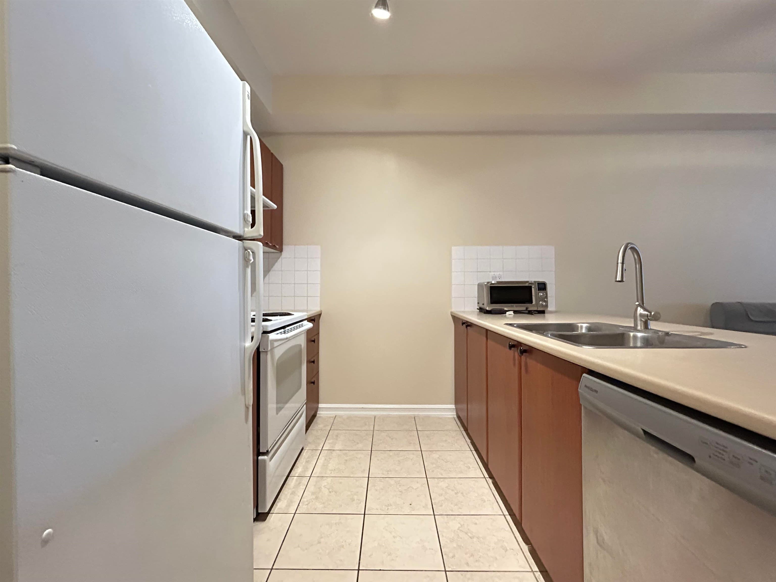
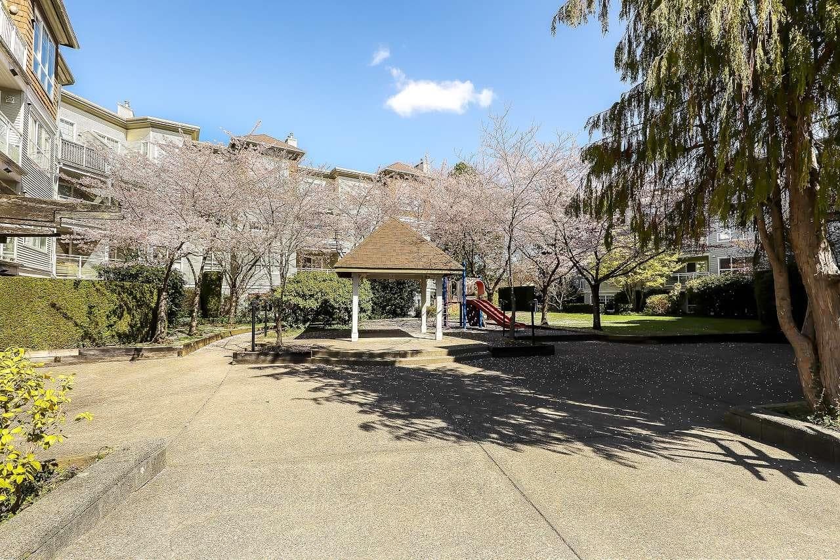
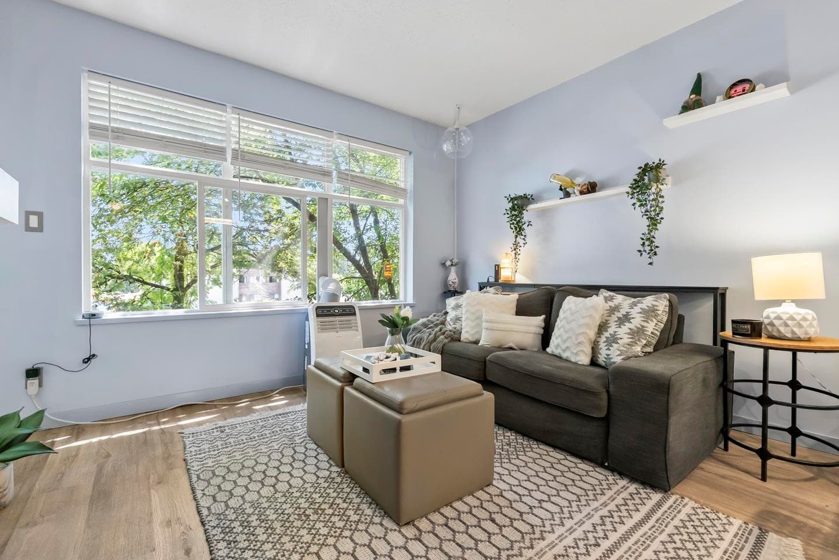
RARELY AVAILABLE GROUND-LEVEL CORNER UNIT — This spacious 2 BED, 2 BATH home is the LARGEST IN THE BUILDING and features a generous WALK-OUT PATIO just steps from GUILDFORD VILLAGE SHOPPING PLAZA, home to Save-On-Foods, pharmacy, child care, dining, and more. Stylishly UPDATED with modern LED lighting, 10' high CEILINGS and WIDE PLANK VINYL FLOORING. Ideally situated with a BUS STOP at your doorstep, beside HAROLD BISHOP ELEMENTARY, and minutes to GUILDFORD SECONDARY, major HIGHWAY ACCESS, scenic NATURE TRAILS, and nearby PARKS including Tynehead Regional Park. PETS & RENTALS ALLOWED, making this a perfect home or investment in a highly walkable, convenient location. OPEN HOUSES SAT-SUN SEP 5-6 from 2-4 pm!
MLS® #
R3146510
Status
Active
Type
Residential
Sub-type
Apartment/Condo
Style
Ground Level Unit
Ownership
Freehold Strata
Bedrooms
2
Full Baths
2
Half Baths
0
Fireplaces
0
Living Area
961 sqft
Main Floor
961 sqft
Year Built
2015
Age
11 years
Structure
Multi Family, Residential Attached
Parking Stalls
1
Parking Type
Underground, Guest, Garage Door Opener
Strata Fee
$503.24/mo
Taxes
$2,428.13/yr
MLS® Area
Guildford
City
Surrey
Postal Code
V4N 2J3
Subdivision
Chroma
Heating
Electric
Appliances
Washer/Dryer · Dishwasher · Refrigerator · Stove · Microwave
Laundry
In Unit
Interior Features
Elevator
Pets
Cats OK, Dogs OK, Number Limit (Two), Yes With Restrictions
Lot Features
Central Location, Near Golf Course, Recreation Nearby
Accessibility
Wheelchair Access
Community
Shopping Nearby
Building Amenities
Recreation Facilities · Caretaker · Trash · Maintenance Grounds · Hot Water · Management
Coordinates: 49.191360, -122.789168 · Map data © Google
2 bd · 2 ba · 961 sqft
MLS® R3075667 · eXp Realty of Canada Inc.
$598,800
Building permit history is currently available for City of Vancouver properties only.