$850,000
Listed by: RE/MAX City Realty · MLS®
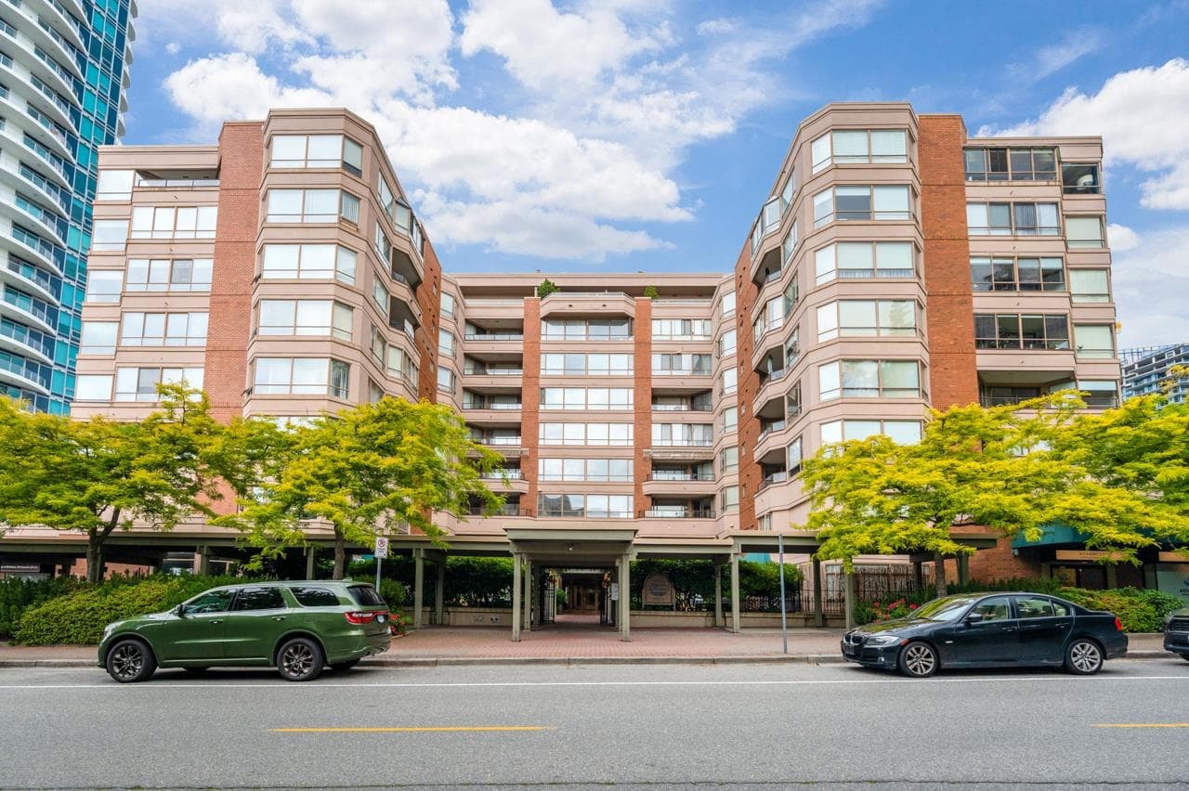
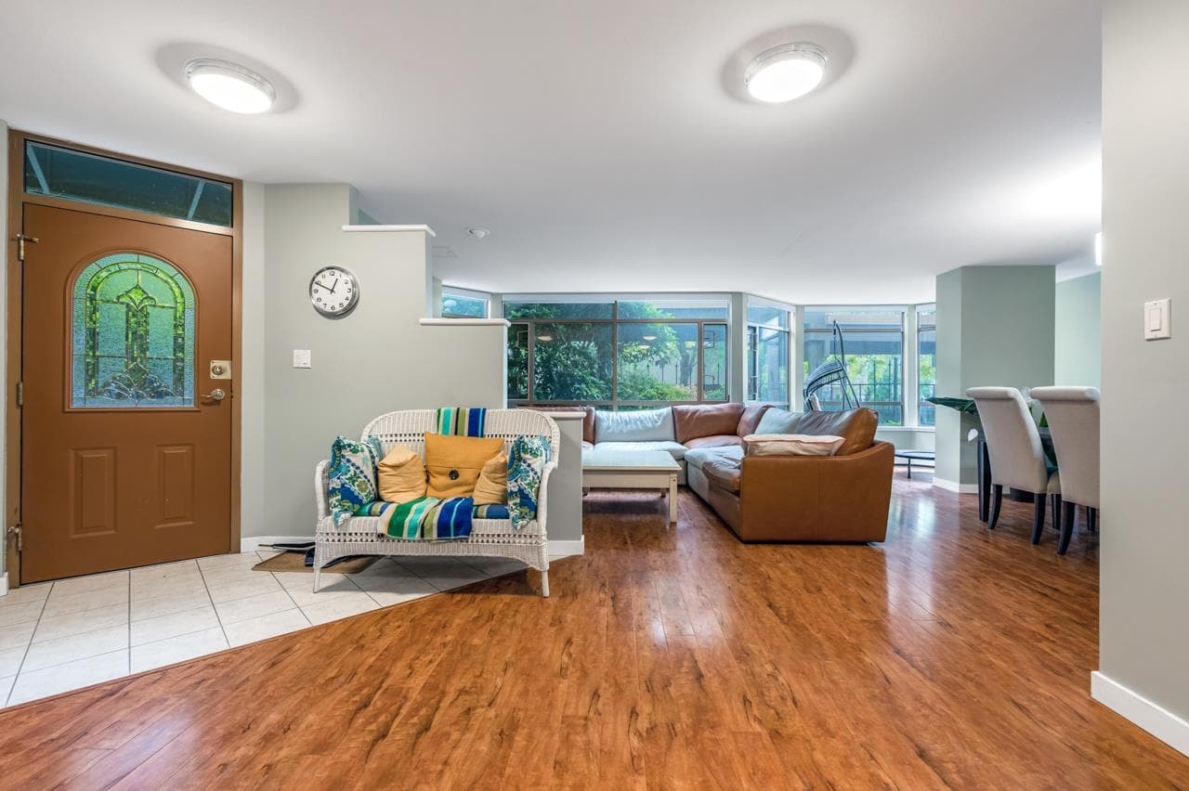
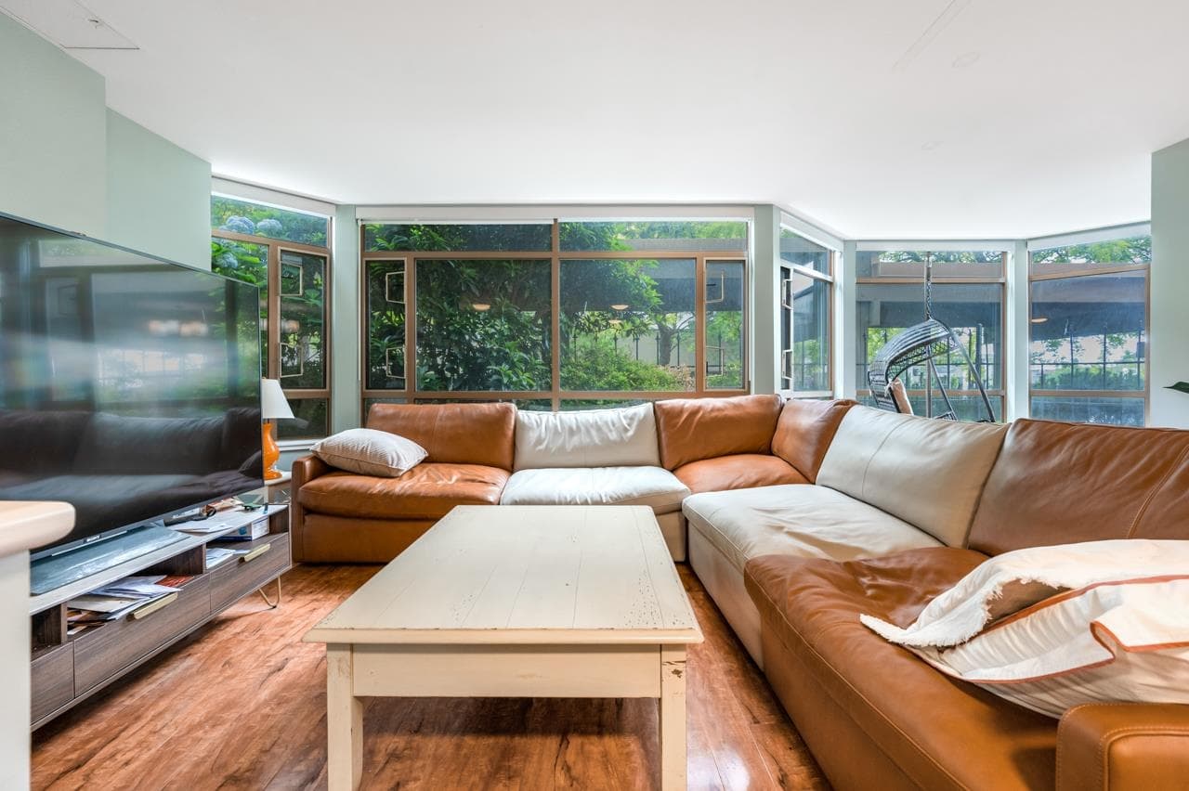
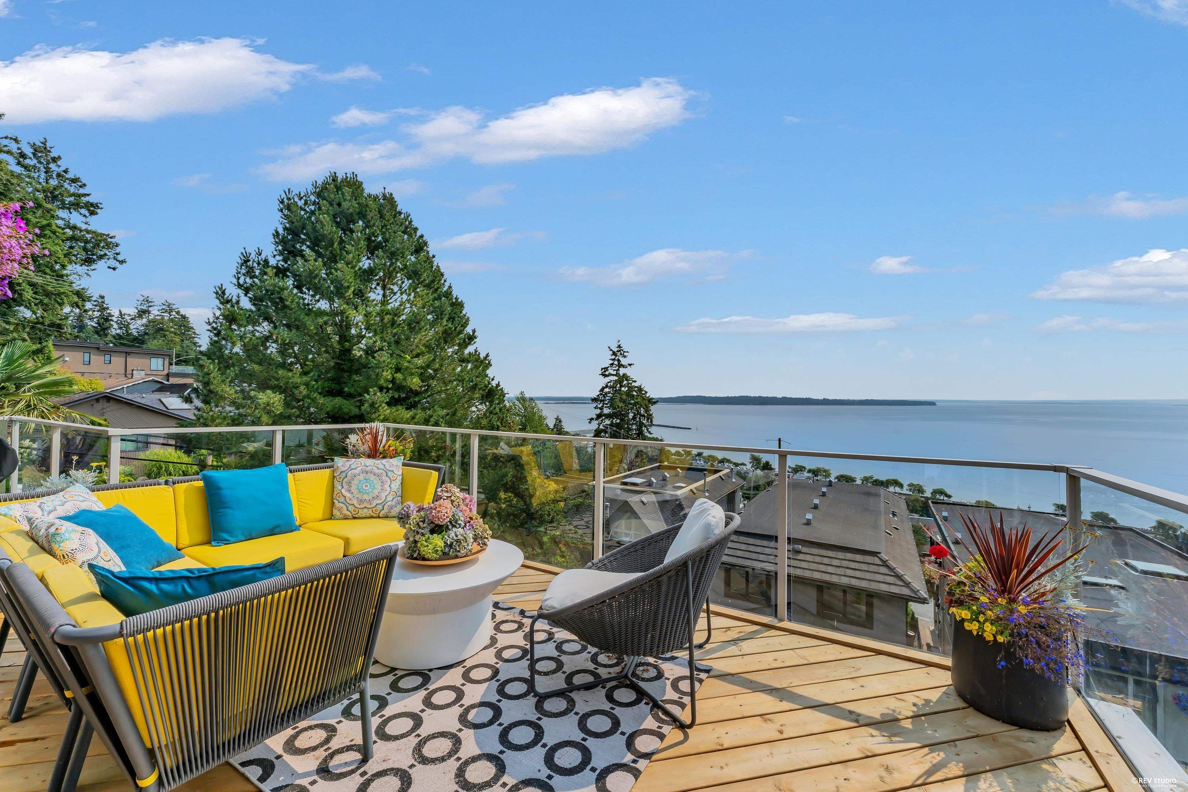
***Special Assessment of $280,000 has been paid in full By the Seller*** This Beautiful Two level End Townhome Unit features 2120 sqft 3 Bed + 3 Bath located in the heart of White Rock. Recently Renovated with all New Hardwood flooring throughout, Fresh New Paint, Light Fixtures. Large open floor plan with gorgeous kitchen cabinets, granite counters w/breakfast bar. Laundry room with lots of storage. Large in-suite laundry with storage, powder room and One Bedroom On the Main. The Upper Level offers a loft(workspace) Spacious Master with Ensuite. Lovely unit with lots of natural light and Ground Floor Walk-out with Patio and quick access to surrounding shops and transit. Heat, Gas & Hot Water INCLUDED. Indoor Pool, Steam Room, Hot Tub, Exercise Center, Penthouse lounge, Roof top terrace!
MLS® #
R3148713
Status
Active
Type
Residential
Sub-type
Apartment/Condo
Ownership
Freehold Strata
Bedrooms
3
Full Baths
2
Half Baths
1
Fireplaces
1
Living Area
2,120 sqft
Main Floor
1,355 sqft
Year Built
1995
Age
31 years
Structure
Multi Family, Residential Attached
Parking Stalls
1
Parking Type
Underground, Front Access
Strata Fee
$1,475/mo
Taxes
$2,945.46/yr
MLS® Area
White Rock
City
White Rock
Postal Code
V4B 2P4
Heating
Natural Gas · Radiant
Appliances
Washer/Dryer · Dishwasher · Refrigerator · Stove
Laundry
In Unit
Fireplace
Gas
Windows
Window Coverings
Interior Features
Guest Suite · Storage
Exterior Features
Private Yard
Pets
Yes With Restrictions
Lot Features
Central Location, Near Golf Course, Recreation Nearby
Pool
Indoor
Community
Shopping Nearby
Building Amenities
Bike Room · Clubhouse · Exercise Centre · Sauna/Steam Room · Caretaker · Trash · Maintenance Grounds · Gas · Heat · Hot Water · Management · Recreation Facilities · Water
Coordinates: 49.029530, -122.803366 · Map data © Google
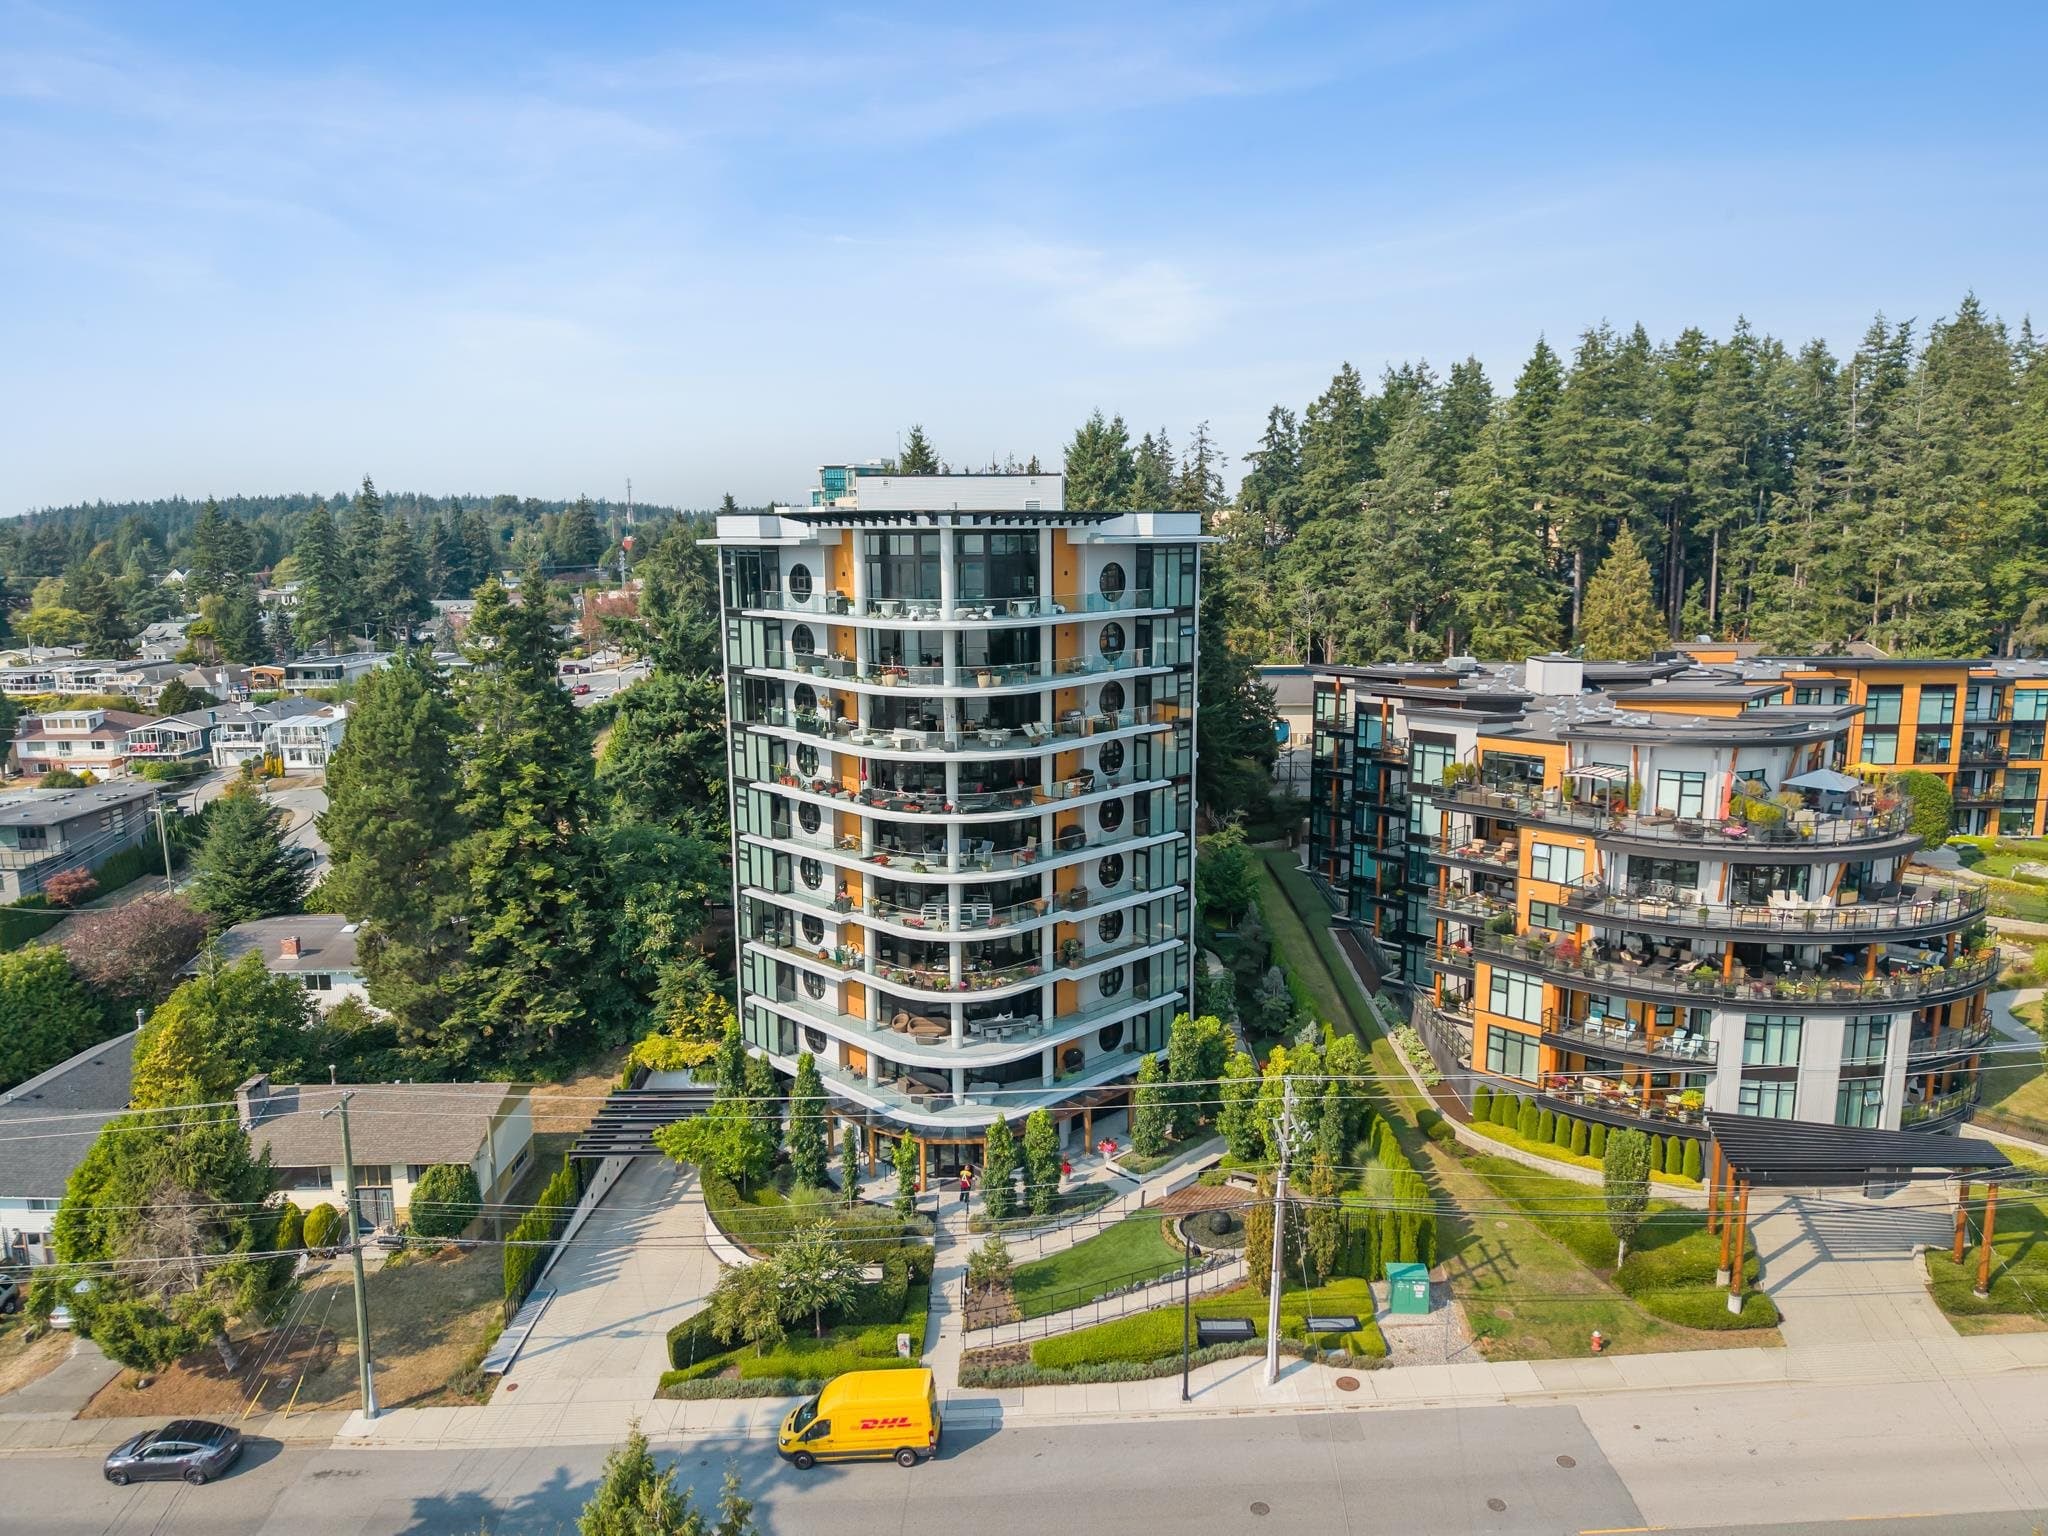
1 bd · 1 ba · 778 sqft
MLS® R3049810 · Macdonald Realty
$540,000
Building permit history is currently available for City of Vancouver properties only.