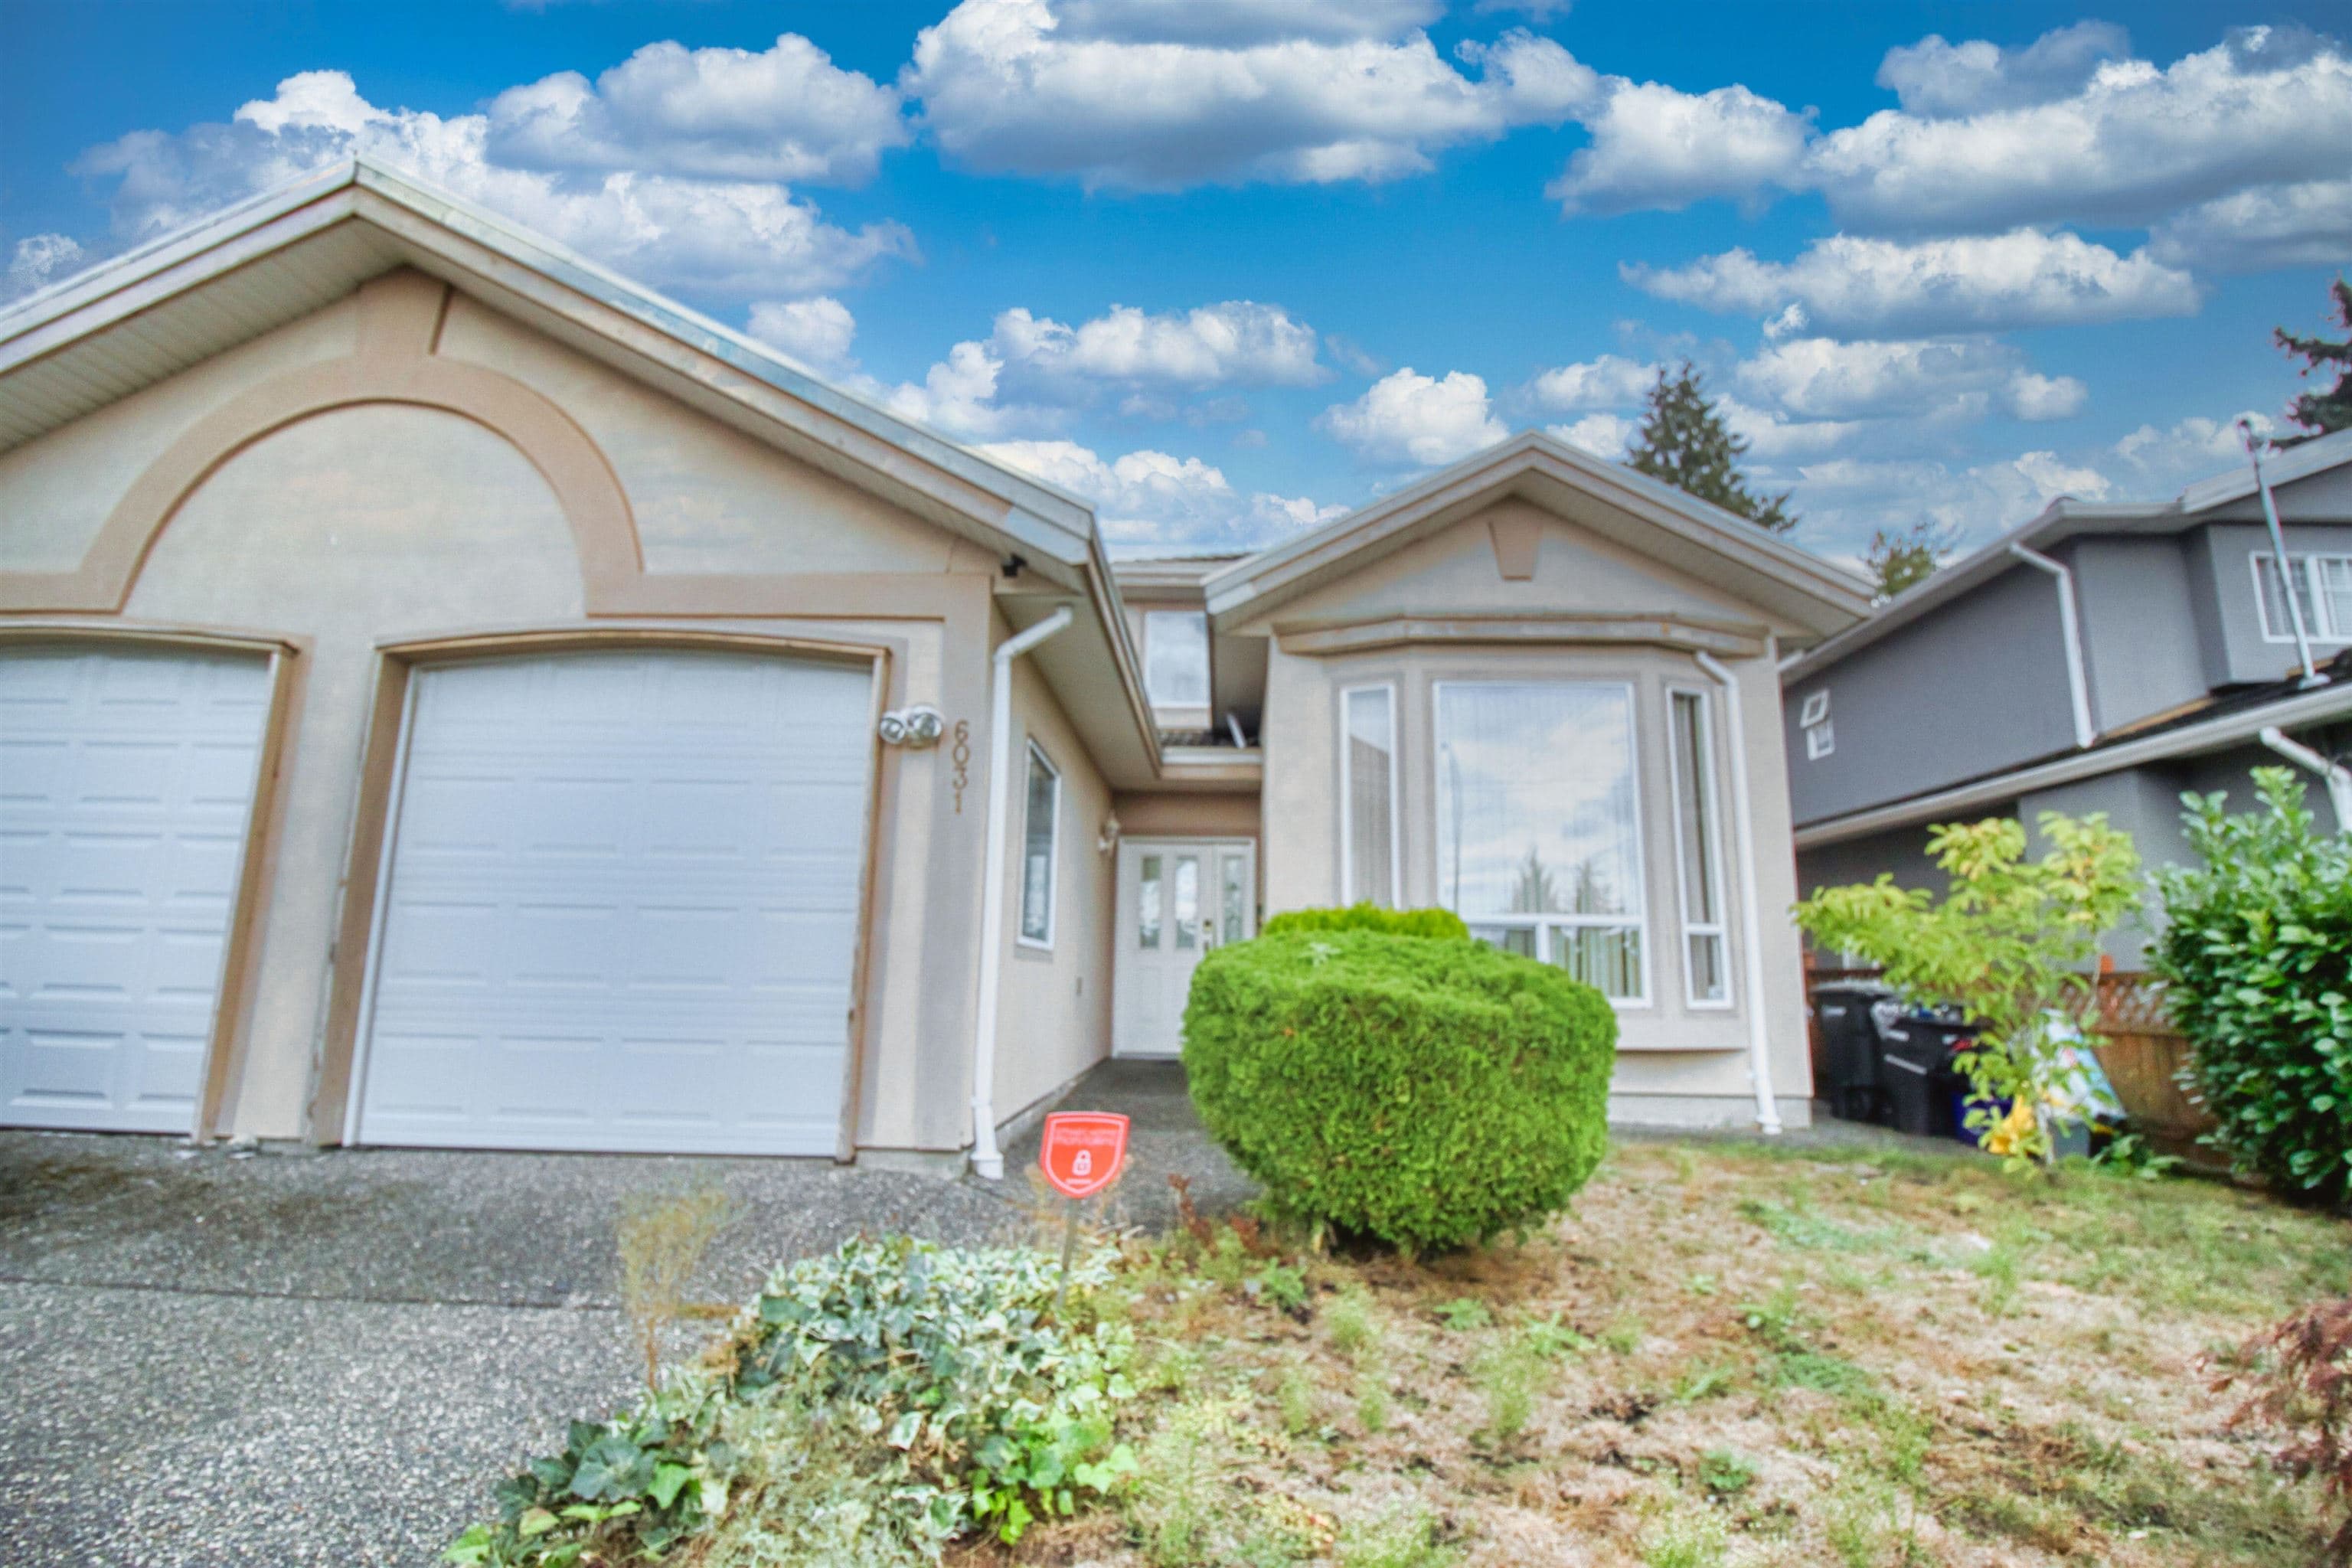
No photos available
$974,900
1006 - 6087 Wilson Avenue, Burnaby, V5H 0M1
Listed by: Anthem Realty Ltd. · MLS®
2 Bedrooms 2 Bathrooms 933 sqft Built 2026 ResidentialNew Listing
About This Property
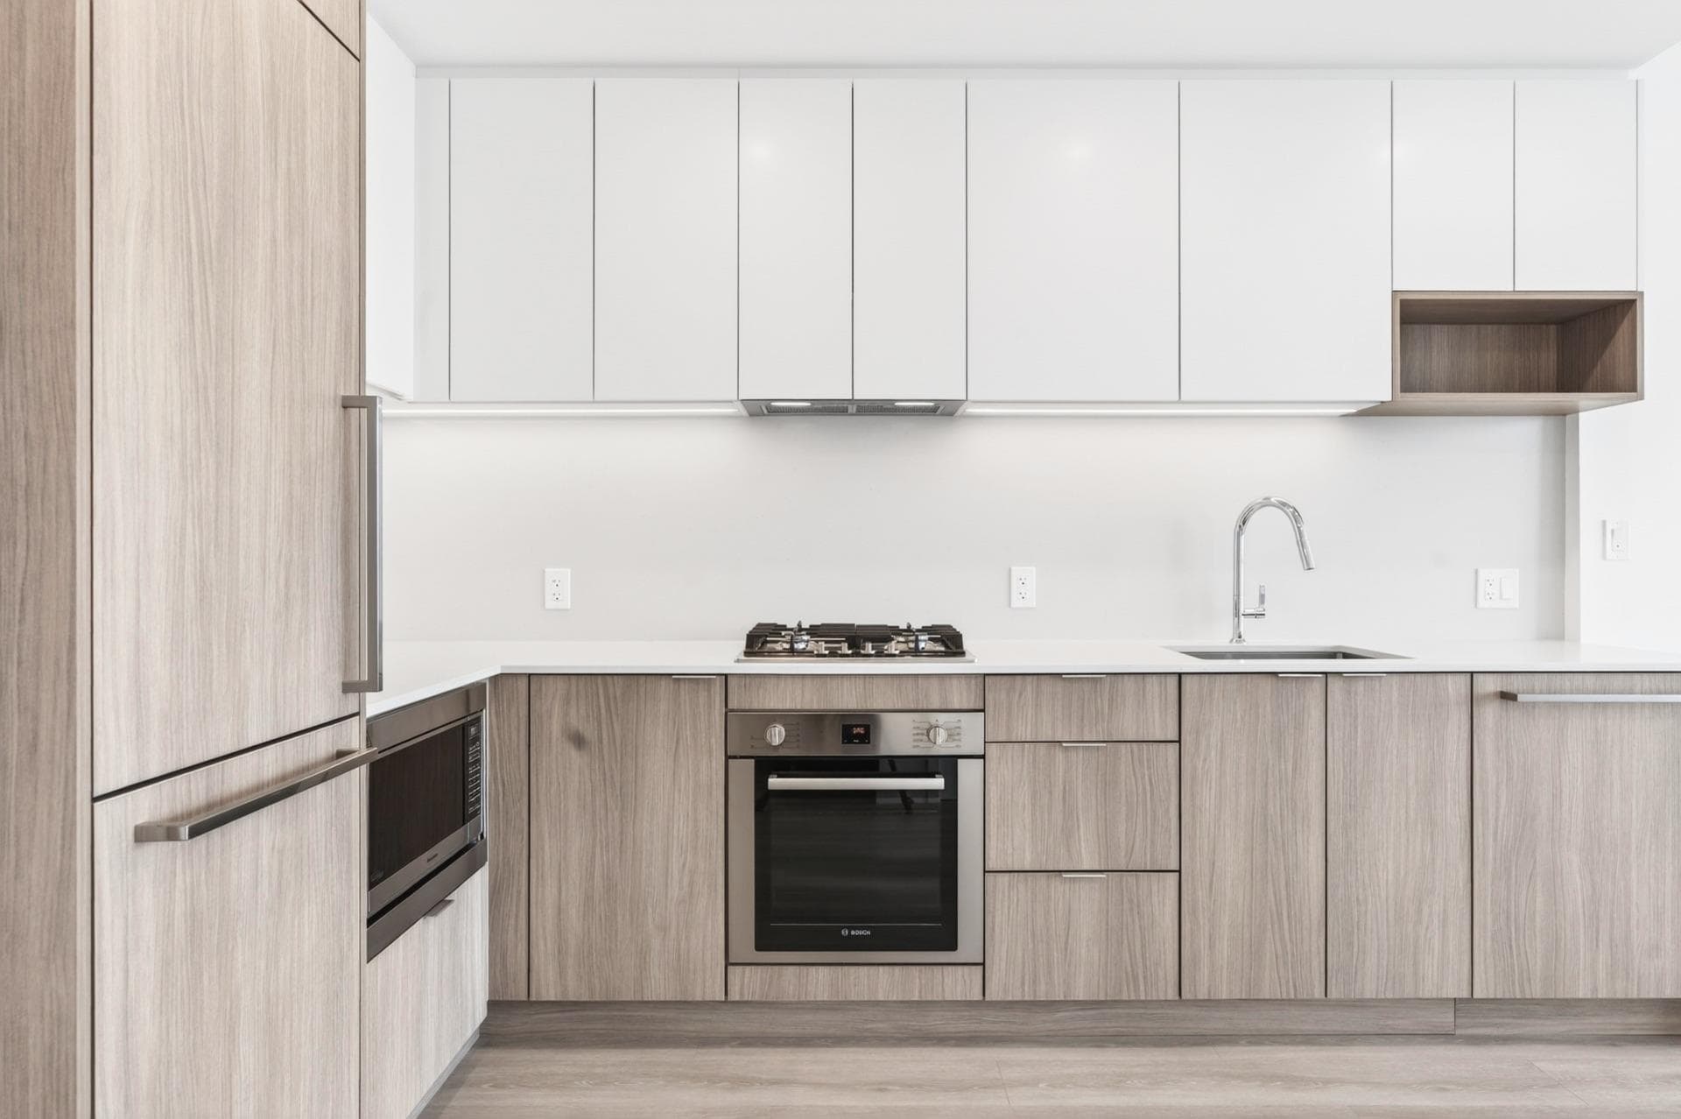
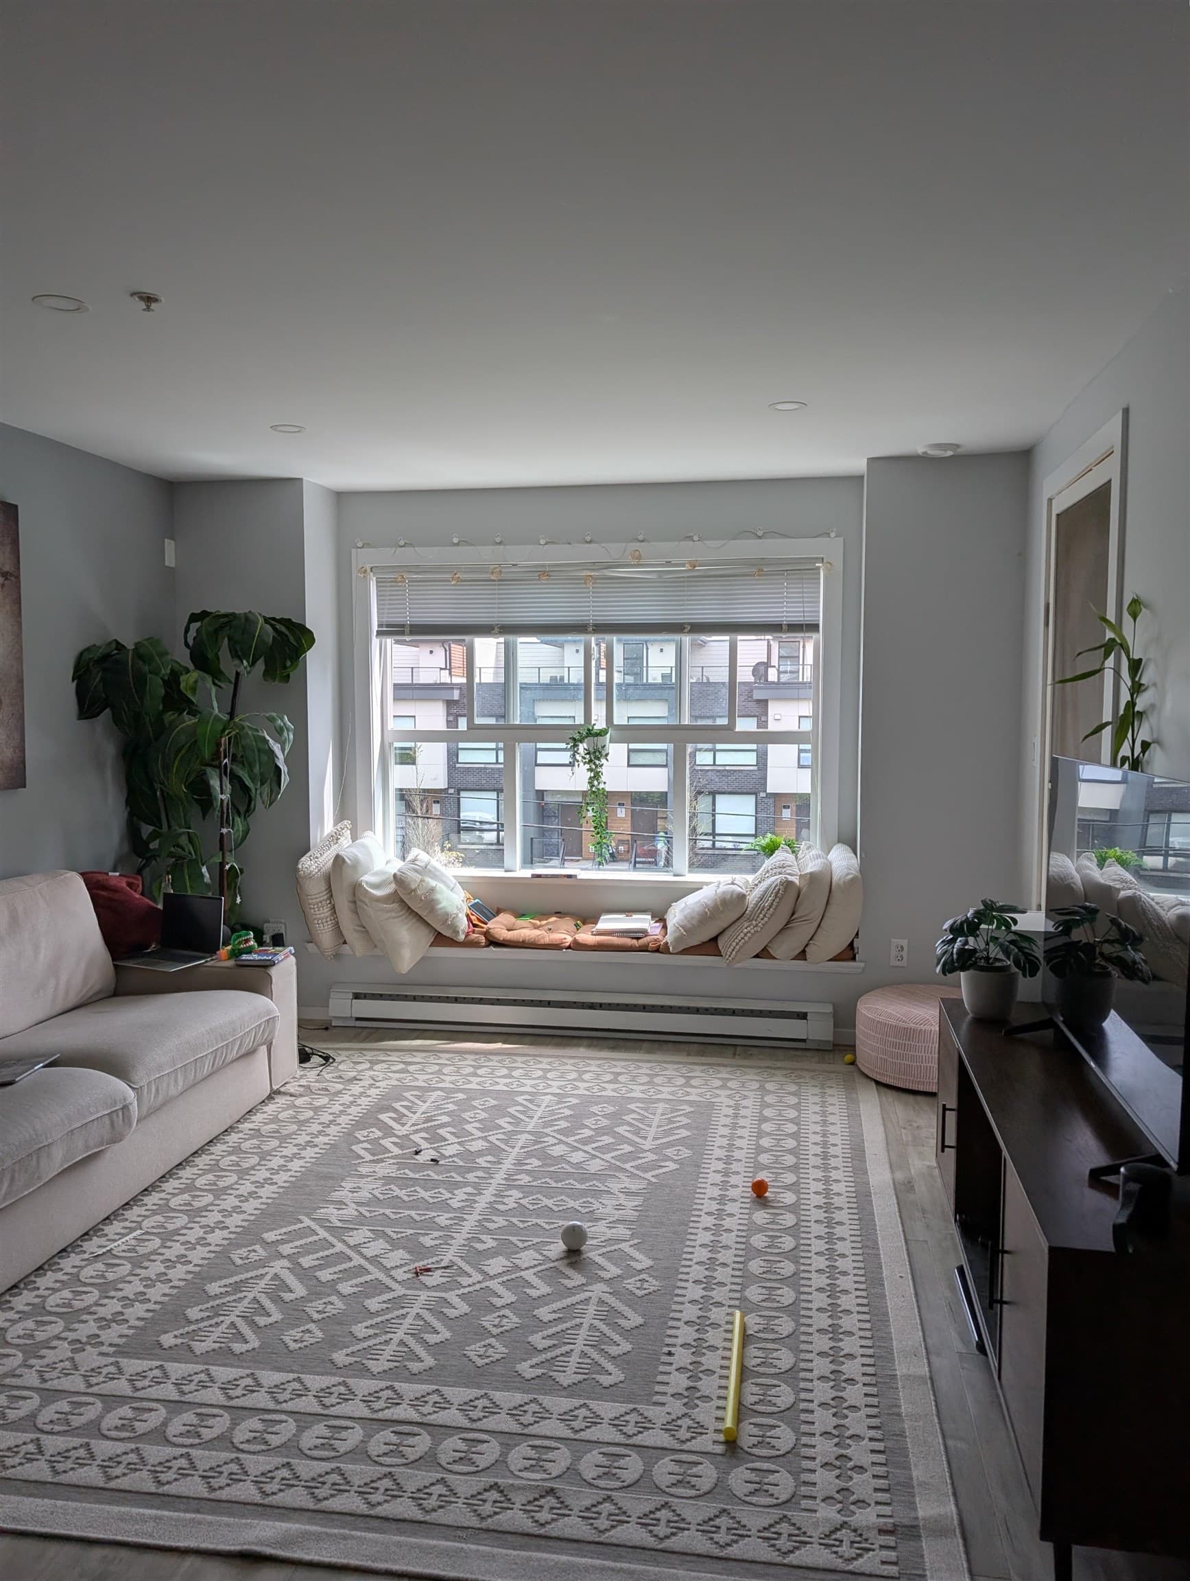
This stunning 933 SF south corner residence offers 2 bedrooms plus den, bathed in natural light throughout the day. Panoramic windows frame views of the water and Central Park, creating a breathtaking backdrop. The thoughtfully designed kitchen includes a pull-out pantry and ample counter space, while both bedrooms feature walk-in closets. A flexible den and additional storage enhance livability, and the expansive balcony is perfect for elegant entertaining.
View
Property Details
MLS® #
R3171594
Status
Active
Type
Residential
Sub-type
Apartment/Condo
Ownership
Freehold Strata
Bedrooms
2
Full Baths
2
Half Baths
0
Fireplaces
0
Living Area
933 sqft
Main Floor
933 sqft
Stories
44
Year Built
2026
Structure
Multi Family, Residential Attached
Parking Stalls
1
Parking Type
Underground, Guest, Rear Access, Concrete, Garage Door Opener
Features & Finishes
Heating
Heat Pump
Cooling / A/C
Central Air · Air Conditioning
Appliances
Washer/Dryer · Dishwasher · Refrigerator · Stove · Microwave · Oven · Range Top
Laundry
In Unit
Security
Smoke Detector(s) · Fire Sprinkler System
Windows
Window Coverings
Interior Features
Elevator · Guest Suite · Storage · Pantry
Exterior Features
Playground · Balcony
Building & Community
Pets
Cats OK, Dogs OK, Number Limit (Two), Yes With Restrictions
View
CITY VIEW
Lot Features
Central Location, Recreation Nearby
Accessibility
Wheelchair Access
Community
Shopping Nearby
Building Amenities
Bike Room · Exercise Centre · Sauna/Steam Room · Trash · Gas · Hot Water · Management · Recreation Facilities · Sewer · Snow Removal
Location
Open in Google MapsCoordinates: 49.229139, -123.010355 · Map data © Google
Draft CPS Offer
Watch this home
Get an email when the price changes, it sells, or a new unit lists in this building. Sign in or create a free account.
Building Scorecard
Strata fee / sqft (median)
$0.58/mo
7% above area median
Year built
2026
Listings on record
12
12 active now
Rules
Pets: Cats OK, Dogs OK, Number Limit (Two), Yes With Restrictions, No, No Cats, No Dogs
Sale prices, sale-to-list ratio and time to sell for this building are available to registered users. Create a free account
Based on MLS® listings at this address and active strata listings in the area. Keyword flags come from public listing remarks and aren’t a substitute for strata minutes, the depreciation report or a Form B.