$2,550
Listed by: Birds Nest Properties · MLS®
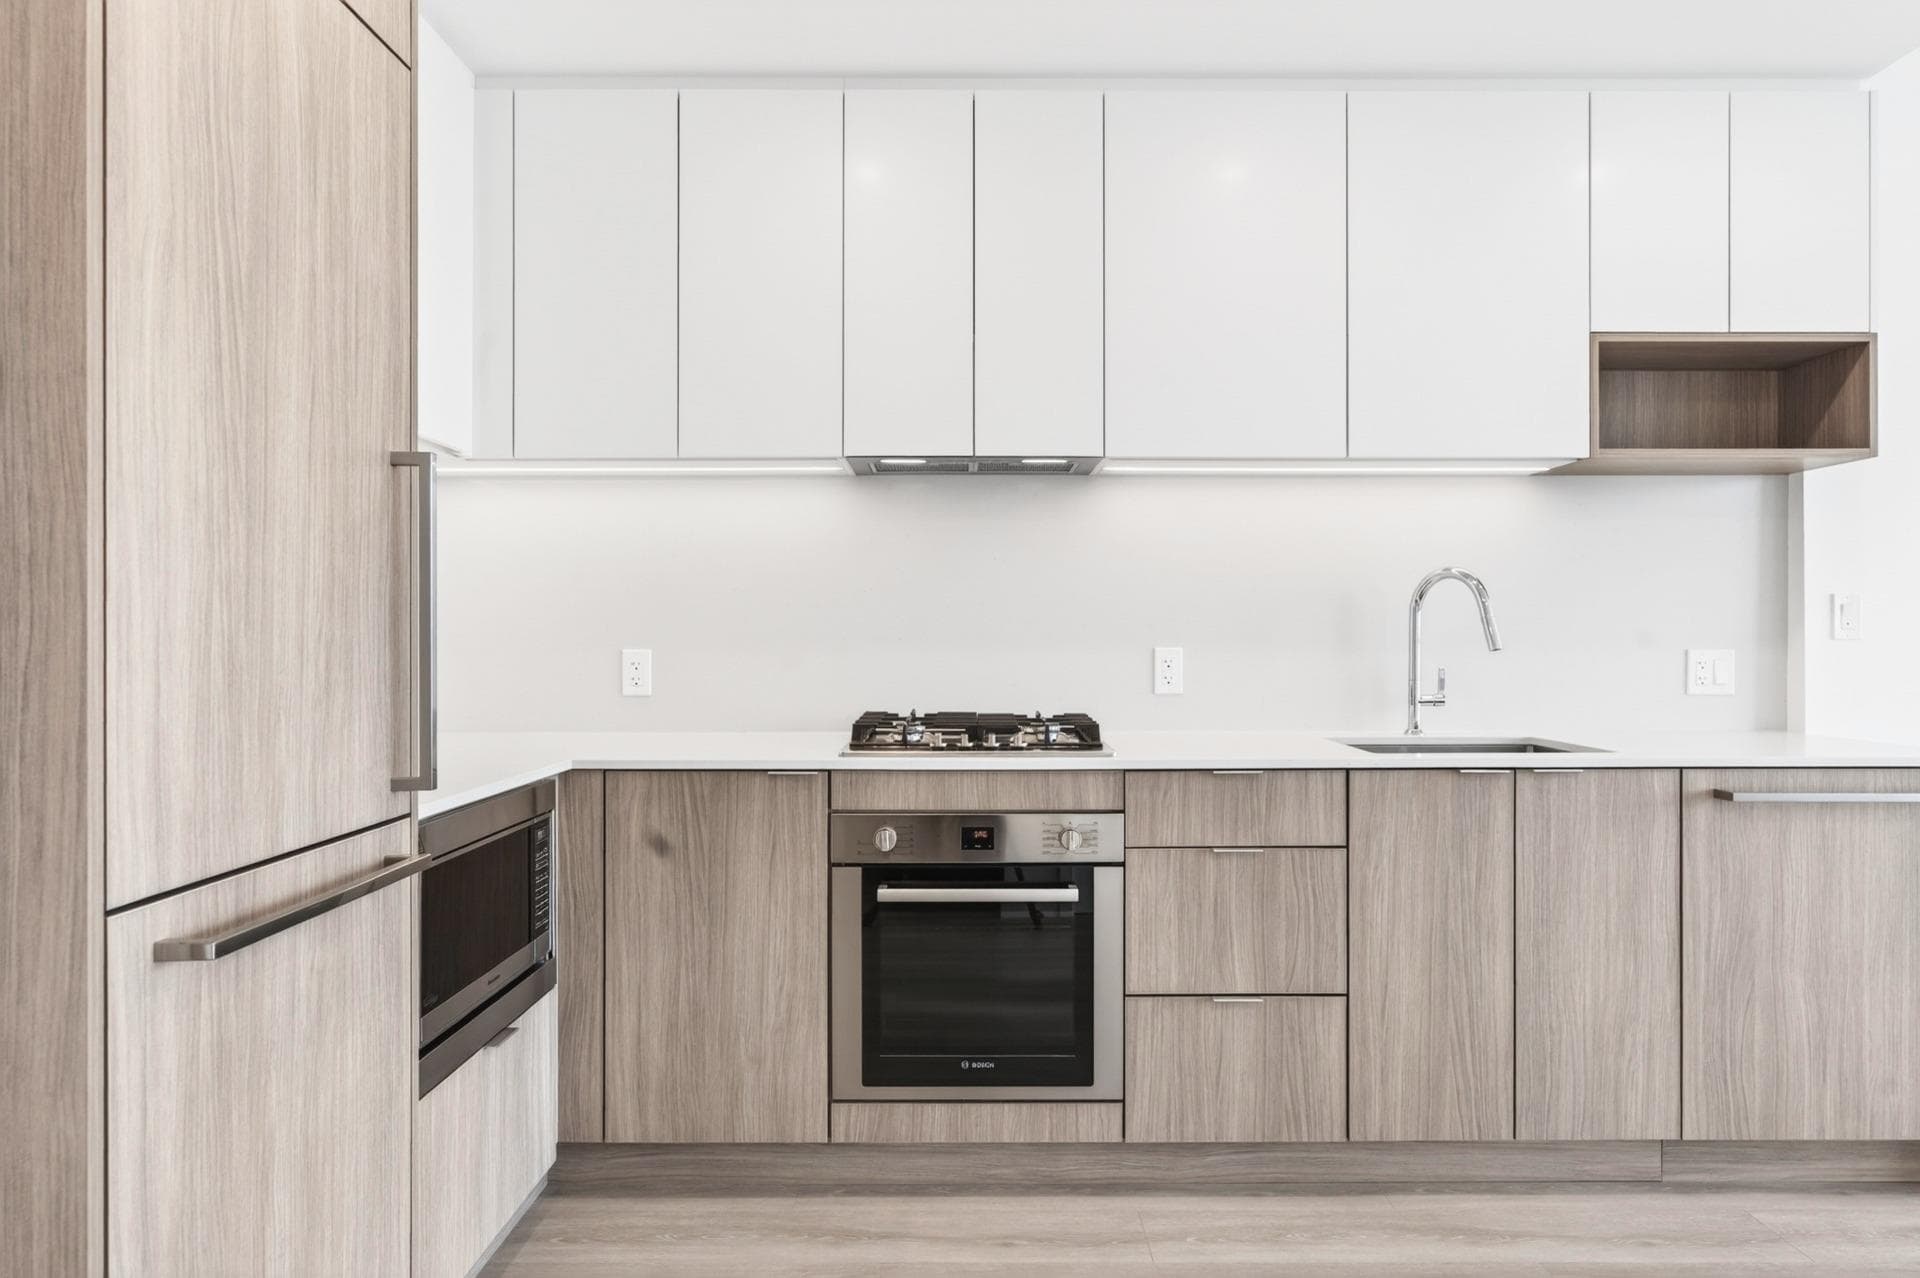
Welcome home to Macpherson Walk East, situated in the welcoming Highgate neighbourhood. This thoughtfully designed open-concept condo features laminate flooring, tile accents, and large picture windows that fill the home with abundant natural light. Step out onto your spacious covered balcony and enjoy the surrounding greenery. The gourmet kitchen offers granite countertops, ample cabinetry, and high-end appliances, perfect for everyday living and entertaining. Residents of Macpherson Walk East enjoy exclusive access to a variety of amenities, including a fitness centre, fireside lounge with kitchen and wet bar, rooftop deck, guest suite, on-site caretaker, barbecue terrace, children's play area, and reading benches.
MLS® #
R3171508
Status
Active
Type
Residential Lease
Sub-type
Apartment/Condo
Bedrooms
2
Fireplaces
0
Living Area
863 sqft
Structure
Multi Family
Parking Stalls
1
MLS® Area
Metrotown
City
Burnaby
Postal Code
V5J 0C1
Subdivision
Macpherson Walk East
Appliances
Microwave · Refrigerator · Stove
Laundry
In Unit
Interior Features
Storage · Elevator
Exterior Features
Balcony
Pets
Yes, Cats OK, Dogs OK
Building Amenities
Exercise Centre
Coordinates: 49.216162, -122.978500 · Map data © Google
Watch this home
Get an email when the price changes, it sells, or a new unit lists in this building. Sign in or create a free account.
Strata fee / sqft (median)
$0.53/mo
3% below area median
Year built
2009
Listings on record
4
4 active now
Rules
Pets: Yes, Cats OK, Dogs OK, Number Limit (Two), Yes With Restrictions
Sale prices, sale-to-list ratio and time to sell for this building are available to registered users. Create a free account
Based on MLS® listings at this address and active strata listings in the area. Keyword flags come from public listing remarks and aren’t a substitute for strata minutes, the depreciation report or a Form B.
~840 m straight-line to Royal Oak SkyTrain
Screening estimate from provincial regulations (TOA station points, B.C. Reg. 263/2023 & 265/2023; small-scale multi-unit housing rules). Distances are straight-line; actual TOA maps are set by municipal bylaw and some parcels (heritage, ALR, exempt areas) are excluded. Confirm with the municipality before relying on it.