$499,999
Listed by: Real Broker B.C. Ltd. · MLS®
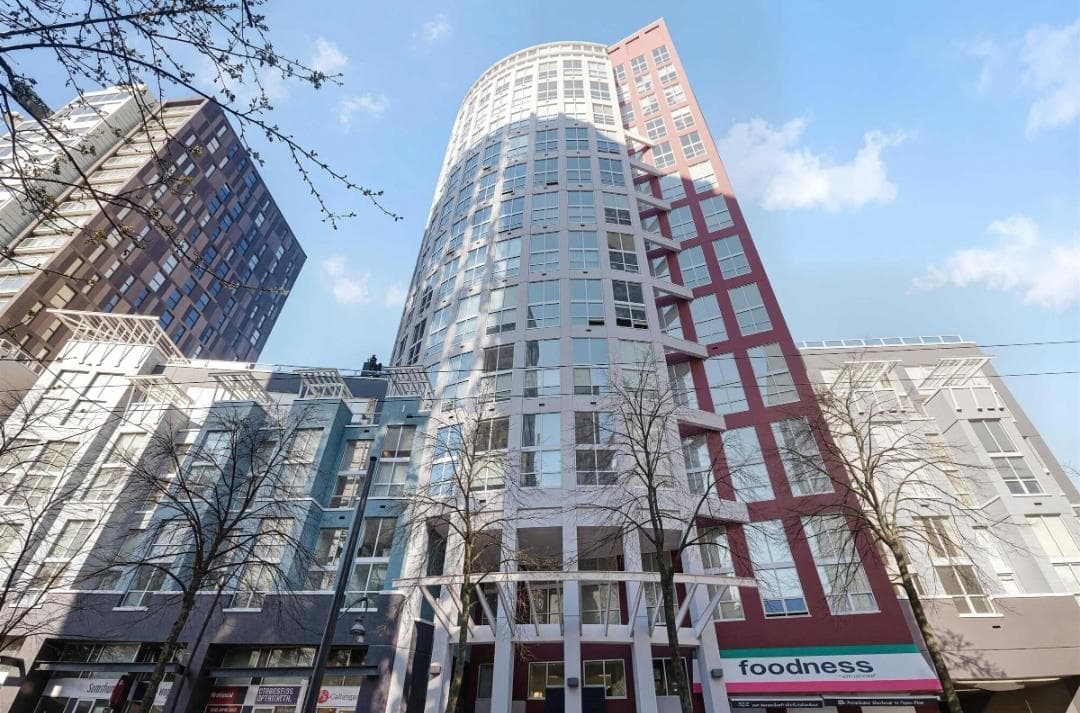
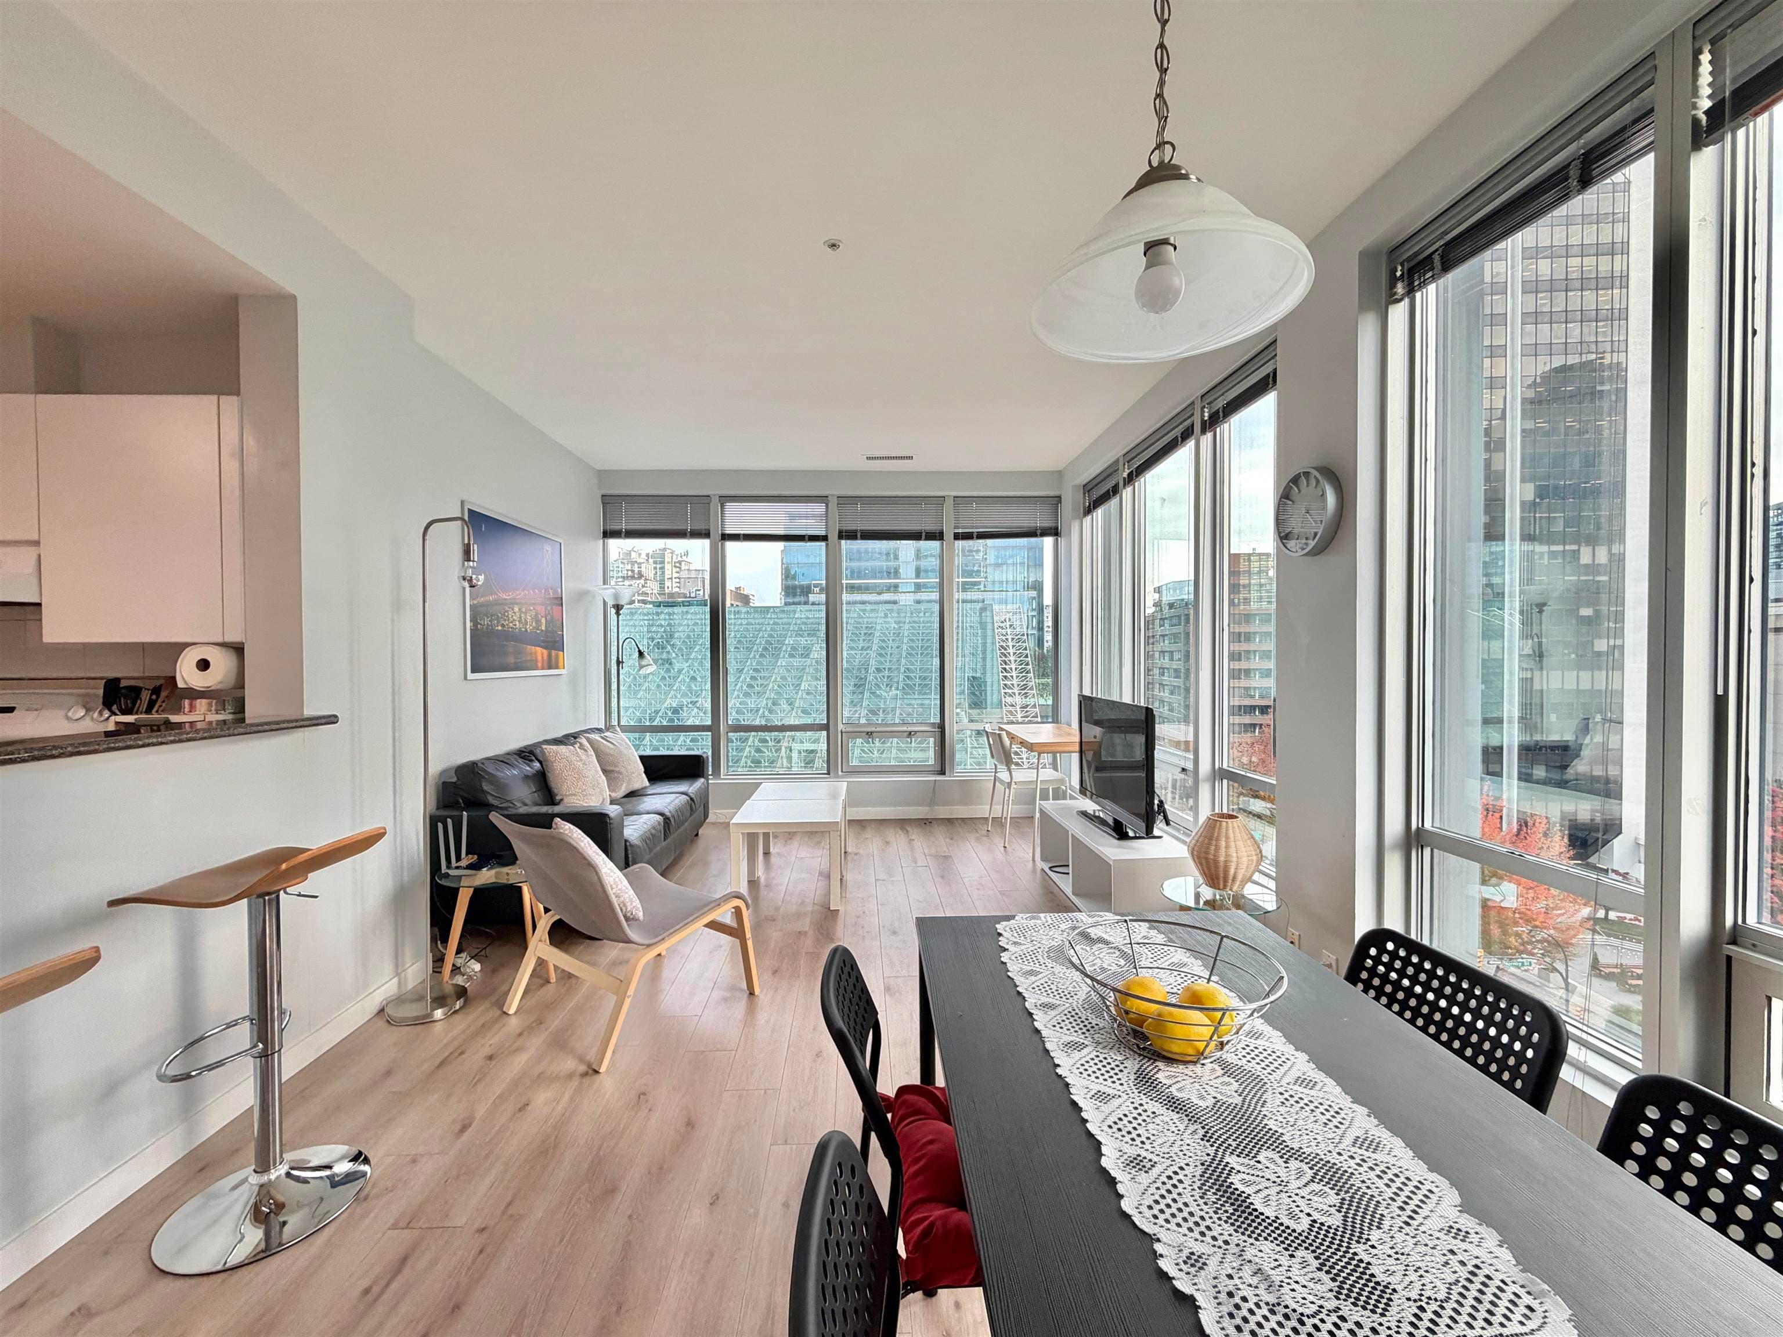
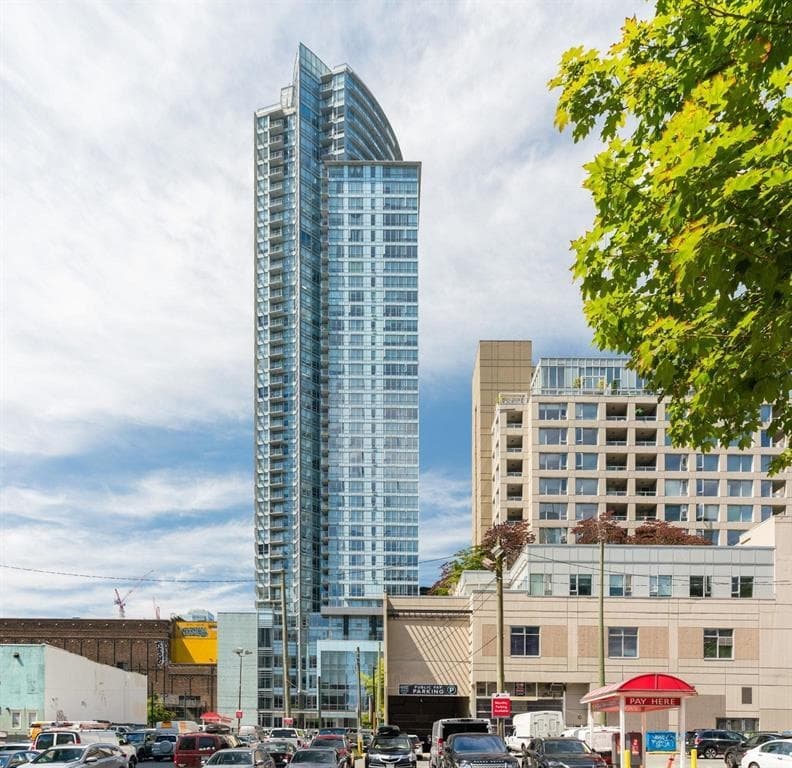
Welcome to The Genesis, an iconic Downtown Vancouver building known for its grand Renaissance-inspired lobby and exceptional amenities. This bright 10th-floor corner home offers 1 bedroom + den, a private balcony, renovated kitchen and flexible work-from-home space. Enjoy an expansive indoor pool, hot tub, sauna, fitness centre, 24-hour concierge and guest suite for visiting family and friends. Steps from Yaletown, shopping, dining, transit and the seawall. Vacant, exceptionally clean and move-in ready-come experience The Genesis!
MLS® #
R3174189
Status
Active
Type
Residential
Sub-type
Apartment/Condo
Ownership
Freehold Strata
Bedrooms
1
Full Baths
1
Half Baths
0
Fireplaces
0
Living Area
559 sqft
Main Floor
559 sqft
Stories
29
Year Built
1998
Age
28 years
Structure
Multi Family, Residential Attached
Parking Stalls
1
Parking Type
Underground
Strata Fee
$450/mo
Taxes
$1,749.24/yr
MLS® Area
Downtown VW
City
Vancouver
Postal Code
V6Z 2X4
Subdivision
The Genisis
Heating
Electric
Appliances
Washer/Dryer · Dishwasher · Refrigerator · Stove
Laundry
In Unit
Fireplace
Electric
Interior Features
Elevator · Guest Suite
Exterior Features
Balcony
Pets
Cats OK, Dogs OK, Number Limit (Two), Yes With Restrictions
View
CITY
Pool
Indoor
Community
Shopping Nearby
Building Amenities
Exercise Centre · Concierge · Caretaker · Trash · Management · Recreation Facilities · Snow Removal
Coordinates: 49.278328, -123.126902 · Map data © Google
Watch this home
Get an email when the price changes, it sells, or a new unit lists in this building. Sign in or create a free account.
Strata fee / sqft (median)
$0.80/mo
6% above area median
Year built
1998
Listings on record
6
6 active now
Rules
Pets: Cats OK, Dogs OK, Number Limit (Two), Yes With Restrictions, Yes
Sale prices, sale-to-list ratio and time to sell for this building are available to registered users. Create a free account or sign in.
Based on MLS® listings at this address and active strata listings in the area. Keyword flags come from public listing remarks and aren’t a substitute for strata minutes, the depreciation report or a Form B.
Transit-Oriented Area — Tier 3
~550 m from Yaletown — Roundhouse SkyTrain station
Provincial law requires the city to allow at least 3.0 FAR and 8 storeys for residential here — well above typical single-family zoning. Potential land-assembly interest from developers.
~550 m straight-line to Yaletown — Roundhouse SkyTrain
Screening estimate from provincial regulations (TOA station points, B.C. Reg. 263/2023 & 265/2023; small-scale multi-unit housing rules). Distances are straight-line; actual TOA maps are set by municipal bylaw and some parcels (heritage, ALR, exempt areas) are excluded. Confirm with the municipality before relying on it.
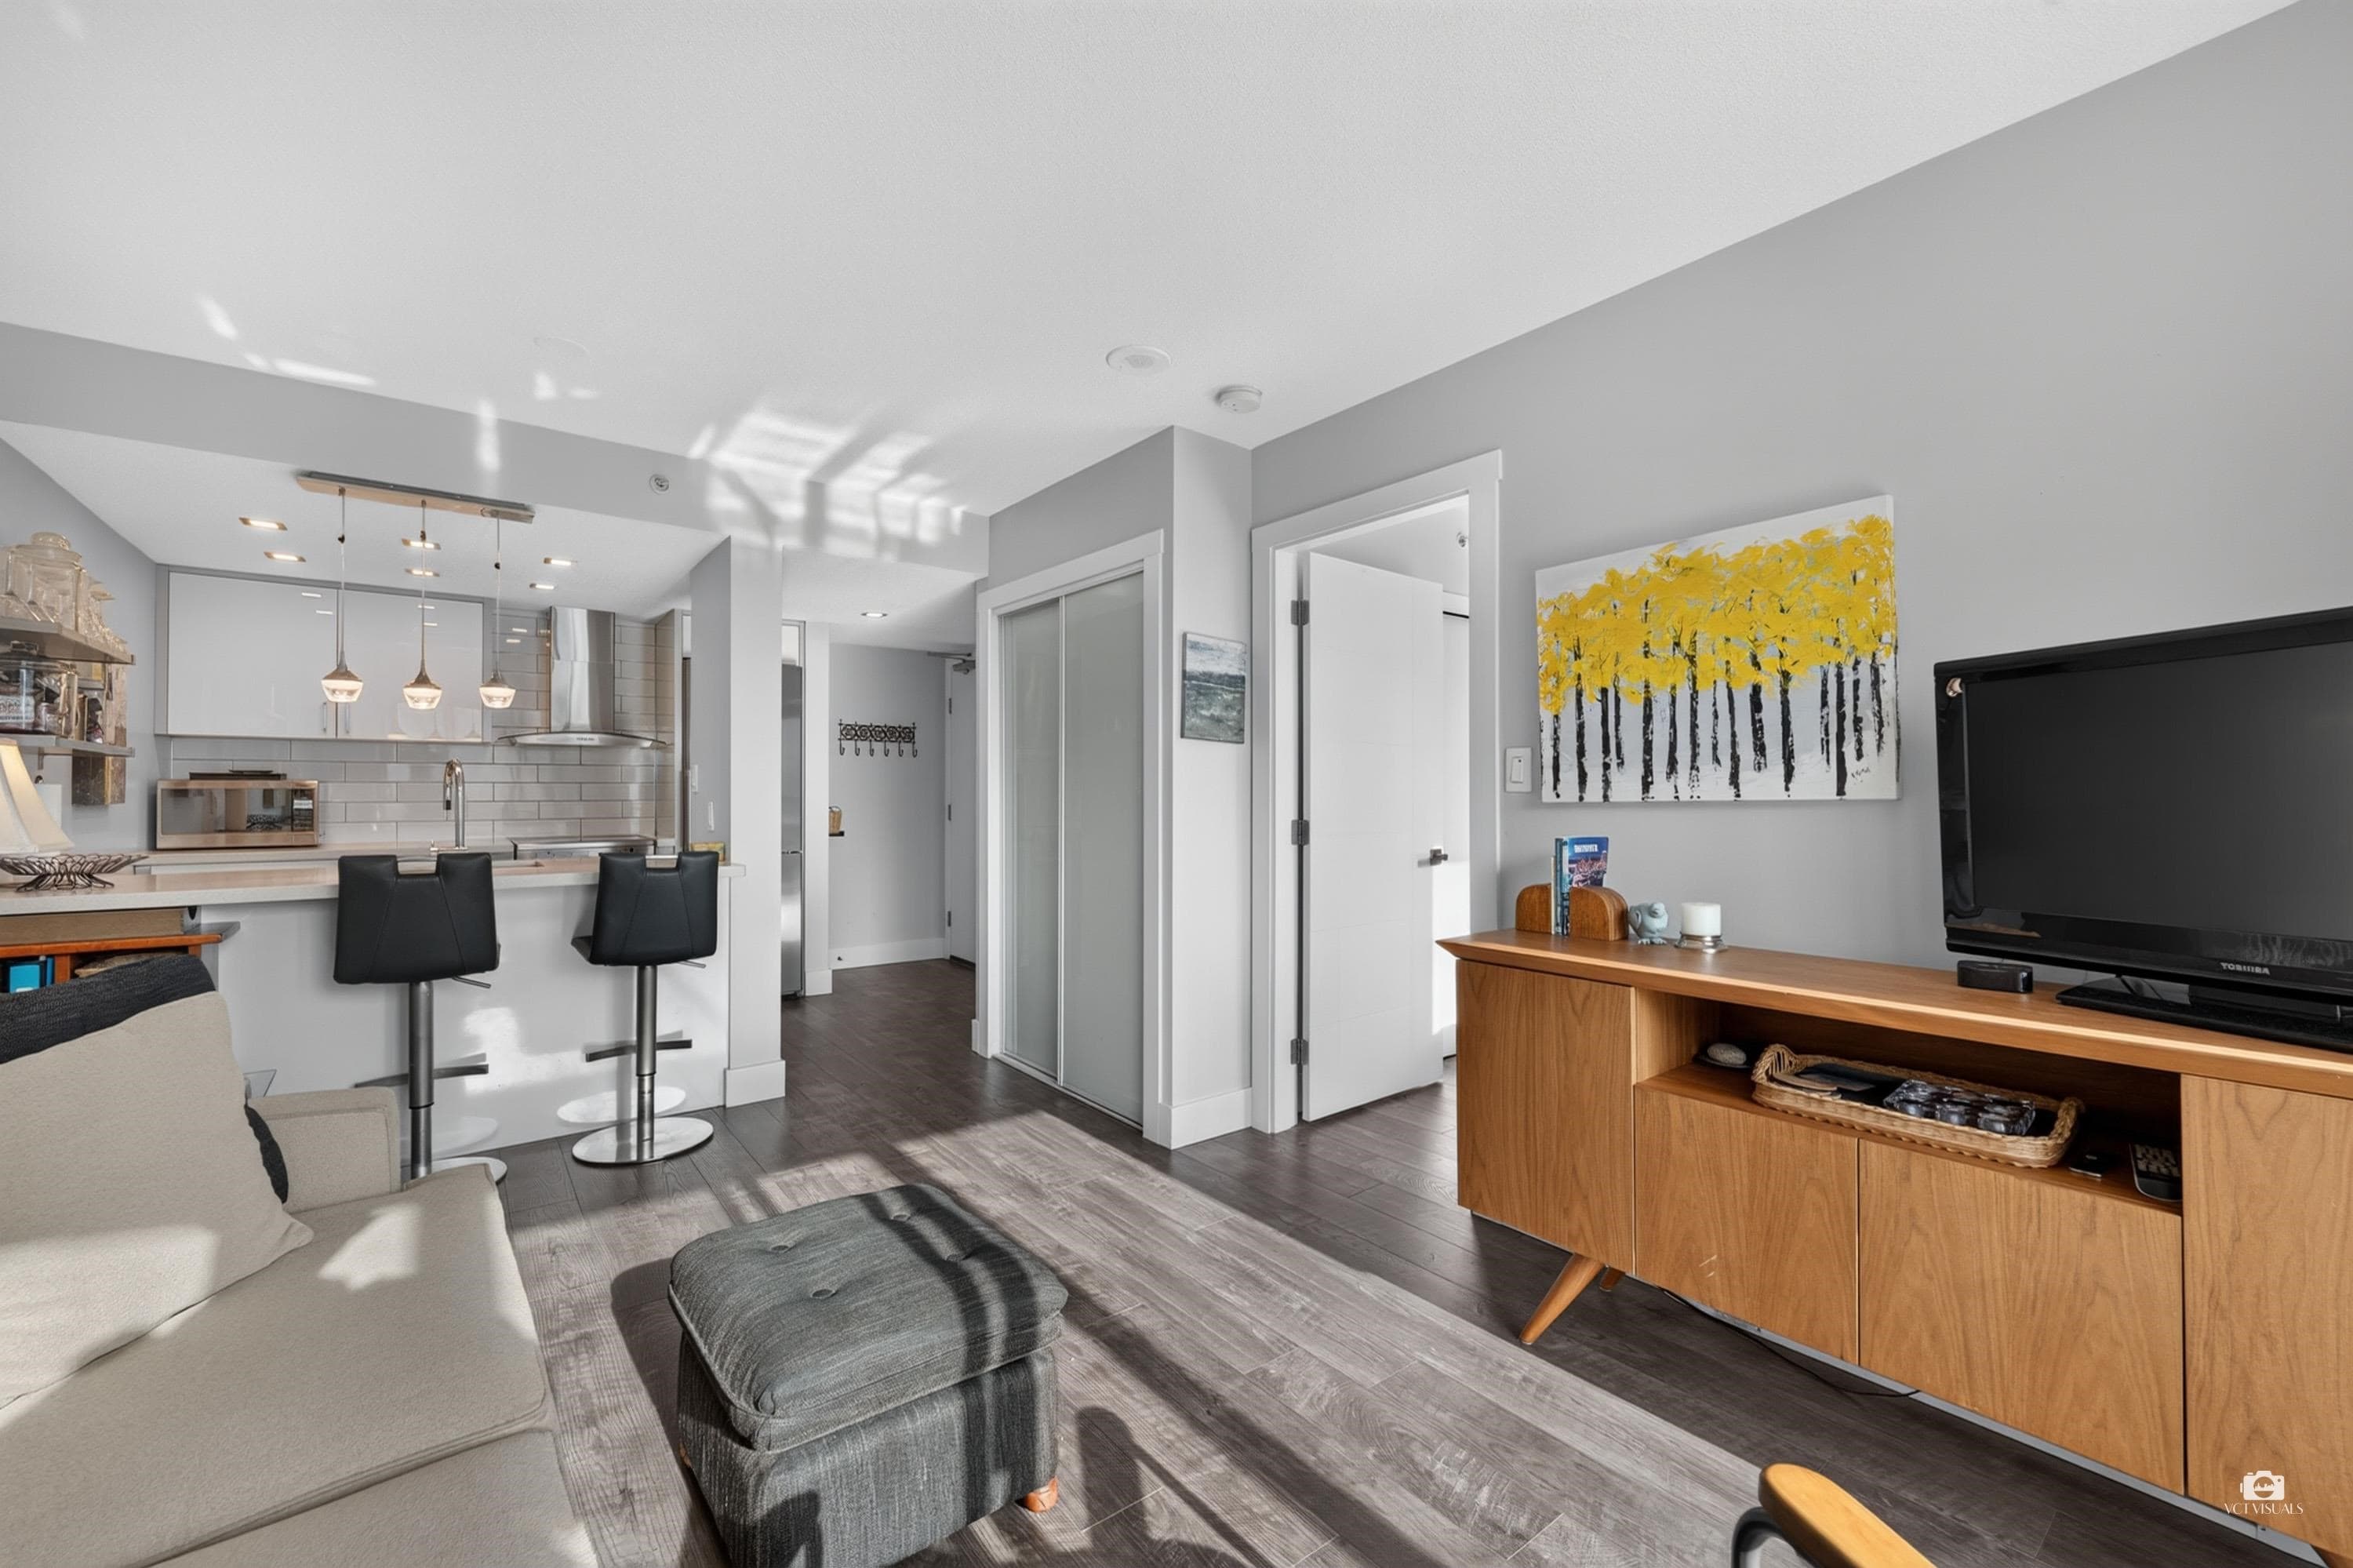
1 bd · 1 ba · 412 sqft
MLS® R3087129 · Nu Stream Realty Inc.
$489,900
Source: City of Vancouver Open Data
High Density Housing / Commercial - Addition / Alteration - Exterior alterations only to repair the building envelope on this low-rise and high-rise mixed-use buildings ( multi-dwelling and commercial)(Group C and E) OK for exterior alterations per H.Aguirre( Intake) Scope of work includes 1.access, mobilization and site protection, 2.low-rise window and sliding door replacement,3. 27th Floor repairs: slidin door replacement, roof deck waterproofing replacement and waterproofing replacement at ballasted roofs and eyebrows, 4.high-rise maintenance: metal panel caulking at balconies and windows and window maintenance repairs, 5. interior finish and miscellaneous repairs OK for DB only as per WW Schedule B, Brennan Vollering, P.Eng , 604-364 3664 Architectural and structural and schedule D submitted Building Review Notes: 1. This permit has been issued under the requirement of VBBL #12511 (2019) 2. Reviewed during the 2020 pandemic crisis 3. Exterior changes to windows, cladding and trim to match existing. 4.Windows and doors shall conform to the requirements in: a) AAMA/WDMA/CSA 101/I.S.2/A440, NAFS North American Fenestration Specification for Windows, Doors, and Skylights, and b) CSA A440S1, Canadian Supplement to AAMA/WDMA/CSA 101/I.S.2/A440, NAFS North American Fenestration Standard/Specification for Windows, Doors, and Skylights.
Multiple Dwelling · Retail Store
$1,219,000
Dec 2, 2020
DB-2020-02347
Field Review - Addition / Alteration - #321 Interior alterations to renovate the washroom at dwelling unit #321 on the third floor of this existing multiple dwelling building on this site. Work to replace tub with shower and replace existing toilet with a new toilet. OK for field review per W.Wong, January 16, 2017. Note: Energy trigger chosen; L2 - SWH - Install low flow shower heads in all showers
Multiple Dwelling
$3,500
Mar 23, 2018
BP-2018-00218