$549,000
Listed by: Multiple Realty Ltd. · MLS®
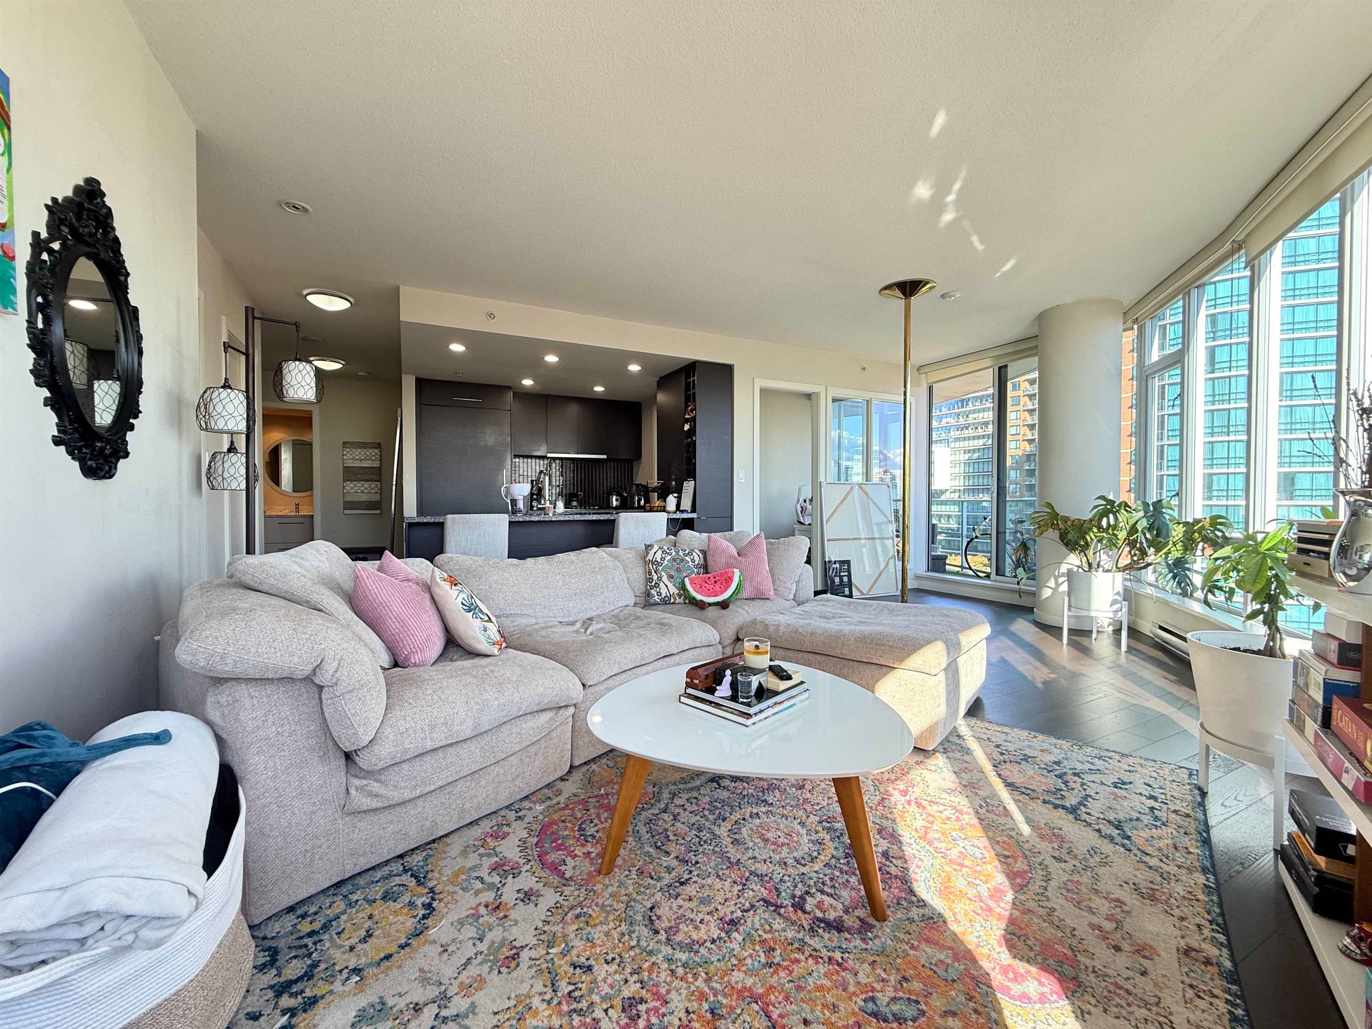
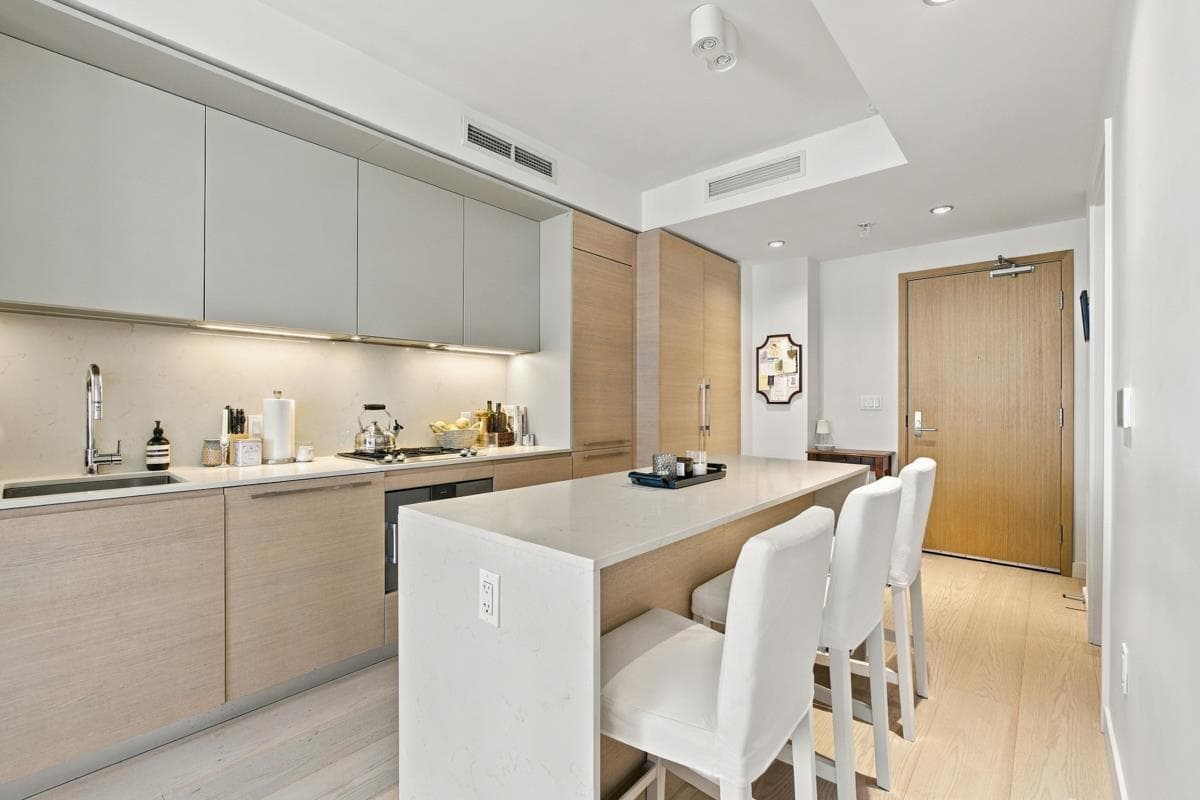
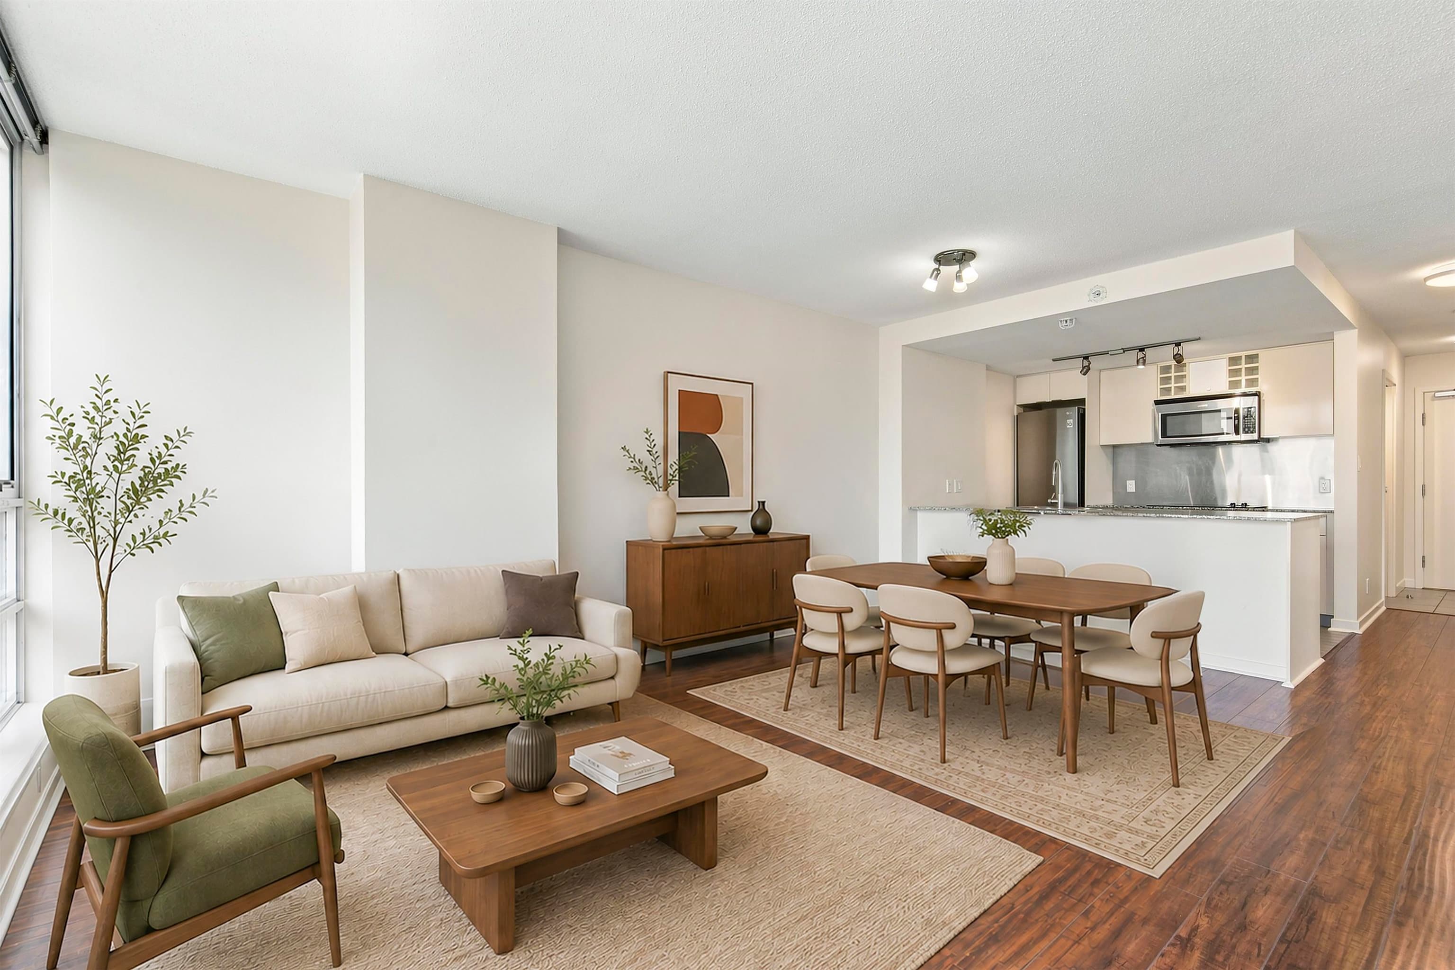
Downtown condo w/beautiful PROTECTED City VIEW! Bright CORNER 1 Bed + Den w/BALCONY situates on the 20th Flr w/Great Views! Features efficient layout, leaving no wasted space! OPEN KITCHEN w/granite counters in kitchen & bath, in-suite laundry, Lrg in-suite storage room. Well taken care CONCRETE & BRICK Bldg w/Pro-Active strata. Grand Lobby with 24/7 CONCEIRGE. Enjoy 5-Star resort-style amenities, including a heated swimming pool, hot tub, sauna, fitness, meeting & billiards room. Building has a GUEST SUITE. Includes 1 PARKING and plenty of VISITORS PARKING. Enjoy the most convenient urban-style living of DT/Yaletown, District, Nearby Skytrain Station, Robson St shopping, Yaletown, Restaurants, Granville Island Ferry, Seawall & Davie Village. Pets & Rentals allowed.
MLS® #
R3147481
Status
Active
Type
Residential
Sub-type
Apartment/Condo
Ownership
Freehold Strata
Bedrooms
1
Full Baths
1
Half Baths
0
Living Area
559 sqft
Main Floor
559 sqft
Stories
29
Year Built
1999
Age
27 years
Structure
Multi Family, Residential Attached
Parking Stalls
1
Parking Type
Underground, Lane Access, Garage Door Opener
Strata Fee
$446.34/mo
Taxes
$1,689/yr
MLS® Area
Downtown VW
City
Vancouver
Postal Code
V6Z 2X4
Heating
Baseboard · Electric
Appliances
Washer/Dryer · Dishwasher · Refrigerator · Stove
Laundry
In Unit
Security
Smoke Detector(s) · Fire Sprinkler System
Interior Features
Elevator · Guest Suite
Exterior Features
Balcony
Pets
Cats OK, Dogs OK, Yes
View
CityScape
Lot Features
Central Location, Lane Access, Marina Nearby, Recreation Nearby
Pool
Indoor
Community
Adult Oriented
Building Amenities
Bike Room · Exercise Centre · Sauna/Steam Room · Concierge · Caretaker · Trash · Maintenance Grounds · Management · Recreation Facilities · Snow Removal · Water
Coordinates: 49.278310, -123.126900 · Map data © Google
Watch this home
Get an email when the price changes, it sells, or a new unit lists in this building. Sign in or create a free account.
Strata fee / sqft (median)
$0.80/mo
5% above area median
Year built
1999
Listings on record
5
5 active now
Rules
Pets: Cats OK, Dogs OK, Yes, Number Limit (Two), Yes With Restrictions
Sale prices, sale-to-list ratio and time to sell for this building are available to registered users. Create a free account or sign in.
Based on MLS® listings at this address and active strata listings in the area. Keyword flags come from public listing remarks and aren’t a substitute for strata minutes, the depreciation report or a Form B.
Transit-Oriented Area — Tier 3
~550 m from Yaletown — Roundhouse SkyTrain station
Provincial law requires the city to allow at least 3.0 FAR and 8 storeys for residential here — well above typical single-family zoning. Potential land-assembly interest from developers.
~550 m straight-line to Yaletown — Roundhouse SkyTrain
Screening estimate from provincial regulations (TOA station points, B.C. Reg. 263/2023 & 265/2023; small-scale multi-unit housing rules). Distances are straight-line; actual TOA maps are set by municipal bylaw and some parcels (heritage, ALR, exempt areas) are excluded. Confirm with the municipality before relying on it.
1 bd · 1 ba · 412 sqft
MLS® R3087129 · Nu Stream Realty Inc.
$489,900
Source: City of Vancouver Open Data
High Density Housing / Commercial - Addition / Alteration - Exterior alterations only to repair the building envelope on this low-rise and high-rise mixed-use buildings ( multi-dwelling and commercial)(Group C and E) OK for exterior alterations per H.Aguirre( Intake) Scope of work includes 1.access, mobilization and site protection, 2.low-rise window and sliding door replacement,3. 27th Floor repairs: slidin door replacement, roof deck waterproofing replacement and waterproofing replacement at ballasted roofs and eyebrows, 4.high-rise maintenance: metal panel caulking at balconies and windows and window maintenance repairs, 5. interior finish and miscellaneous repairs OK for DB only as per WW Schedule B, Brennan Vollering, P.Eng , 604-364 3664 Architectural and structural and schedule D submitted Building Review Notes: 1. This permit has been issued under the requirement of VBBL #12511 (2019) 2. Reviewed during the 2020 pandemic crisis 3. Exterior changes to windows, cladding and trim to match existing. 4.Windows and doors shall conform to the requirements in: a) AAMA/WDMA/CSA 101/I.S.2/A440, NAFS North American Fenestration Specification for Windows, Doors, and Skylights, and b) CSA A440S1, Canadian Supplement to AAMA/WDMA/CSA 101/I.S.2/A440, NAFS North American Fenestration Standard/Specification for Windows, Doors, and Skylights.
Multiple Dwelling · Retail Store
$1,219,000
Dec 2, 2020
DB-2020-02347
Field Review - Addition / Alteration - #321 Interior alterations to renovate the washroom at dwelling unit #321 on the third floor of this existing multiple dwelling building on this site. Work to replace tub with shower and replace existing toilet with a new toilet. OK for field review per W.Wong, January 16, 2017. Note: Energy trigger chosen; L2 - SWH - Install low flow shower heads in all showers
Multiple Dwelling
$3,500
Mar 23, 2018
BP-2018-00218