+35 more
$2,348,000
Listed by: Rennie & Associates Realty Ltd. · MLS®
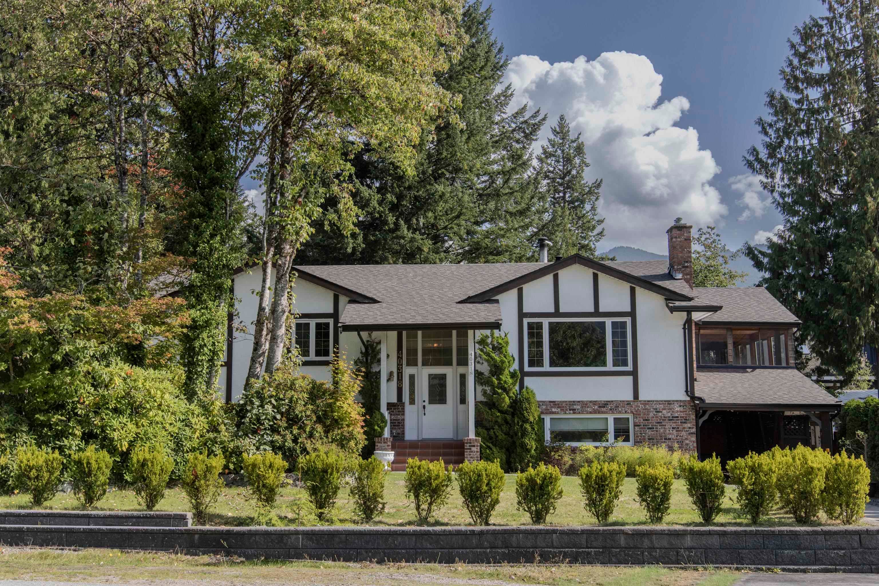
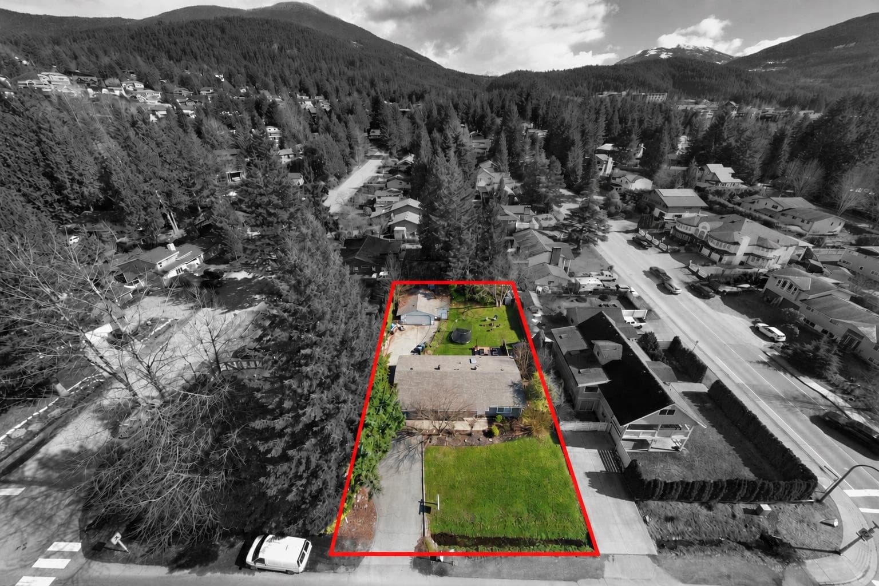
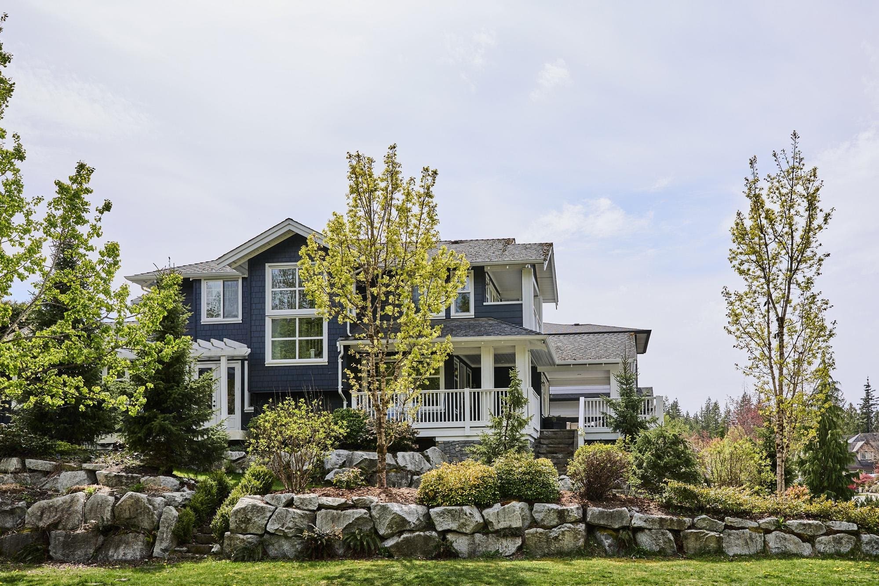
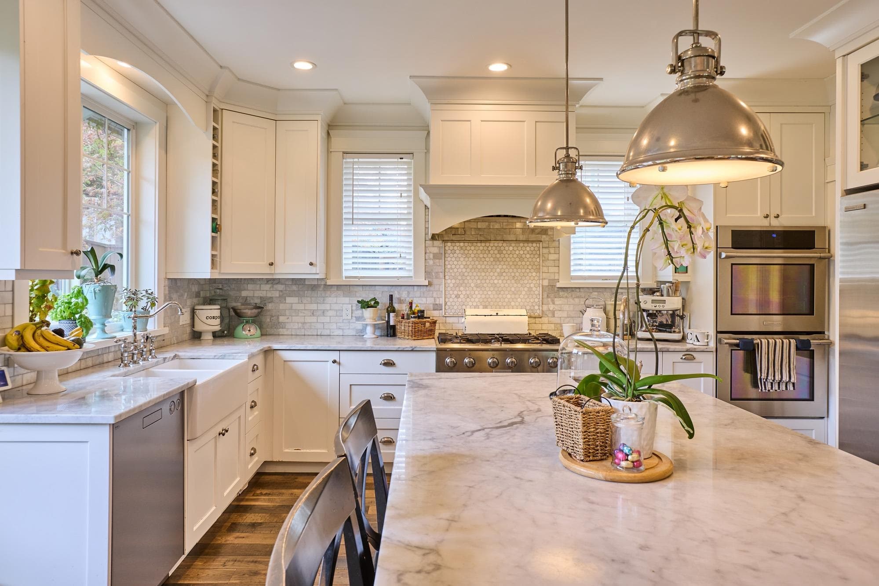
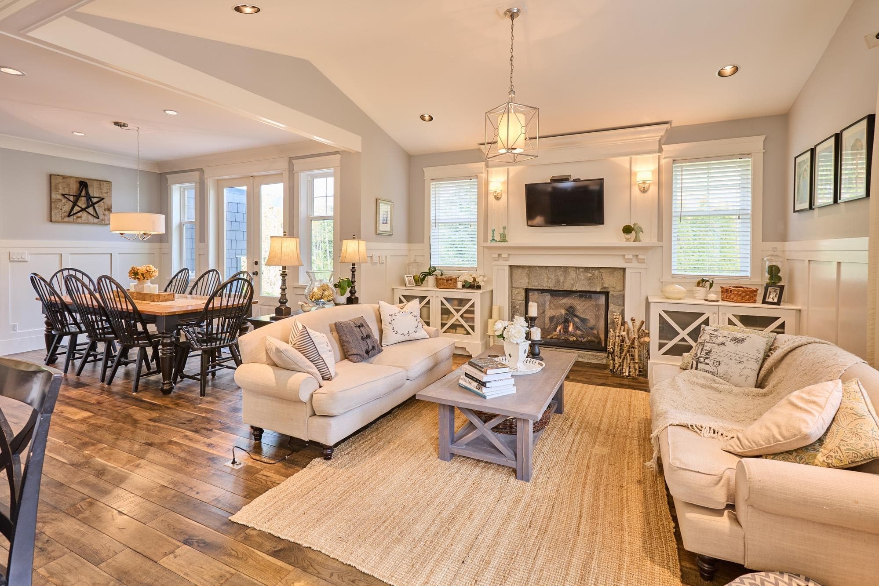
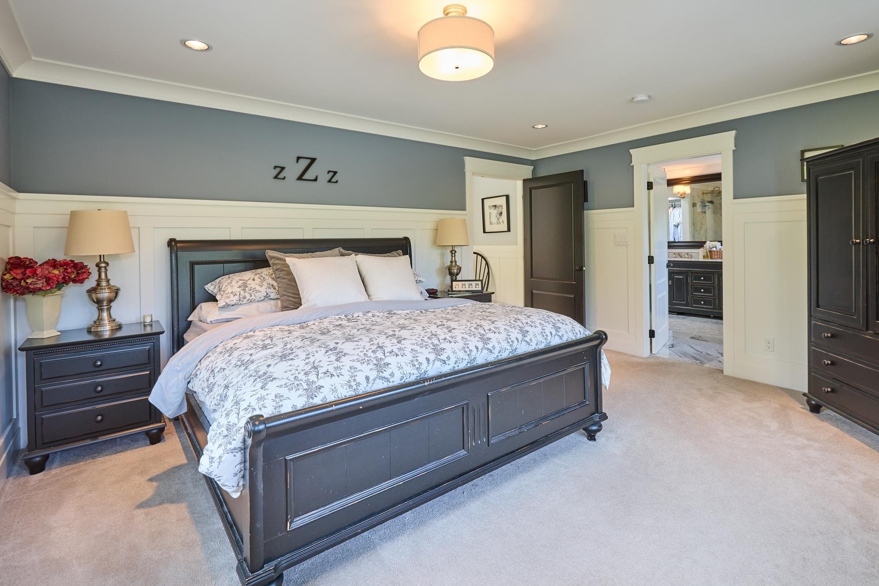
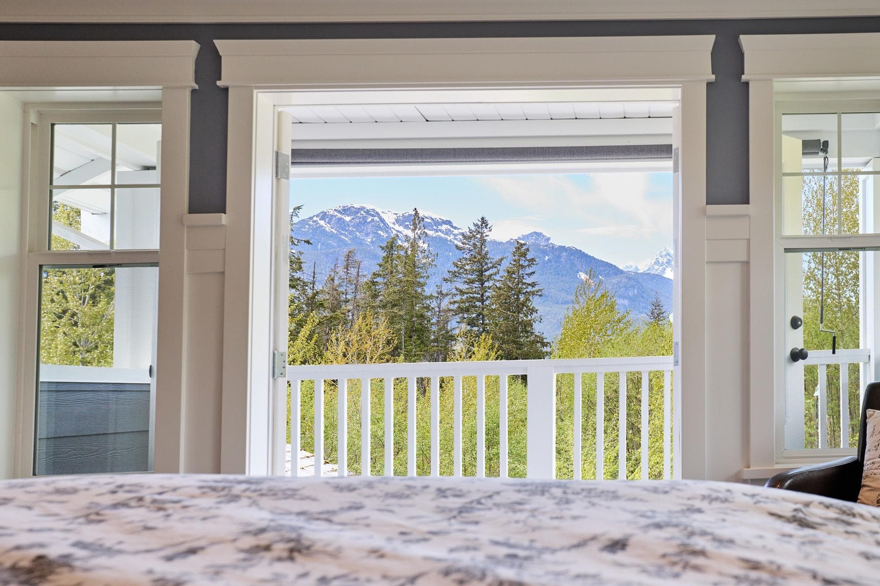
Charming traditional style home on a corner lot with greenbelt on two sides. Large kitchen with full side by side fridge/freezer and roomy walk in pantry. Back patio, side deck and large covered front deck to enjoy the views. Mudroom with woodstove for additional heating, & complimentary storage or wood room located in the garage. Two bedroom suite for a mortgage helper. Backyard firepit/pergola and electric sauna. Call to view!
MLS® #
R3168627
Status
Active
Type
Residential
Sub-type
Single Family Residence
Ownership
Freehold NonStrata
Bedrooms
6
Full Baths
4
Half Baths
0
Fireplaces
3
Living Area
3,519 sqft
Main Floor
1,508 sqft
Basement
Yes
Lot Size
8,842 sqft
Lot Dimensions
58.16 x 132.78
Frontage
58.16
Year Built
2013
Age
13 years
Structure
Residential Detached
Parking Stalls
2
Garage Spaces
2
Parking Type
Garage Double, Open, Front Access, Concrete, Garage Door Opener
Taxes
$7,935.65/yr
MLS® Area
Garibaldi Highlands
City
Squamish
Postal Code
V8B 0P2
Heating
Forced Air · Heat Pump · Wood
Cooling / A/C
Central Air · Air Conditioning
Appliances
Washer/Dryer · Dishwasher · Refrigerator · Stove · Oven
Laundry
In Unit
Fireplace
Free Standing · Gas · Wood Burning
Security
Smoke Detector(s)
Interior Features
Storage · Pantry · Central Vacuum
Exterior Features
Balcony · Private Yard
View
Mountains
Lot Features
Near Golf Course, Greenbelt, Recreation Nearby
Community
Shopping Nearby
Building Amenities
Sauna/Steam Room
Coordinates: 49.748810, -123.117127 · Map data © Google
$1,264,900
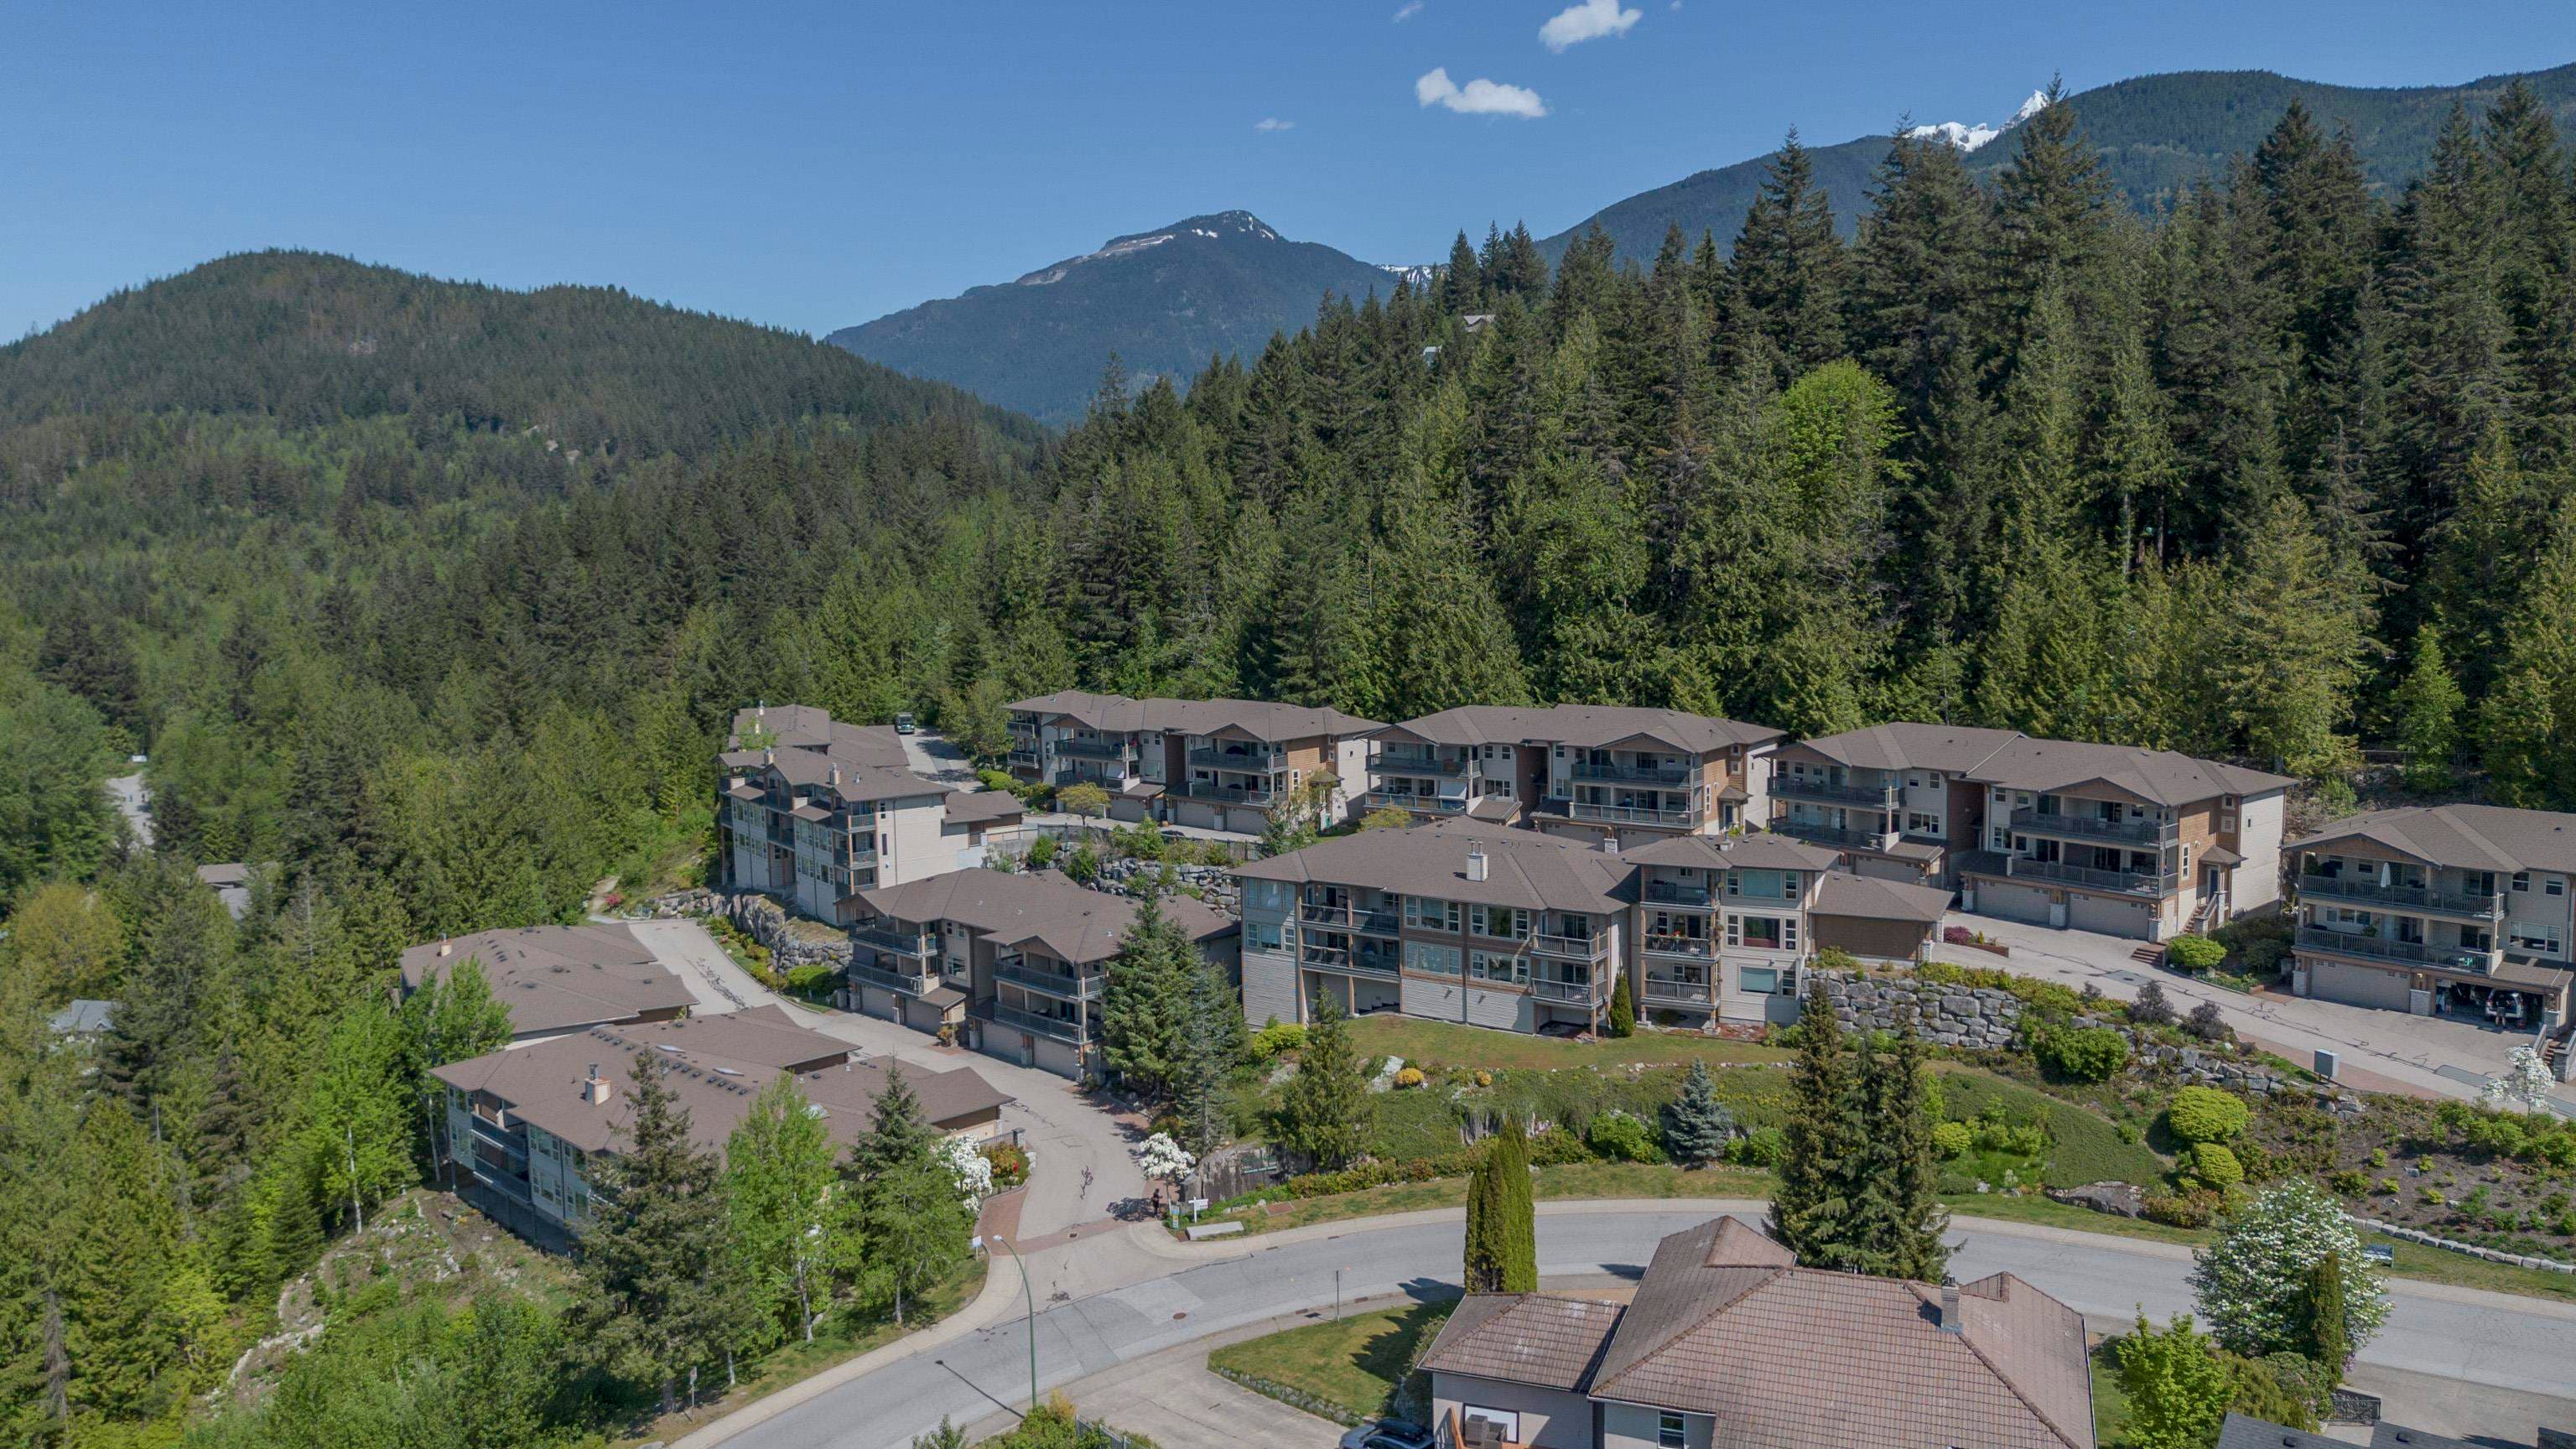
Garibaldi Highlands
MLS® R3165554 · Listed by Rennie & Associates Realty Ltd.
Building permit history is currently available for City of Vancouver properties only.