+35 more
$1,264,900
Listed by: Rennie & Associates Realty Ltd. · MLS®
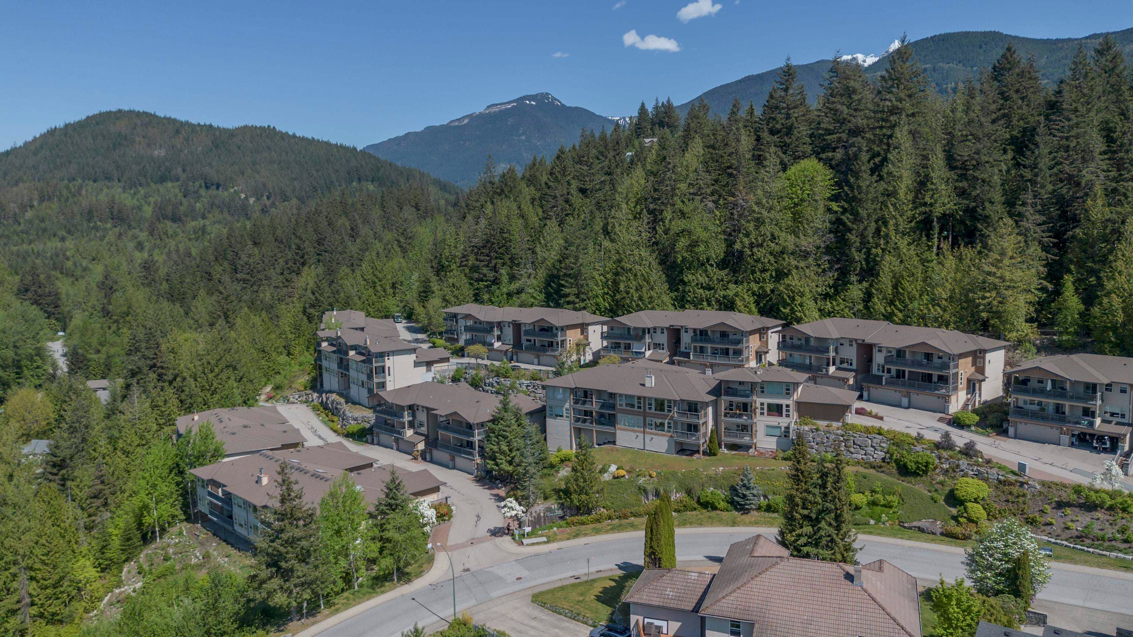
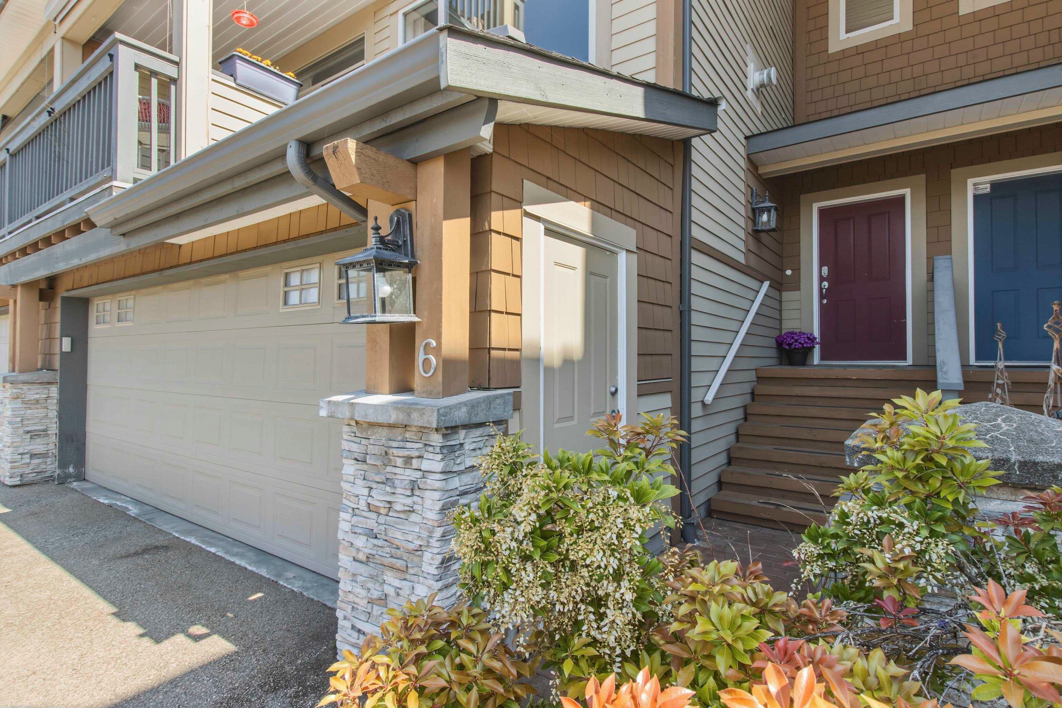
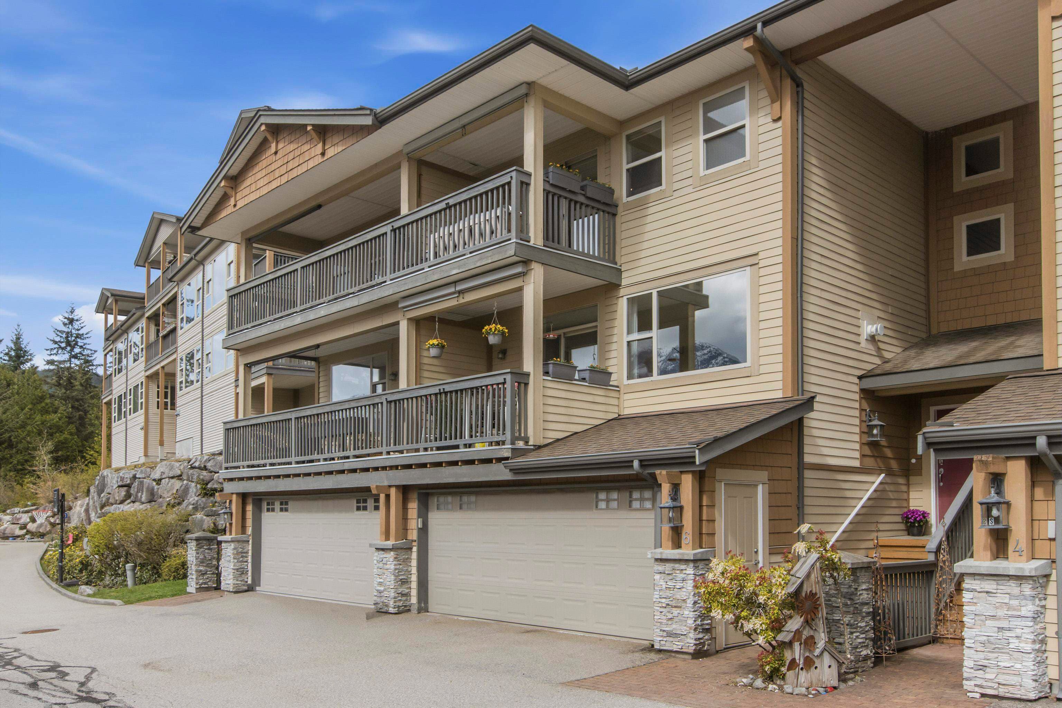
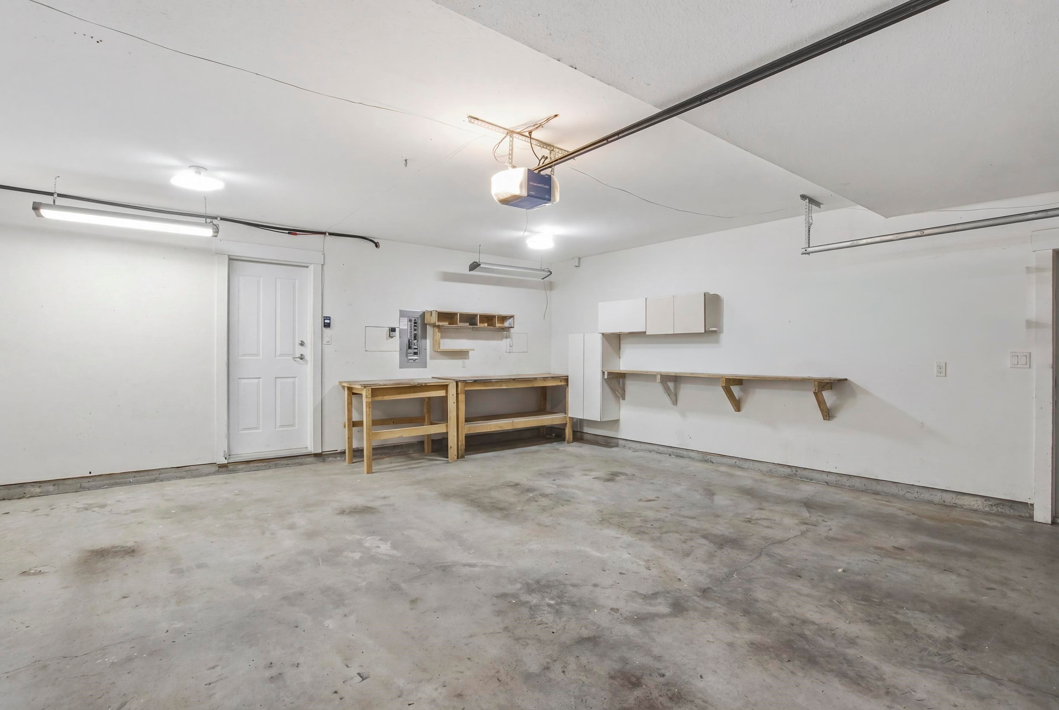
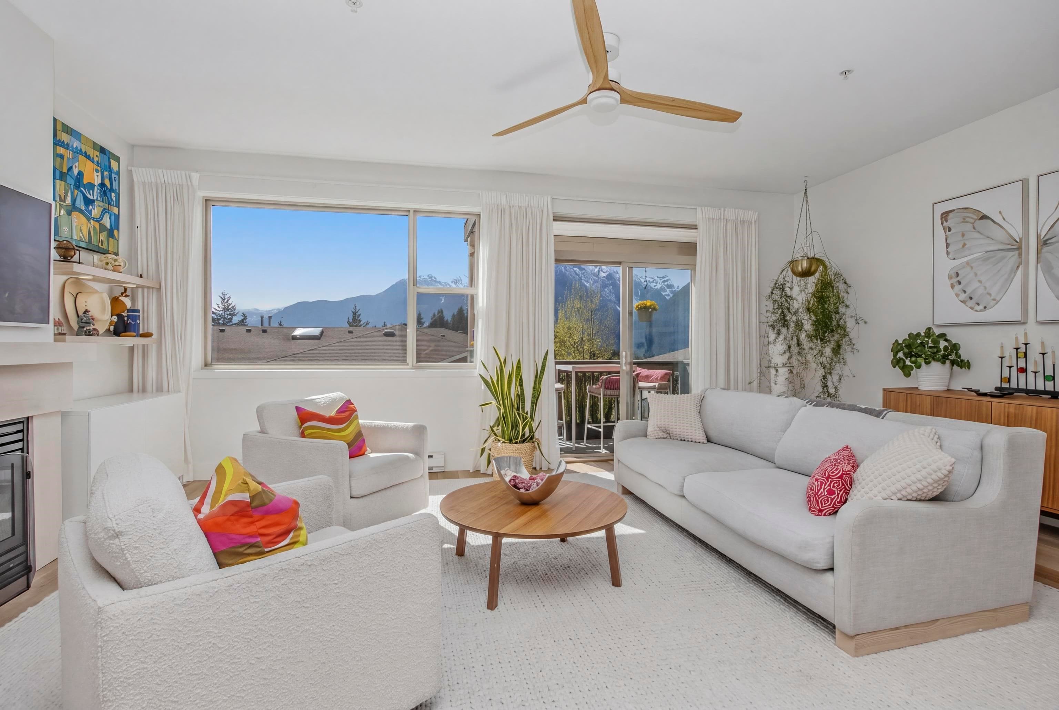
Sip your morning coffee from the private master bedroom deck & take in spectacular views of coastal mountains & Howe Sound. This 3 storey townhome just might check all the boxes. Bright, open and airy - this home has been well maintained & is move-in ready for the next family to enjoy. The kitchen & pantry are tastefully designed by a local designer & blends aesthetically pleasing Scandinavian style w/ modern functionality. 3 bdrm upstairs are generous w/ the exception of the master which is not only large, but has jaw dropping private views from the covered deck, a w/in closet + a 5 piece ensuite. Below the main level, there's a perfect nook to store skis, a finished rec room for a home office, a play room or a home gym. Just plug and play! Dbl garage for gear, w/ built in work bench.
MLS® #
R3165554
Status
Active
Type
Residential
Sub-type
Townhouse
Style
3 Storey
Ownership
Freehold Strata
Bedrooms
3
Full Baths
2
Half Baths
1
Fireplaces
1
Living Area
2,360 sqft
Main Floor
894 sqft
Basement
Yes
Stories
3
Year Built
2004
Age
22 years
Structure
Residential Attached
Parking Stalls
2
Garage Spaces
2
Parking Type
Garage Double, Guest, Front Access, Garage Door Opener
Strata Fee
$765.3/mo
Taxes
$4,526.51/yr
MLS® Area
Garibaldi Highlands
City
Squamish
Postal Code
V8B 0G1
Subdivision
Seasonview
Heating
Baseboard · Natural Gas
Appliances
Washer/Dryer · Dishwasher · Refrigerator · Stove · Freezer · Microwave
Laundry
In Unit
Fireplace
Insert · Gas
Windows
Window Coverings
Interior Features
Pantry · Vaulted Ceiling(s)
Exterior Features
Balcony
Pets
Cats OK, Dogs OK, Number Limit (Two), Yes With Restrictions
View
mountain range & howe sound
Building Amenities
Trash · Management · Snow Removal
Coordinates: 49.746700, -123.108574 · Map data © Google
3 bd · 3 ba · 2,360 sqft
MLS® R3112991 · RE/MAX Masters Realty
$1,285,000
Building permit history is currently available for City of Vancouver properties only.