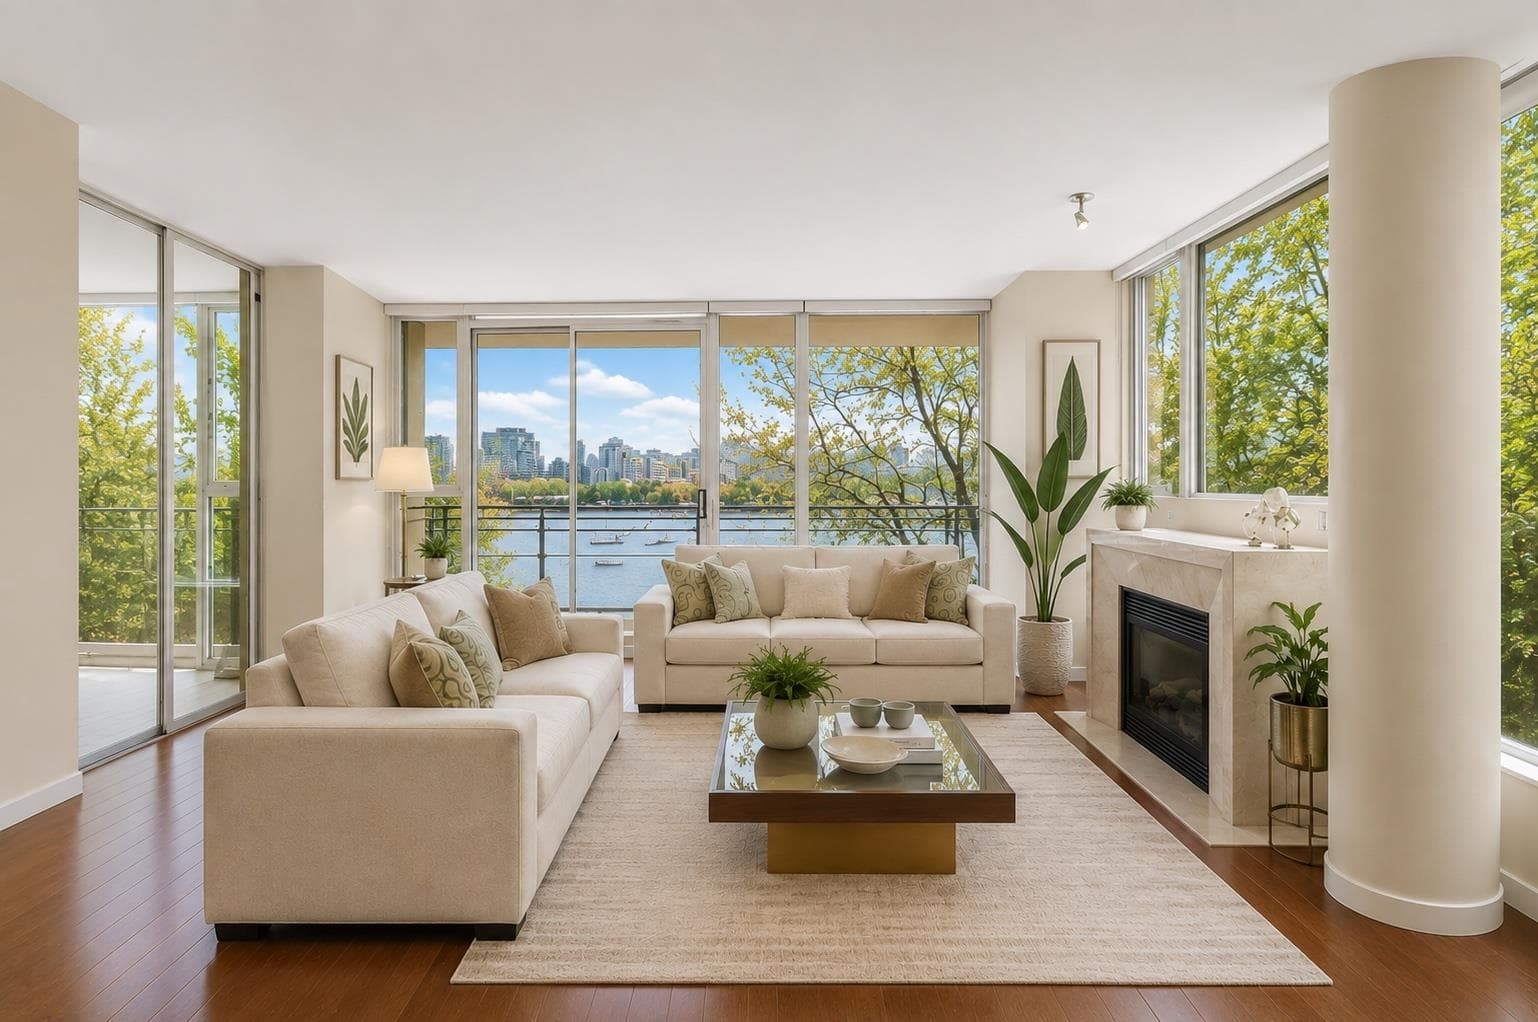
$649,900
Listed by: Oakwyn Realty Ltd. · MLS®
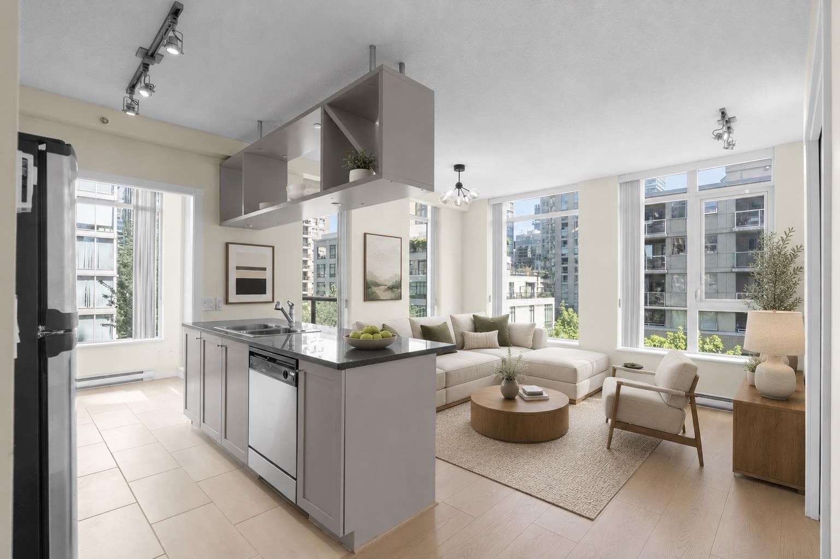
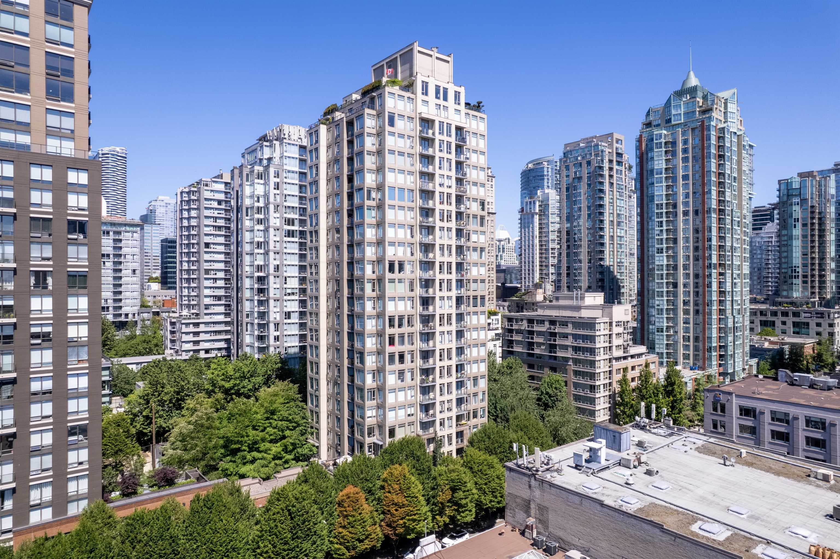
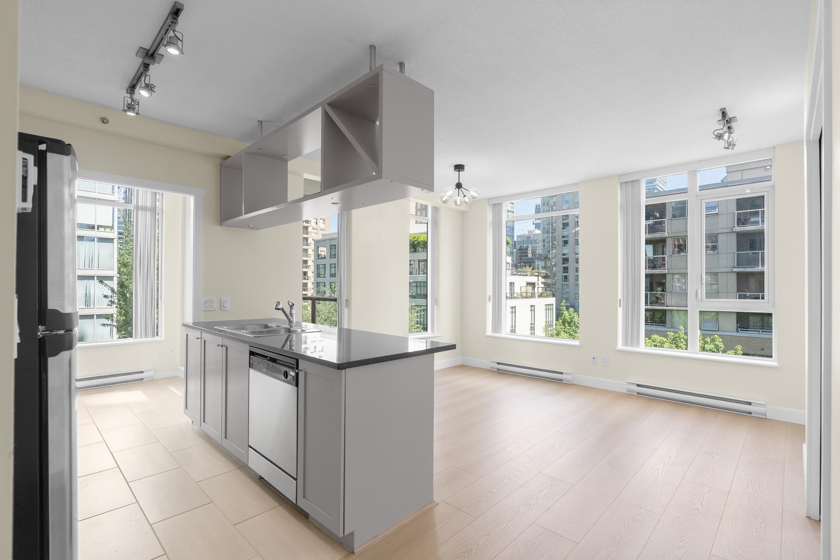
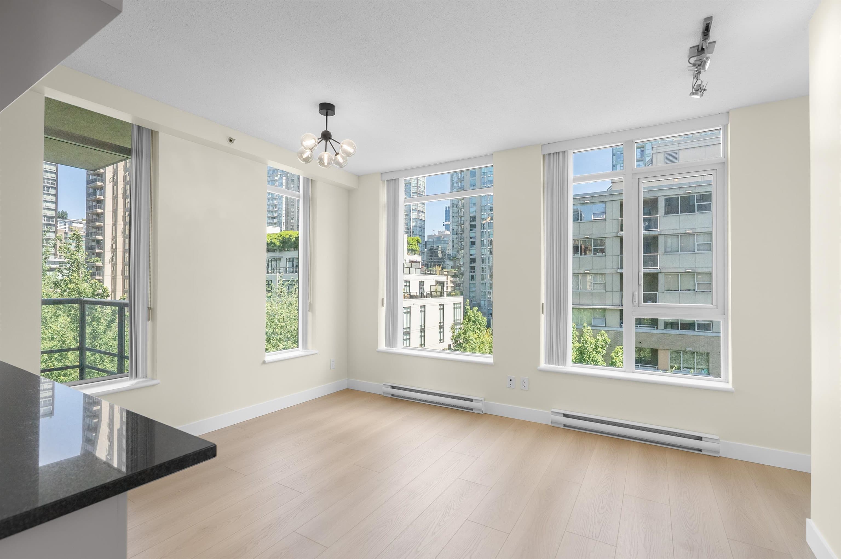
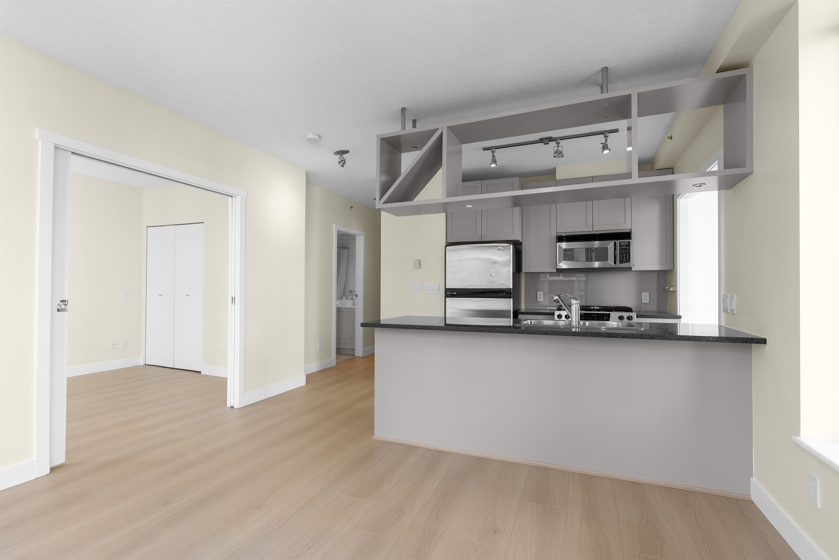
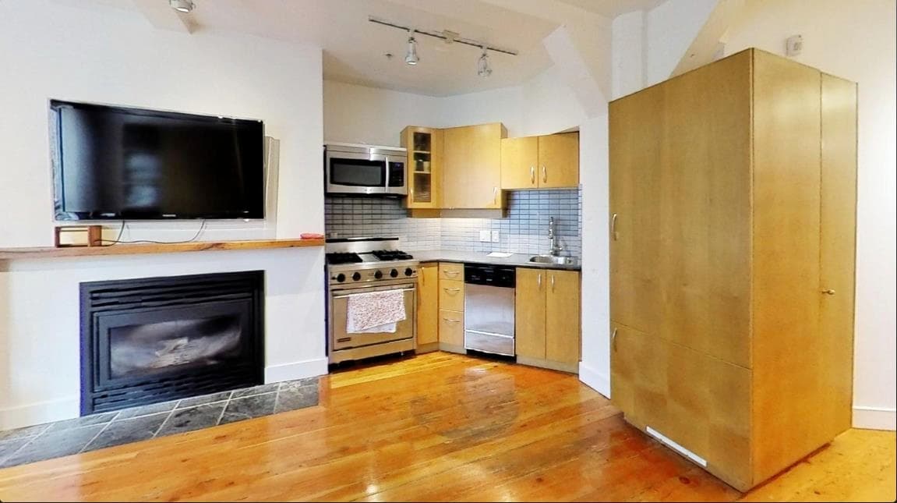
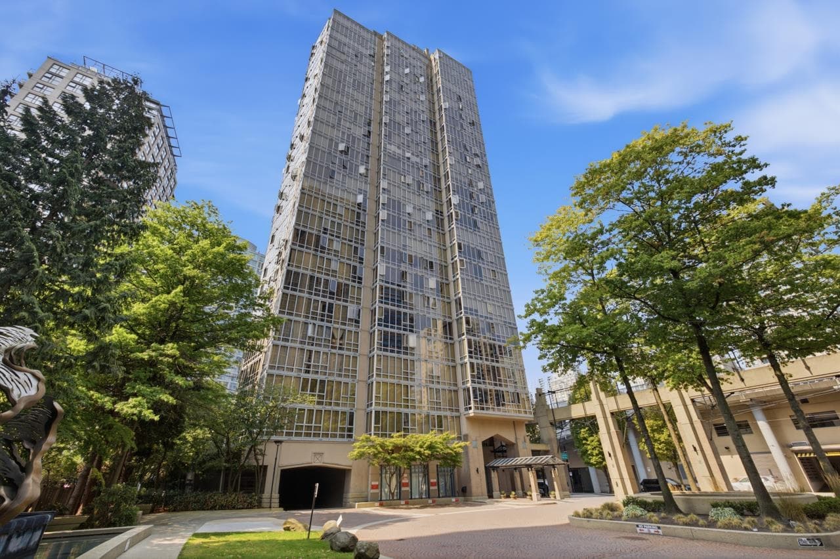
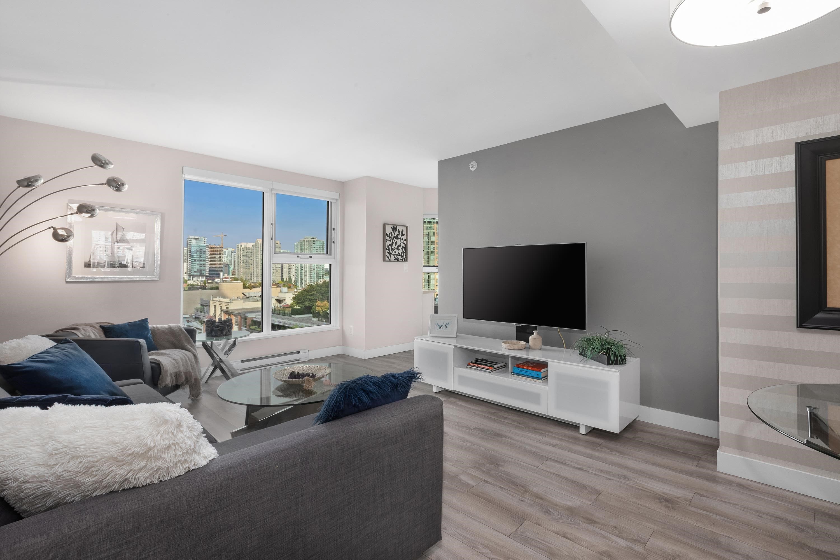
In the heart of Yaletown, The Bentley offers a refined and highly sought-after place to call home. Step outside in any direction and you’re surrounded by some of Vancouver’s best—trendy restaurants, cafés, shops, groceries, the seawall, transit, marinas, parks, and entertainment. This bright northwest corner 1 bed + office + flex home features large windows that bring in excellent natural light. Inside, you’ll find over-height ceilings, a well-designed open gourmet kitchen with a gas range, brand new flooring, and fresh paint throughout. The layout is efficient and flexible, with great use of space.Includes one parking stall and one storage locker. Building amenities feature a resident lounge, fitness centre, hot tub, landscaped courtyard, and EV charging stations. Photos Virtually Staged
MLS® #
R3158917
Status
Active
Type
Residential
Sub-type
Apartment/Condo
Ownership
Freehold Strata
Bedrooms
1
Full Baths
1
Half Baths
0
Living Area
606 sqft
Main Floor
606 sqft
Stories
24
Year Built
2005
Age
21 years
Structure
Multi Family, Residential Attached
Parking Stalls
1
Parking Type
Underground
Strata Fee
$413.59/mo
Taxes
$2,192.13/yr
MLS® Area
Yaletown
City
Vancouver
Postal Code
V6B 1M9
Heating
Baseboard · Electric
Laundry
In Unit
Interior Features
Elevator
Exterior Features
Balcony
Pets
Yes With Restrictions
Building Amenities
Bike Room · Clubhouse · Exercise Centre · Recreation Facilities · Sauna/Steam Room · Caretaker · Trash · Maintenance Grounds · Hot Water · Management · Snow Removal · Water
Coordinates: 49.277363, -123.120527 · Map data © Google
1 bd · 1 ba · 606 sqft
MLS® R3102533 · Century 21 In Town Realty
$775,000
Source: City of Vancouver Open Data
Field Review - Addition / Alteration - #2202 Exterior and interior alterations to provide improvements for dwelling unit #2202 on the 22nd floor of existing multiple dwelling building on this site. Scope of work to include the installing an A/C unit on the balcony Cleared for DB per planner Hamid Shayan OK for Field Review per A.Campbell - Jan.9.2020 Notes: 1. Energy Exempt for A/C unit Installation 2. Architectural Schedule B submitted by Brennan Vollering, M.A.Sc., P. Eng, Leed AP, 604-365-3664 3. Schedule D submitted D by Brennan Vollering, M.A.Sc., P. Eng, Leed AP, 604-365-3664 *This permit has been issued under the requirements of VBBL 2019*
Multiple Dwelling
$21,000
Feb 19, 2020
DB-2020-00069
Field Review - Addition / Alteration - #2006 - 20th floor Interior alterations to provide improvements for unit #2006 in this existing multiple dwelling building on this site. Scope of work to include converting the existing enclosed balcony as living space, remove existing electric fireplace, new flooring and paint. OK for Field Review as per P. Volpi & S. Cowdell, February 25, 2019. Related to DP-2019-00118 CRP Schedule A & Architectural Schedule B submitted by James Emery, 604.736.5581 Note: 1. Building Sprinklered - District Building Inspector to determine on site if a separate sprinkler permit is required. 2. Energy trigger chosen ; L2 - Appliances - Upgrade to an Energuide/Energy Star appliance (fridge; dishwasher)
Multiple Dwelling
$135,000
Apr 12, 2019
BP-2019-00900
High Density Housing / Commercial - Addition / Alteration - Elevator upgrade to meet the CSA-B44 standards to this existing high-rise residential building.
Multiple Dwelling
$418,000
Jun 1, 2018
BP-2018-01641