$699,000
Listed by: Royal LePage Sussex Pigott Properties · MLS®
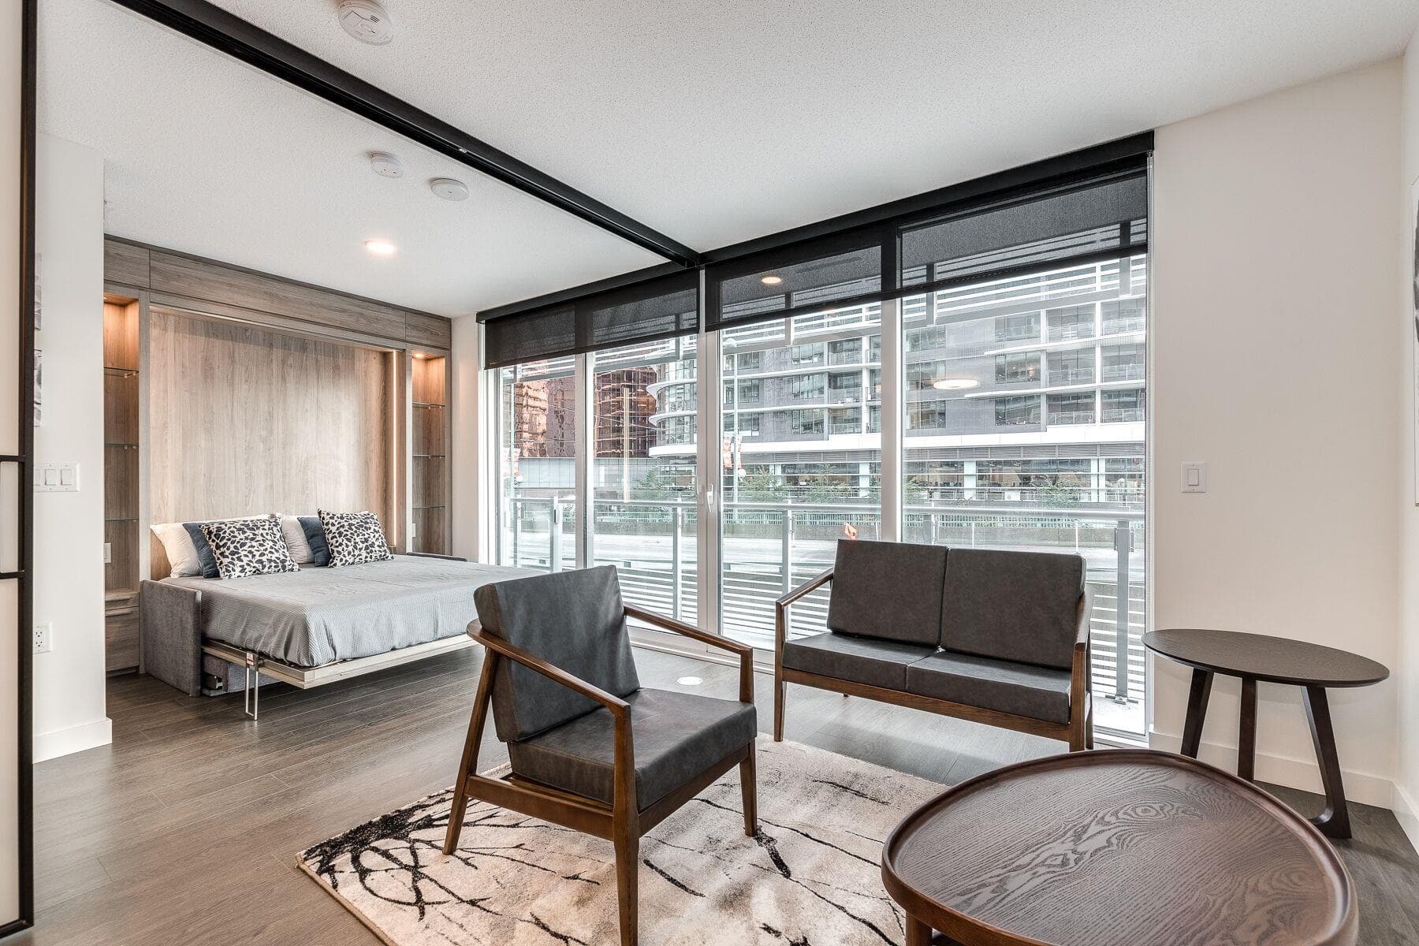
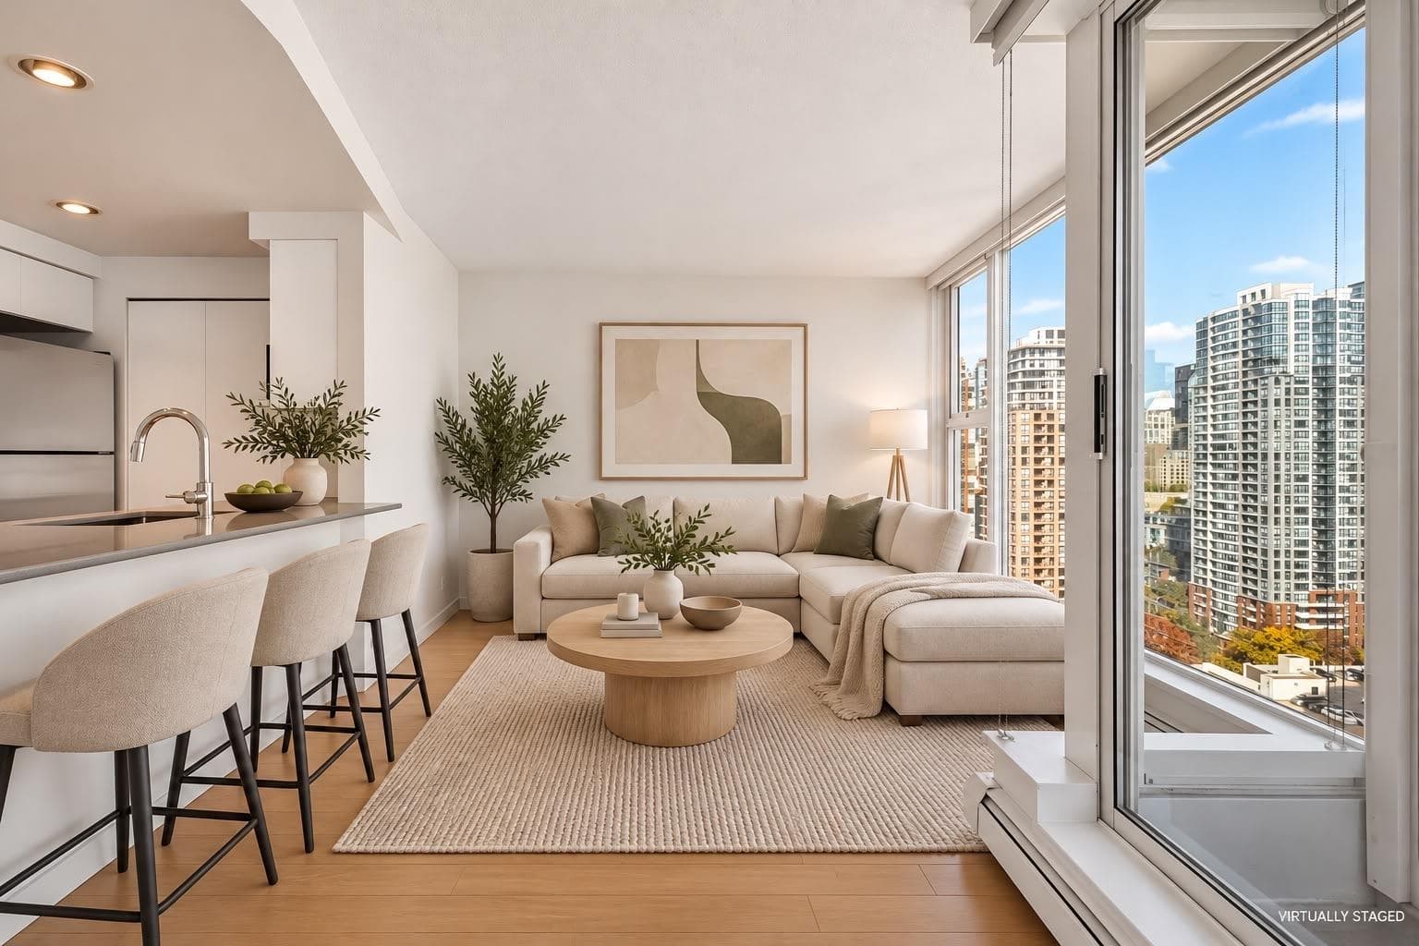
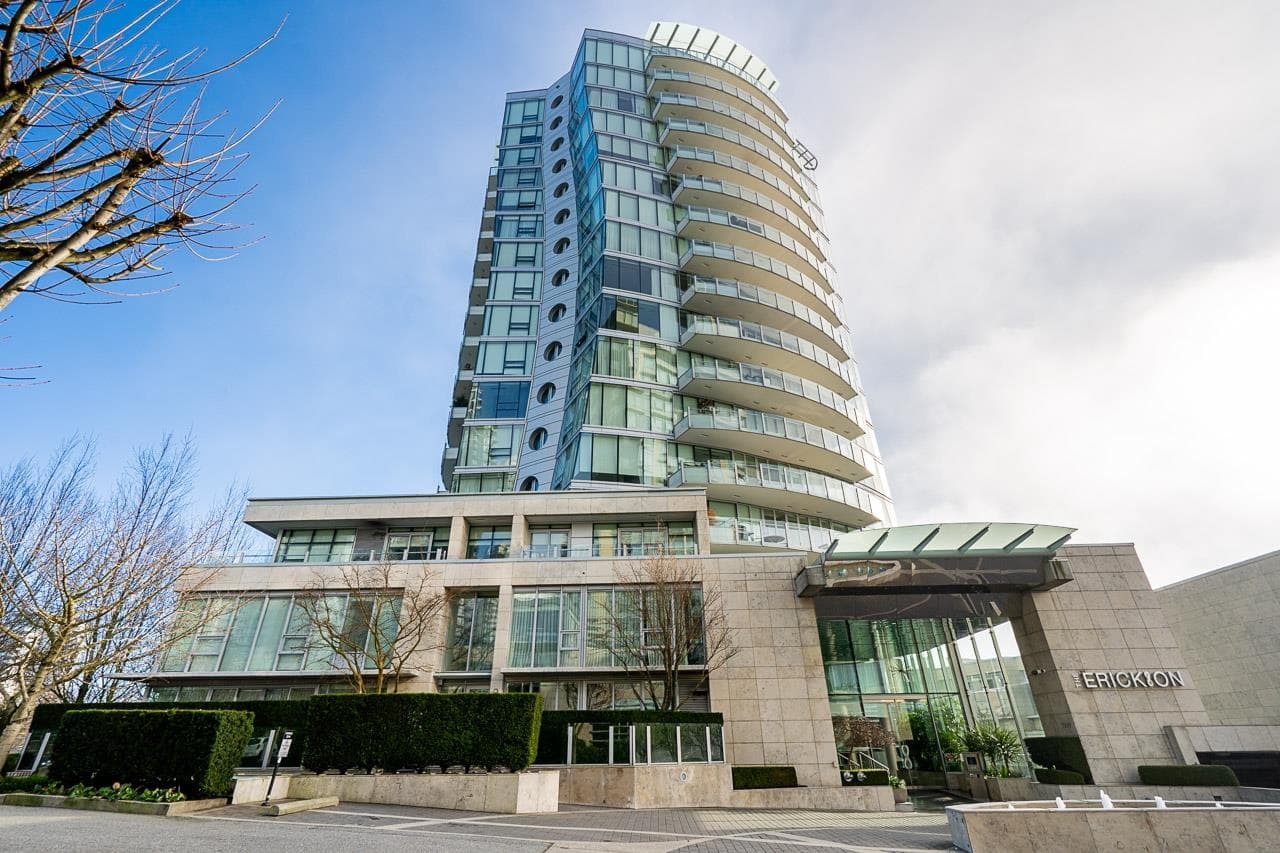
Bright, bold and completely turn-key in the heart of Yaletown! This spacious 1-bedroom + windowed den corner home at Pacific Point II delivers city views, a smart layout and the flexibility to move right in or rent it out. The modern kitchen features sleek cabinetry, quartz counters and stainless appliances, complemented by a modern bathroom and roller blinds throughout. The large den is no afterthought—perfect for a home office, dining space or flex room. Originally built in 1993 and substantially renovated by Bosa Development in 2013. Pool, hot tub, sauna, gym, lounge & concierge. Steps to the Seawall, David Lam & George Wainborn Parks, SkyTrain, restaurants and everything Yaletown. Parking + storage, pets & rentals allowed. Available fully furnished!
MLS® #
R3158785
Status
Active
Type
Residential
Sub-type
Apartment/Condo
Ownership
Freehold Strata
Bedrooms
1
Full Baths
1
Half Baths
0
Fireplaces
0
Living Area
756 sqft
Main Floor
756 sqft
Stories
28
Year Built
1993
Age
33 years
Structure
Multi Family, Residential Attached
Parking Stalls
1
Parking Type
Underground
Strata Fee
$469.6/mo
Taxes
$2,307.67/yr
MLS® Area
Yaletown
City
Vancouver
Postal Code
V6B 5M9
Subdivision
Pacific Point Ii
Heating
Baseboard · Electric
Appliances
Washer/Dryer · Dishwasher · Refrigerator · Stove · Microwave
Laundry
In Unit
Windows
Window Coverings
Interior Features
Elevator · Storage
Exterior Features
No Outdoor Area
Pets
Cats OK, Dogs OK, Number Limit (Two), Yes With Restrictions
View
City
Lot Features
Central Location, Marina Nearby, Recreation Nearby
Pool
Indoor
Community
Shopping Nearby
Building Amenities
Clubhouse · Exercise Centre · Sauna/Steam Room · Caretaker · Trash · Maintenance Grounds · Hot Water · Management · Recreation Facilities
Coordinates: 49.274194, -123.125479 · Map data © Google
Watch this home
Get an email when the price changes, it sells, or a new unit lists in this building. Sign in or create a free account.
Strata fee / sqft (median)
$0.64/mo
18% below area median
Year built
1993
Listings on record
7
7 active now
Rules
Pets: Cats OK, Dogs OK, Number Limit (Two), Yes With Restrictions, Yes, No Dogs
Sale prices, sale-to-list ratio and time to sell for this building are available to registered users. Create a free account or sign in.
Based on MLS® listings at this address and active strata listings in the area. Keyword flags come from public listing remarks and aren’t a substitute for strata minutes, the depreciation report or a Form B.
Transit-Oriented Area — Tier 2
~260 m from Yaletown — Roundhouse SkyTrain station
Provincial law requires the city to allow at least 4.0 FAR and 12 storeys for residential here — well above typical single-family zoning. Potential land-assembly interest from developers.
~260 m straight-line to Yaletown — Roundhouse SkyTrain
Screening estimate from provincial regulations (TOA station points, B.C. Reg. 263/2023 & 265/2023; small-scale multi-unit housing rules). Distances are straight-line; actual TOA maps are set by municipal bylaw and some parcels (heritage, ALR, exempt areas) are excluded. Confirm with the municipality before relying on it.
1 bd · 1 ba · 457 sqft
MLS® R3156777 · Selmak Realty Limited
$508,000
Source: City of Vancouver Open Data
Direct to Inspections - Addition / Alteration - #2404 Interior alterations to provide improvements to dwelling unit #2404 on the 24th floor of this existing multiple dwelling building on this site. OK for DTI per W. Wong September 5, 2024
Multiple Dwelling
$150,000
Sep 26, 2024
BP-2024-03392
High Density Housing / Commercial - Addition / Alteration - Exterior alteration to provide a building envelope repair in this existing 29 storey mixed-use (Retail (Group E) – Office (Group D) – Multiple Dwelling (Group C)) building. Proposed work includes: a building enclosure rehabilitation of the exterior walls, replacement of windows and glazed doors (including at roof level gazebos), skylights, low-slope roof and deck membranes, aluminum framed glazed guardrails, metal roofs & gutters. Color and materials to approximately match the existing. ECO ok for DB(4c) as per Wayland Schedule D, Ed Thiessen, P. Eng, 604-873-1181 Schedule B, Architectural and Structural, Ed Thiessen, P. Eng, 604-873-1181 NECB 2015 submitted *** This permit has been issued under the requirements of the VBBL #12511 (2019) *** BRB Note: VBBL 2019 Schedule B and D submitted. Intake and reviewed during COVID-19 Pandemic
Not Applicable · Multiple Dwelling
$10,864,163
Jul 27, 2020
DB-2020-01312