$1,067,900
Listed by: RE/MAX LIFESTYLES REALTY · MLS®
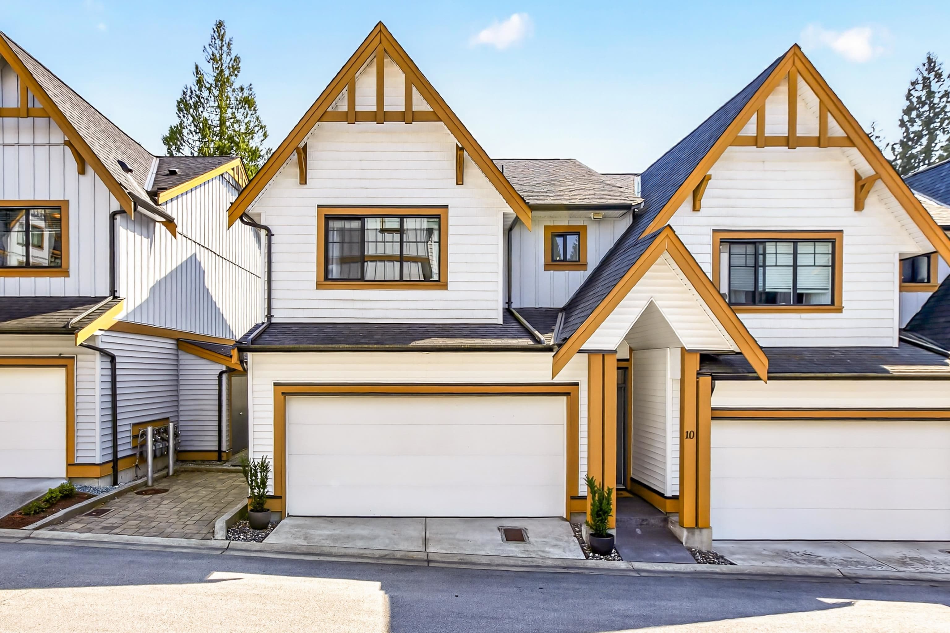
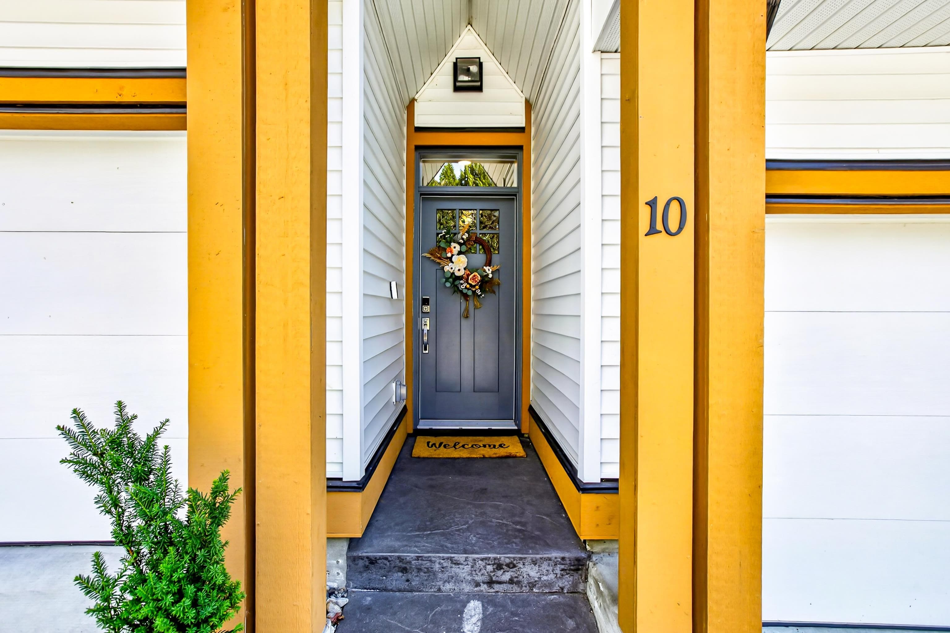
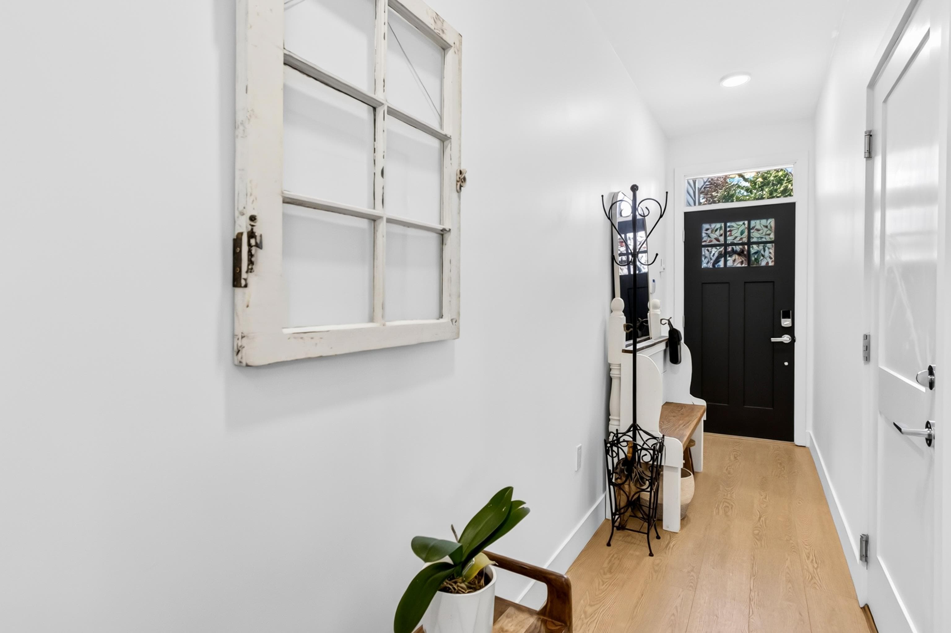
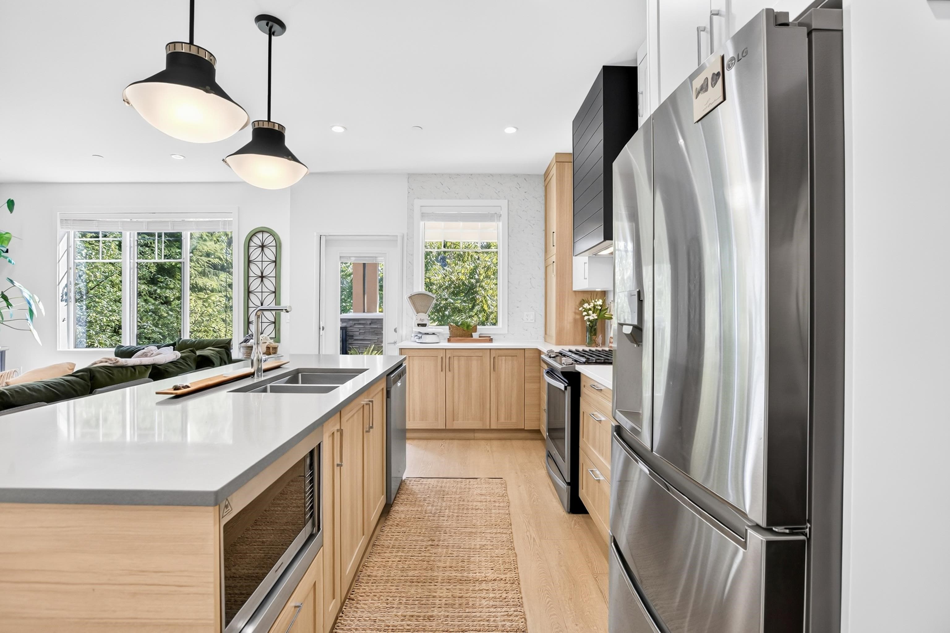
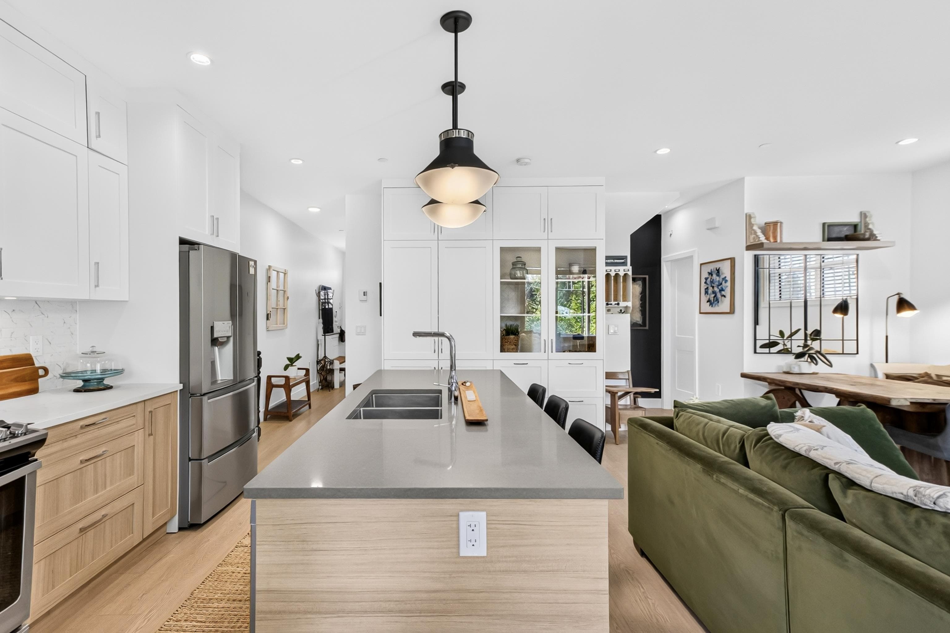
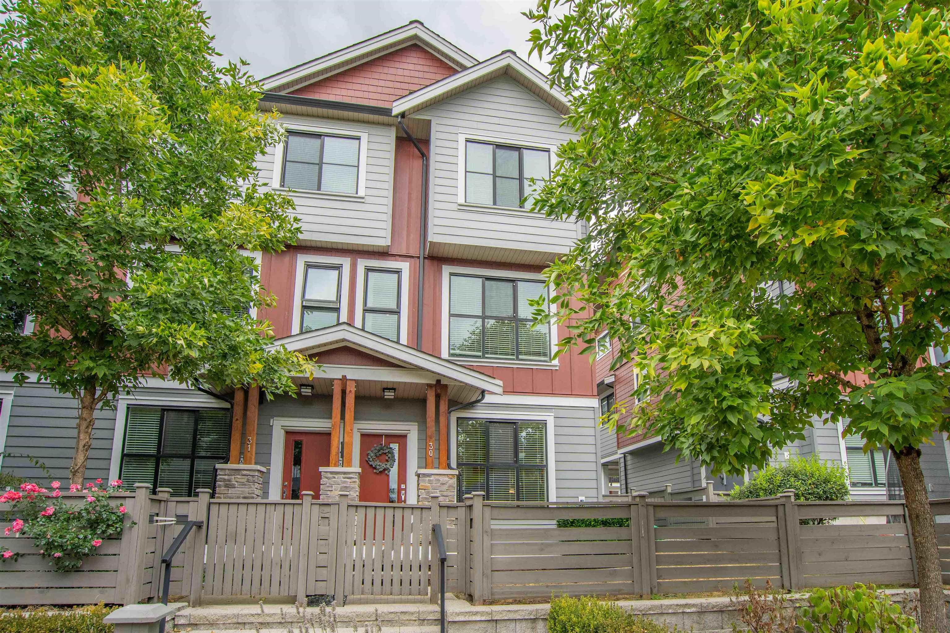
Big on space, tucked into nature & designed for real life! This impressive end-unit in Rock Ridge offers 2,183 sq ft over 3 beautifully finished levels with 4 bedrooms & 4 baths. The bright, open main floor features a stylish kitchen with a generous island, plenty of workspace & beautiful built-in cabinetry along one wall, flowing into spacious living & dining areas and a deck overlooking lush greenspace. Upstairs, 3 bedrooms plus a cozy reading nook offer room to retreat, while the walkout lower level adds a 4th bedroom, full bath & spacious rec room. Enjoy a private turf backyard backing onto greenery, plus a double garage with EV charger. Transit is steps away, with Maple Ridge Park, trails & recreation nearby!
MLS® #
R3161320
Status
Active
Type
Residential
Sub-type
Townhouse
Ownership
Freehold Strata
Bedrooms
4
Full Baths
3
Half Baths
1
Living Area
2,183 sqft
Main Floor
645 sqft
Basement
Yes
Year Built
2021
Age
5 years
Structure
Residential Attached
Parking Stalls
2
Garage Spaces
2
Parking Type
Garage Double, Guest, Front Access
Strata Fee
$467.1/mo
Taxes
$5,181.61/yr
MLS® Area
Silver Valley
City
Maple Ridge
Postal Code
V4R 0H3
Subdivision
Stone Ridge
Heating
Baseboard · Electric
Appliances
Washer/Dryer · Dishwasher · Refrigerator · Stove · Microwave
Laundry
In Unit
Windows
Window Coverings
Exterior Features
Playground · Private Yard
Pets
Cats OK, Dogs OK, Number Limit (Two), Yes With Restrictions
Lot Features
Recreation Nearby
Building Amenities
Trash · Maintenance Grounds · Management · Sewer · Water
Coordinates: 49.243369, -122.568835 · Map data © Google
4 bd · 4 ba · 2,108 sqft
MLS® R3058335 · Multiple Realty Ltd.
$1,110,000
Building permit history is currently available for City of Vancouver properties only.