+32 more
$1,048,000
Listed by: Royal LePage - Wolstencroft · MLS®
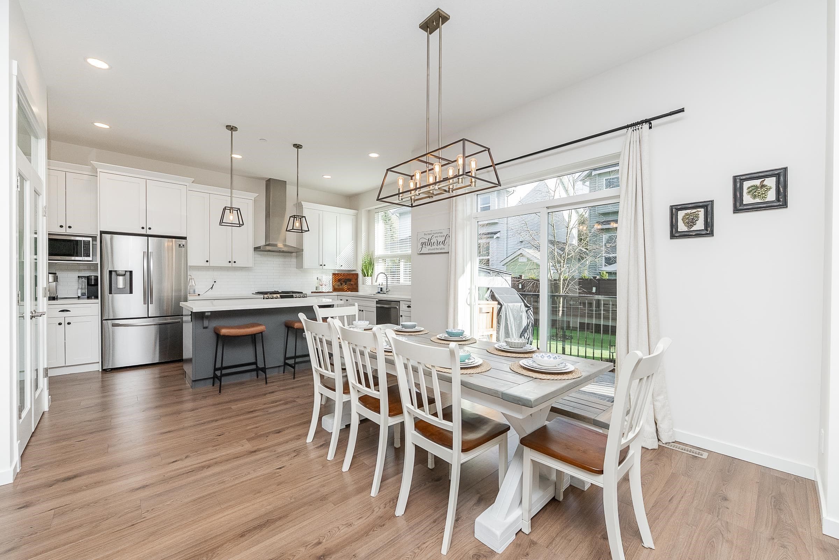
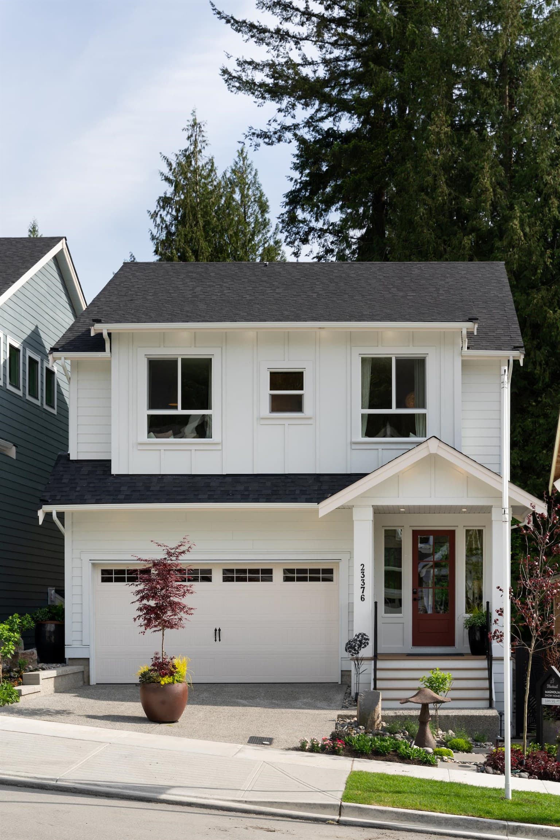
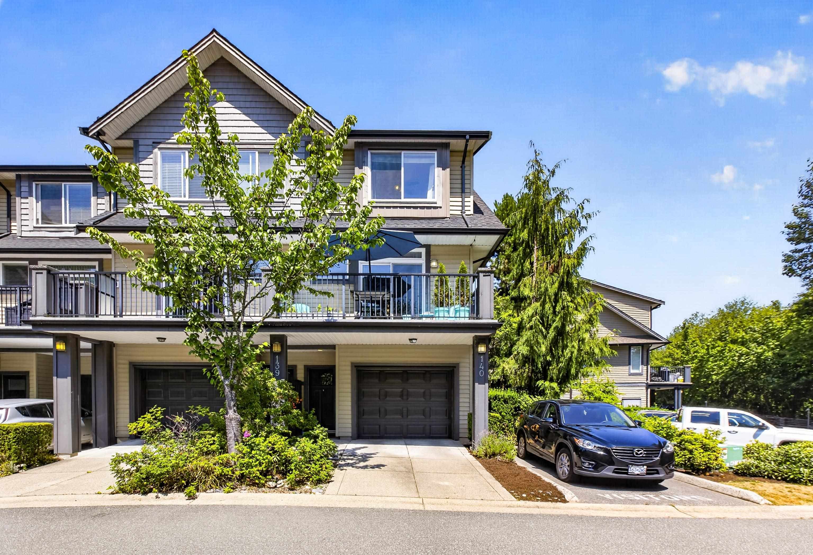
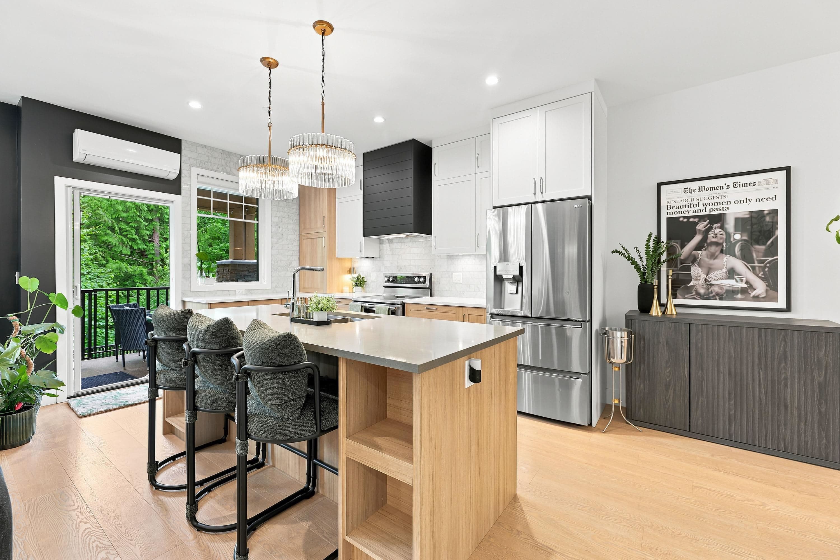
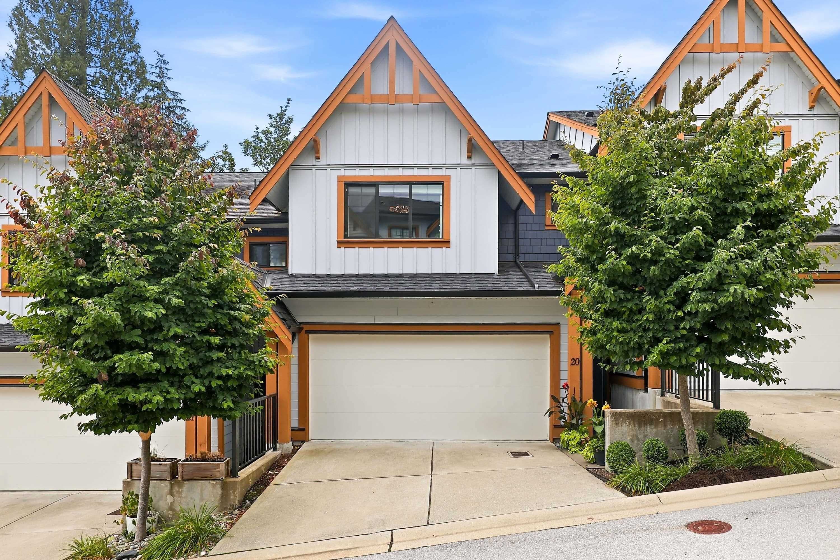
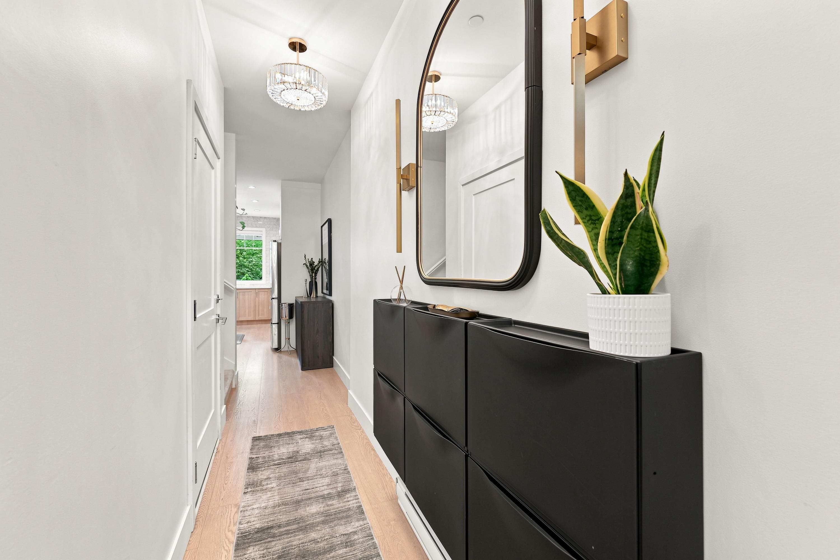
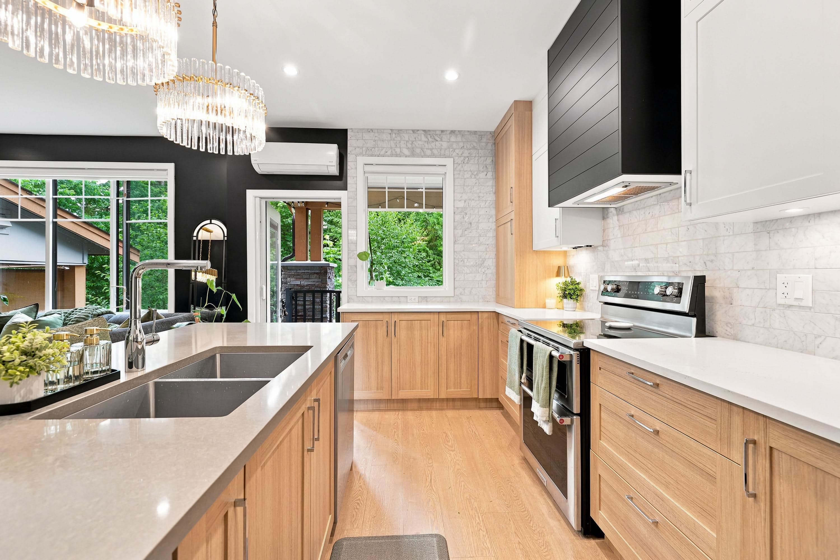
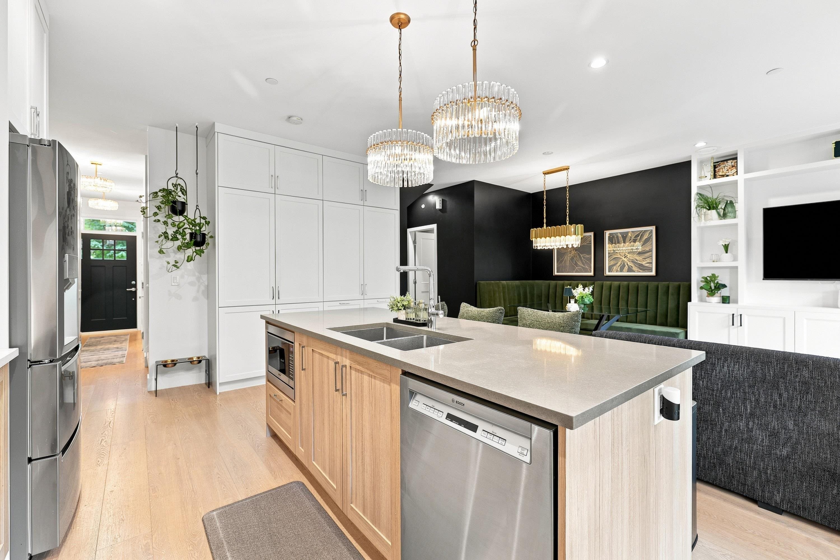
Beautifully upgraded over 2100 sqft. of stylish, functional living across 3 levels. Main floor offers an open living & dining area, a modern kitchen with built-in pantry & double oven (gas hookup), plus access to a covered patio. Upstairs features 3 spacious bedrooms, including a comfortable primary suite with his & hers closets and ensuite. The lower level adds excellent flexibility with a family room, additional bedroom, full bathroom, and walk-out patio access. Loaded with thoughtful upgrades including 4 heat pumps, EV charger, laminate flooring throughout, designer paint colours, roller blinds, blackout blinds in bedrooms, closet organizers, garage storage, custom lighting/chandeliers, custom built-in TV surround, built-in banquette, extended fencing/gate, and gas BBQ hookup.
MLS® #
R3141992
Status
Active
Type
Residential
Sub-type
Townhouse
Ownership
Freehold Strata
Bedrooms
4
Full Baths
3
Half Baths
1
Fireplaces
0
Living Area
2,185 sqft
Main Floor
672 sqft
Basement
Yes
Stories
3
Year Built
2021
Age
5 years
Structure
Residential Attached
Parking Stalls
4
Garage Spaces
2
Parking Type
Garage Double, Open, Front Access, Concrete, Garage Door Opener
Strata Fee
$467.1/mo
Taxes
$4,742.01/yr
MLS® Area
Silver Valley
City
Maple Ridge
Postal Code
V4R 0H3
Subdivision
Stoneridge
Heating
Baseboard · Electric · Heat Pump
Cooling / A/C
Central Air · Air Conditioning
Appliances
Washer/Dryer · Dishwasher · Refrigerator · Stove · Microwave
Laundry
In Unit
Security
Prewired · Smoke Detector(s) · Fire Sprinkler System
Interior Features
Pantry
Exterior Features
Playground · Balcony
Pets
Cats OK, Dogs OK, Number Limit (Two), Yes
Building Amenities
Trash · Maintenance Grounds · Management · Snow Removal · Water
Building permit history is currently available for City of Vancouver properties only.