+31 more
$1,899,900
Listed by: Macdonald Realty · MLS®
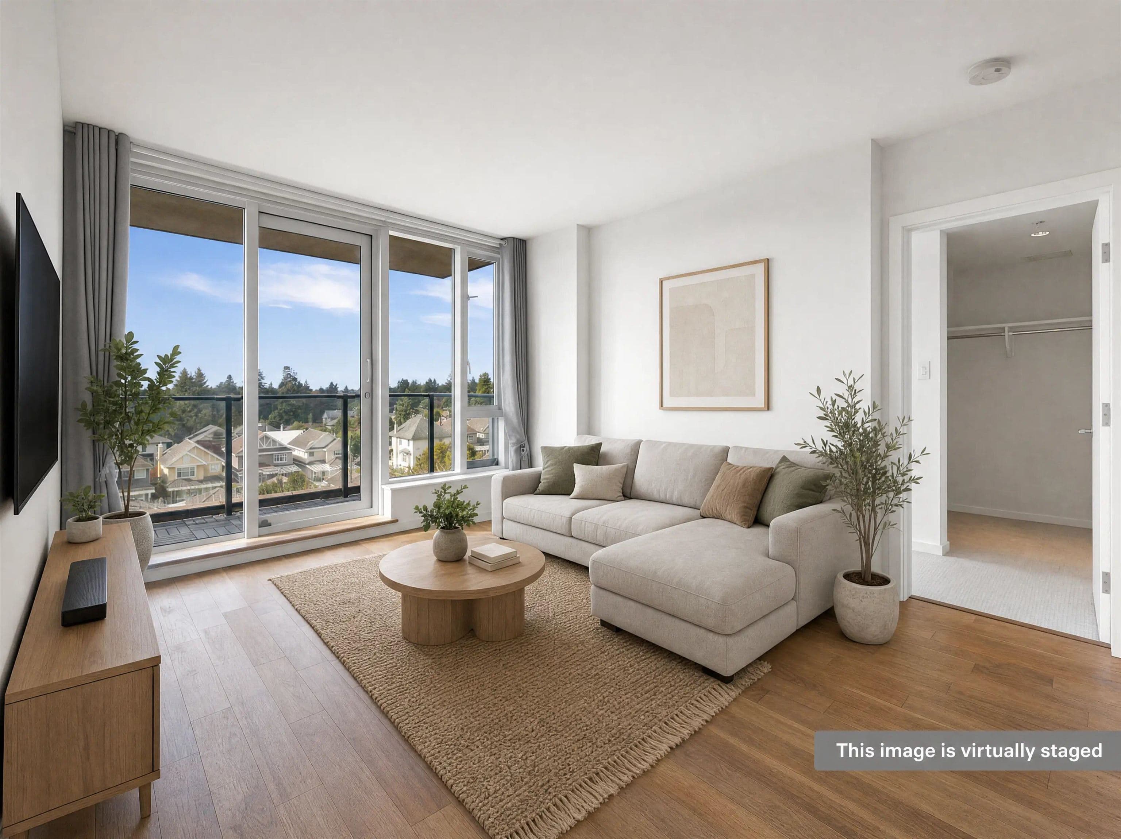
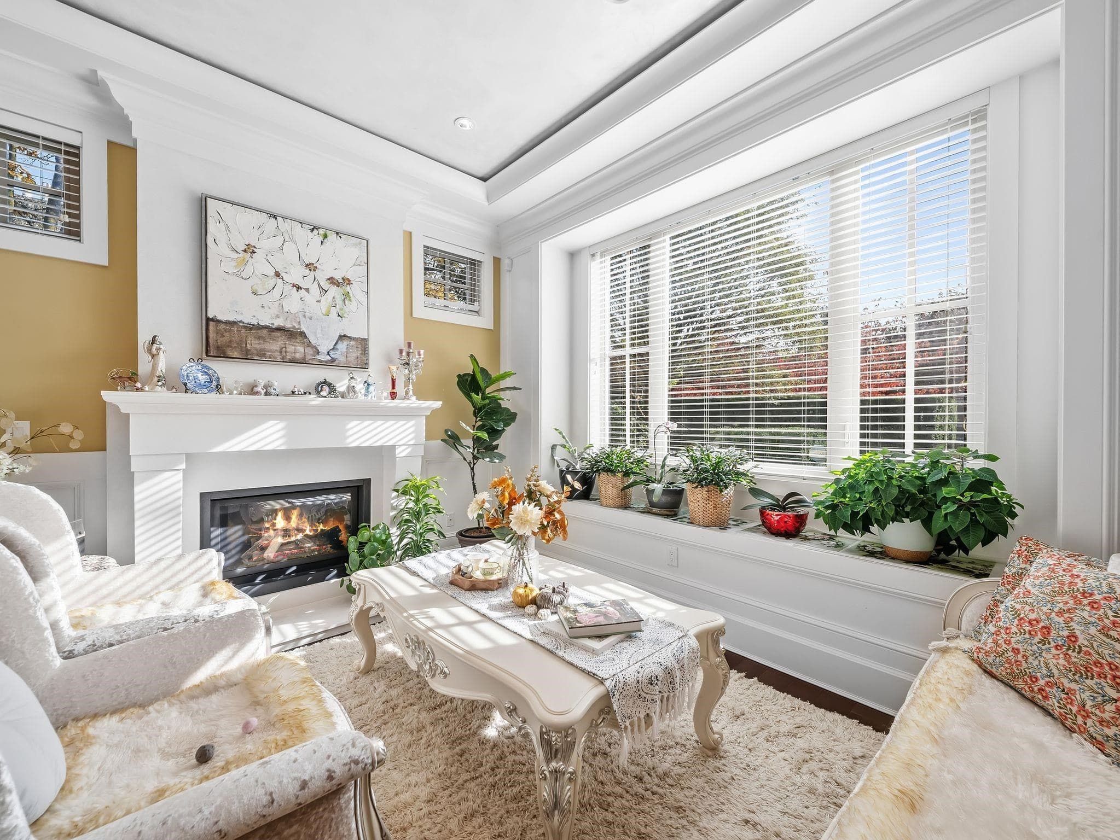
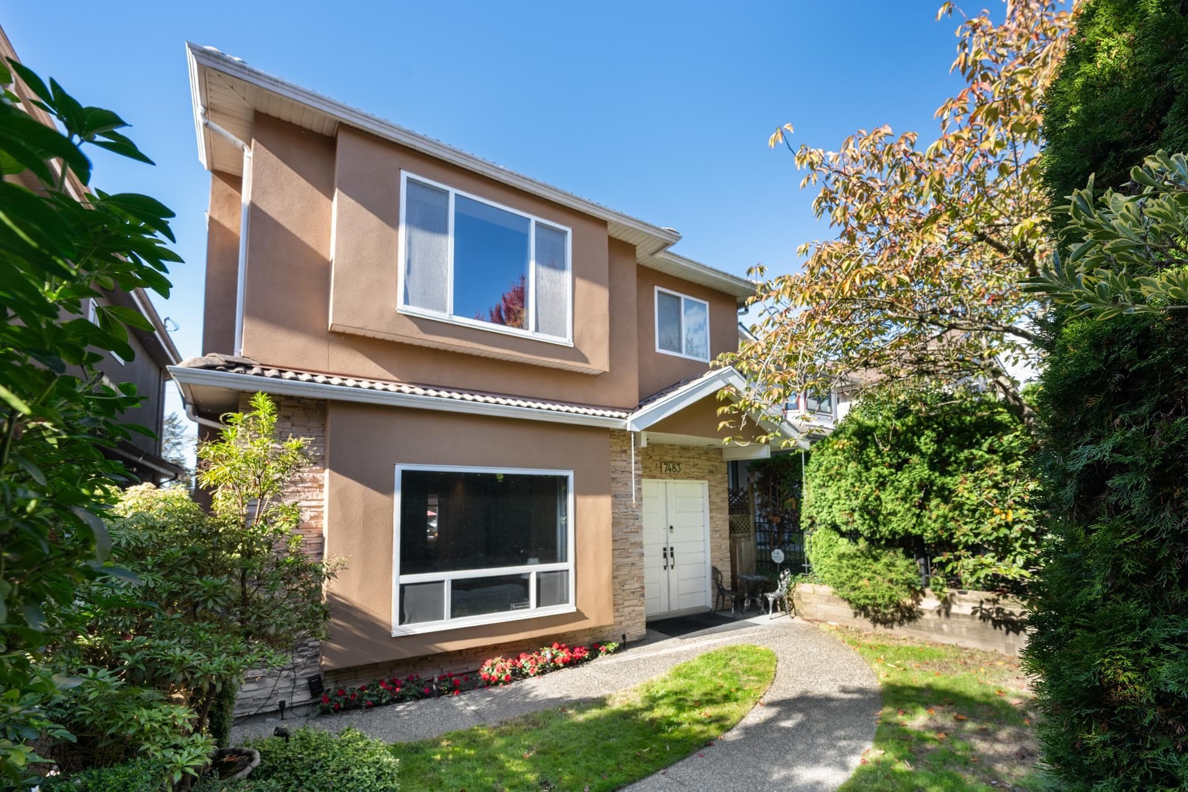
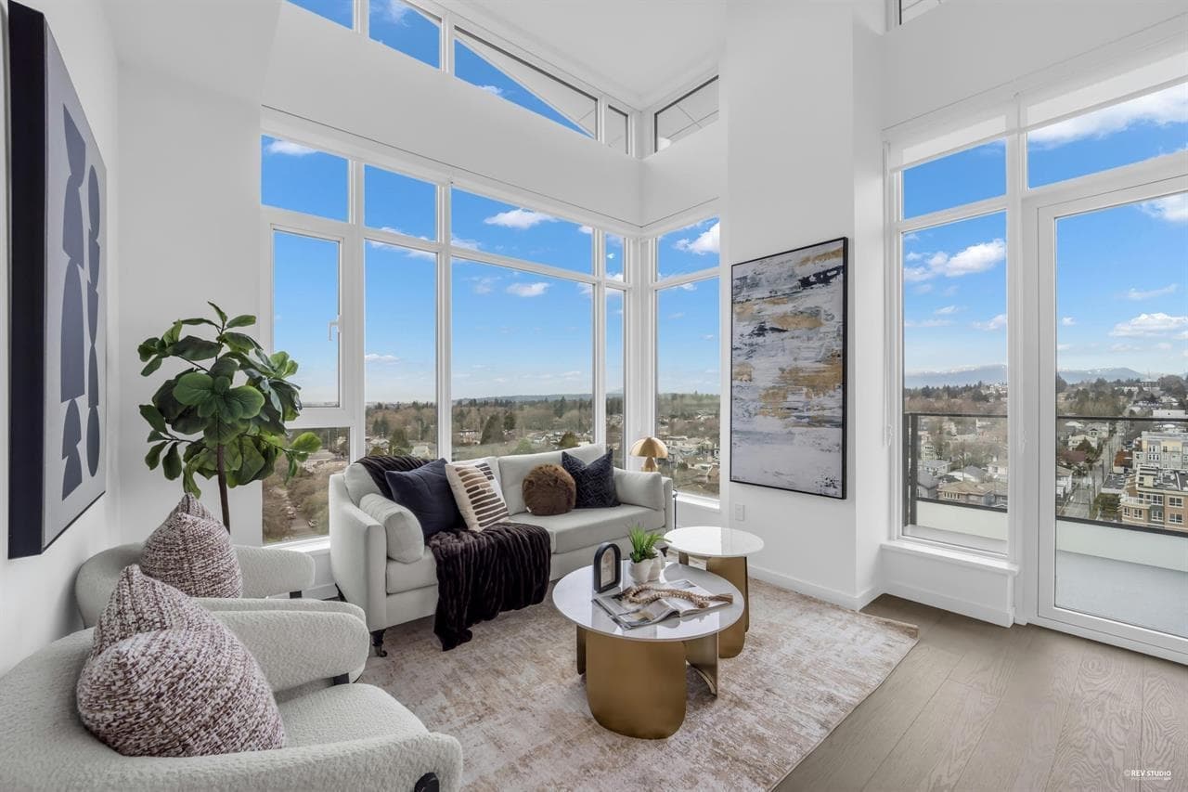
Across from the Arbutus Greenway on a quiet street, this west-facing side-by-side duplex home on a 56-ft lot offers rare space and turn-key luxury. The bright, open-concept main floor is filled with natural light, highlighted by generous living areas. Upstairs, three bedrooms sit on one level, featuring a primary retreat with dramatic vaulted ceilings. The versatile lower floor includes a fourth bedroom, flex space, and separate entry. Enjoy radiant heat, A/C, a heat pump, high-end integrated appliances, a private fenced yard, a one car heated garage with epoxy floors, and two extra parking stalls in the driveway. Located in the coveted McKechnie and Magee Secondary catchments, this rare offering has it all.
MLS® #
R3163516
Status
Active
Type
Residential
Sub-type
Half Duplex
Style
3 Storey
Ownership
Freehold Strata
Bedrooms
4
Full Baths
3
Half Baths
1
Fireplaces
1
Living Area
1,571 sqft
Main Floor
607 sqft
Basement
Yes
Lot Size
4,338 sqft
Lot Dimensions
56 x
Frontage
56
Year Built
2025
Age
1 years
Structure
Duplex, Residential Attached
Parking Stalls
3
Garage Spaces
1
Parking Type
Additional Parking, Garage Single, Tandem, Front Access, Garage Door Opener
MLS® Area
S.W. Marine
City
Vancouver
Postal Code
V6P 5E6
Subdivision
Arbutus Greenway Sw Marine
Heating
Heat Pump · Radiant
Cooling / A/C
Central Air · Air Conditioning
Appliances
Washer/Dryer · Dishwasher · Refrigerator · Stove
Fireplace
Electric
Security
Prewired · Security System · Smoke Detector(s) · Fire Sprinkler System
Interior Features
Storage
Exterior Features
Balcony · Private Yard
Pets
Yes With Restrictions
View
Mature Landscaping
Lot Features
Central Location, Near Golf Course, Recreation Nearby
Community
Shopping Nearby
Coordinates: 49.209504, -123.144429 · Map data © Google
Watch this home
Get an email when the price changes, it sells, or a new unit lists in this building. Sign in or create a free account.
Not in the Agricultural Land Reserve.
The listing’s flood plain disclosure is available to registered users. Create a free account or sign in.
ALR from the Agricultural Land Commission via DataBC (point check at the listing’s mapped location). Flood plain is the listing brokerage’s disclosure. Confirm both with the municipality and your lawyer.
Source: City of Vancouver Open Data
Low Density Housing - New Building - To construct a two-storey two-family dwelling ($889,750.00) with a basement, with an attached garage providing 2 parking spaces, having street access. Note: This is a 2 storey building pursuant to the Zoning and Development By-Law 1. HEAT PUMP units proposed in the rear yard 2. Bar sinks proposed in the basement 3. Schedule B: Julian Bozsik M Eng PEng (604) 431-0055 Structural & Geotechnical 4. HPO: Residential Builder – Kainos Development By Design Ltd #39065 5. Entire Building to have NFPA 13-D Address Note: NORTH UNIT #1-8508 East Blvd - Principal Dwelling (basement, 1st-2nd floor) SOUTH UNIT #2-8508 East Blvd - Principal Dwelling (basement, 1st-2nd floor) Address and suite numbers assigned as per approved plans for Fire and Emergency response. The address number is to be posted to the building to be visible from the street and the suite numbers are to be posted at the suite entries in accordance with the Building By-law prior to final inspection. ****ALL PROJECT COORDINATOR NOTES HAS BEEN ACCEPTED BY THE APPLICANT**** ***This permit is issued under the VBBL 2019, with updated energy requirements as per bylaw # 12997 effective Jan 01, 2022.***
Duplex
$889,750
Aug 18, 2023
DB-2022-03785