No photos available
$3,799,000
2015 W 57th Avenue, Vancouver, V6P 1V3
Listed by: Interlink Realty · MLS®
5 Bedrooms 6 Bathrooms 3,538 sqft Built 2011 ResidentialListed Today
About This Property
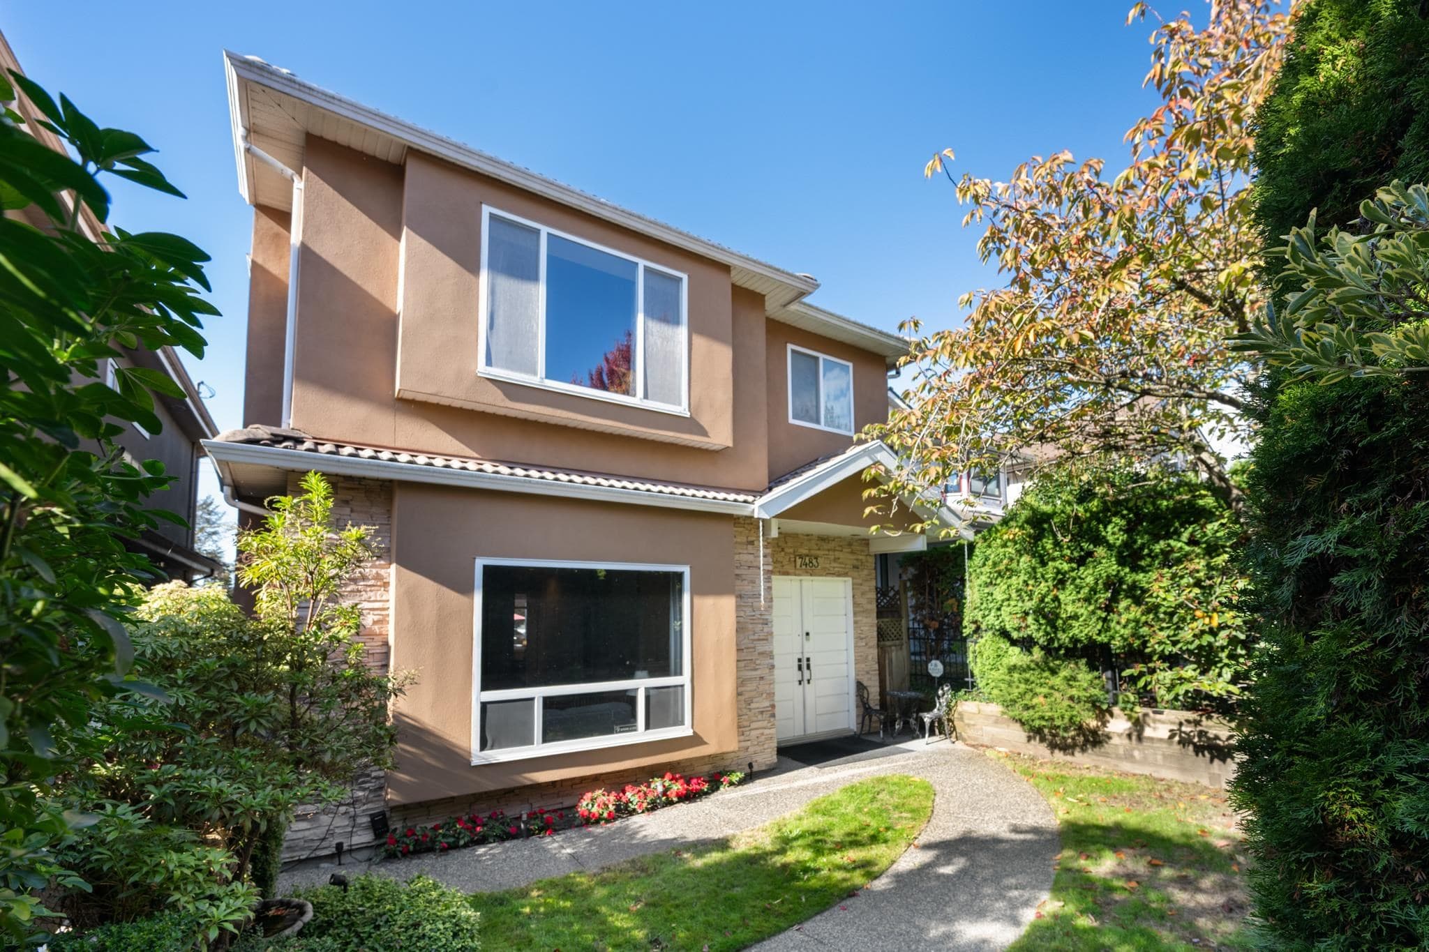
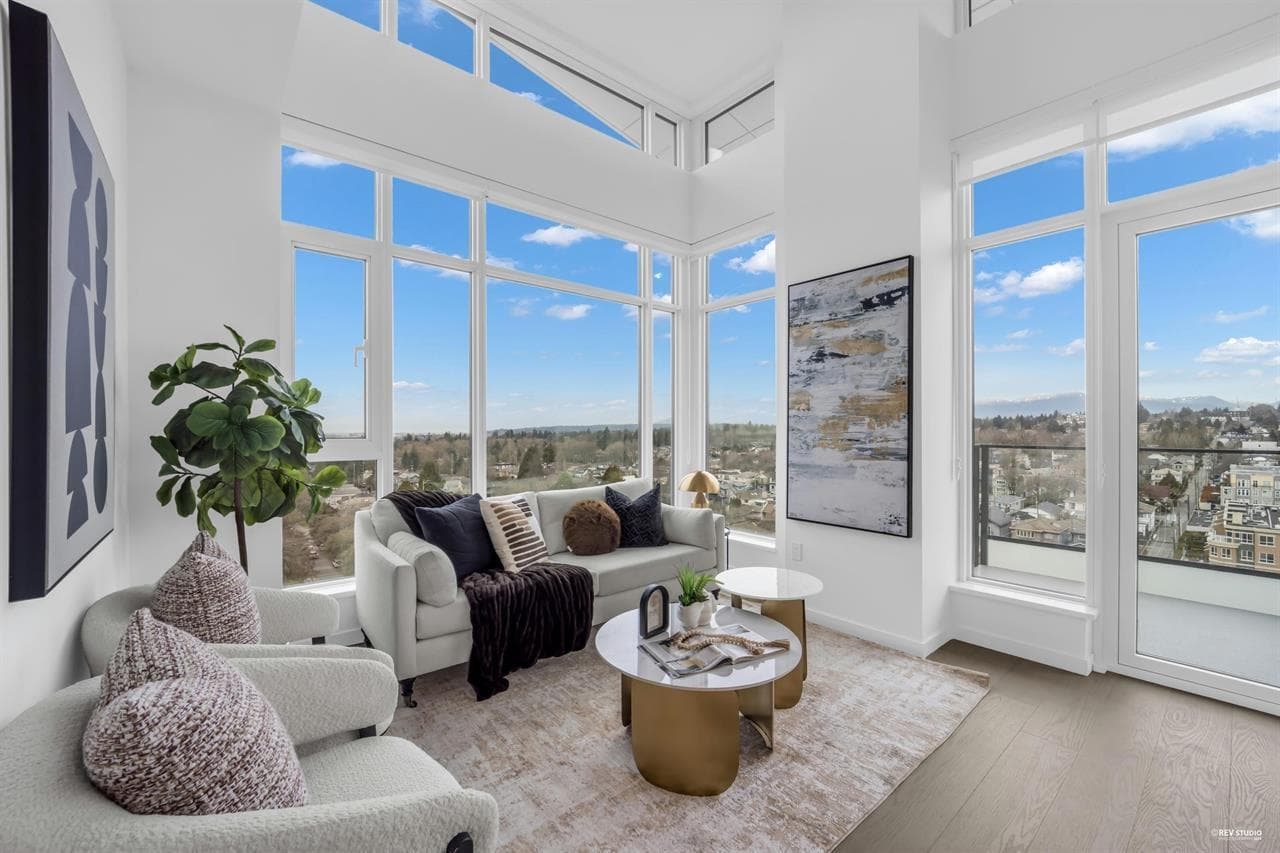
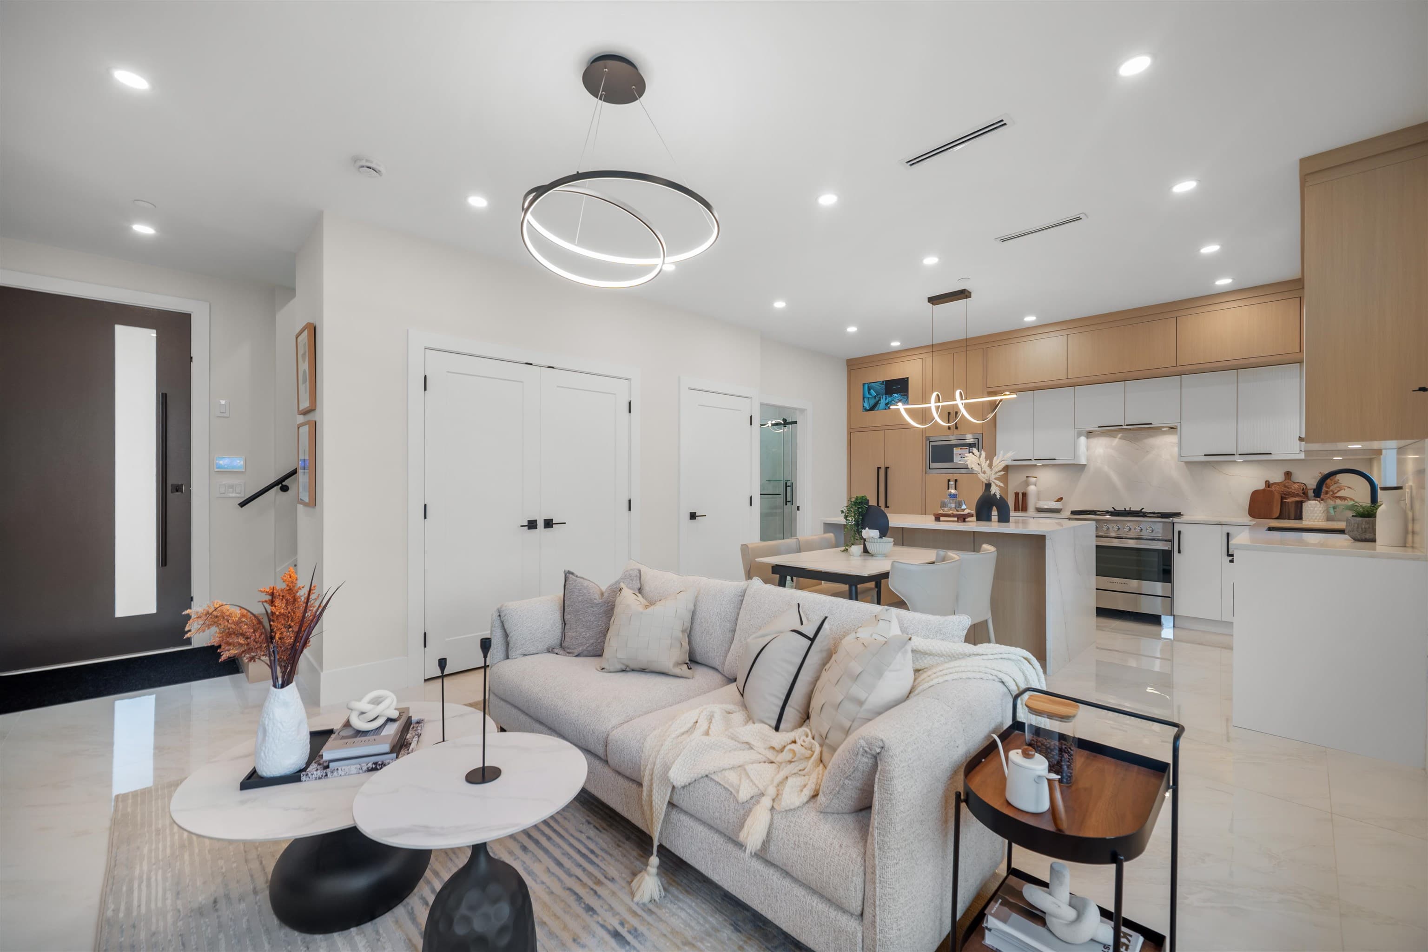
Luxurious custom-built 3-storey home with coffered ceilings, wainscoting and crown mouldings throughout. The main floor features a sun-filled, south-facing living room and office, an artful foyer, and a gourmet kitchen with high-end S/S appliances, granite island and countertops, a paneled built-in fridge - plus a separate wok kitchen with a professional gas range. Upstairs offers 4 bedrooms and 3 full bathrooms, including a spa-inspired master ensuite with a jetted soaker tub. Enjoy ultimate comfort with a media room and wet bar, A/C, HRV, security cameras, radiant heat, built-in vacuum and in-ground sprinklers. A 1-bedroom suite with a separate entrance & parking for 6.Near Magee Secondary and McKechnie Elementary, quick access to shopping, transit, UBC, Crofton House, St. George's & Ric
Hot Tub / SpaFireplace
Property Details
MLS® #
R3177057
Status
Active
Type
Residential
Sub-type
Single Family Residence
Style
Reverse 2 Storey w/Bsmt
Ownership
Freehold NonStrata
Bedrooms
5
Full Baths
5
Half Baths
1
Fireplaces
2
Living Area
3,538 sqft
Main Floor
1,200 sqft
Basement
Yes
Lot Size
5,150 sqft
Lot Dimensions
50 x
Frontage
50
Features & Finishes
Heating
Natural Gas · Radiant
Cooling / A/C
Air Conditioning
Appliances
Washer/Dryer · Dishwasher · Refrigerator · Stove
Fireplace
Gas
Security
Security System · Smoke Detector(s) · Fire Sprinkler System
Windows
Window Coverings
Interior Features
Central Vacuum
Exterior Features
Garden
Building & Community
Lot Features
Central Location, Near Golf Course
Community
Shopping Nearby
Location
Open in Google MapsCoordinates: 49.219740, -123.153297 · Map data © Google
Draft CPS Offer
Watch this home
Get an email when the price changes, it sells, or it goes off the market. Sign in or create a free account.
Redevelopment Potential
Multiplex potential: on a ~478 m² lot, BC’s small-scale housing law requires the municipality to allow at least 4 units (up to 6 near frequent transit), where it applies.
Screening estimate from provincial regulations (TOA station points, B.C. Reg. 263/2023 & 265/2023; small-scale multi-unit housing rules). Distances are straight-line; actual TOA maps are set by municipal bylaw and some parcels (heritage, ALR, exempt areas) are excluded. Confirm with the municipality before relying on it.