+17 more
$1,899,900
Listed by: Macdonald Realty · MLS®
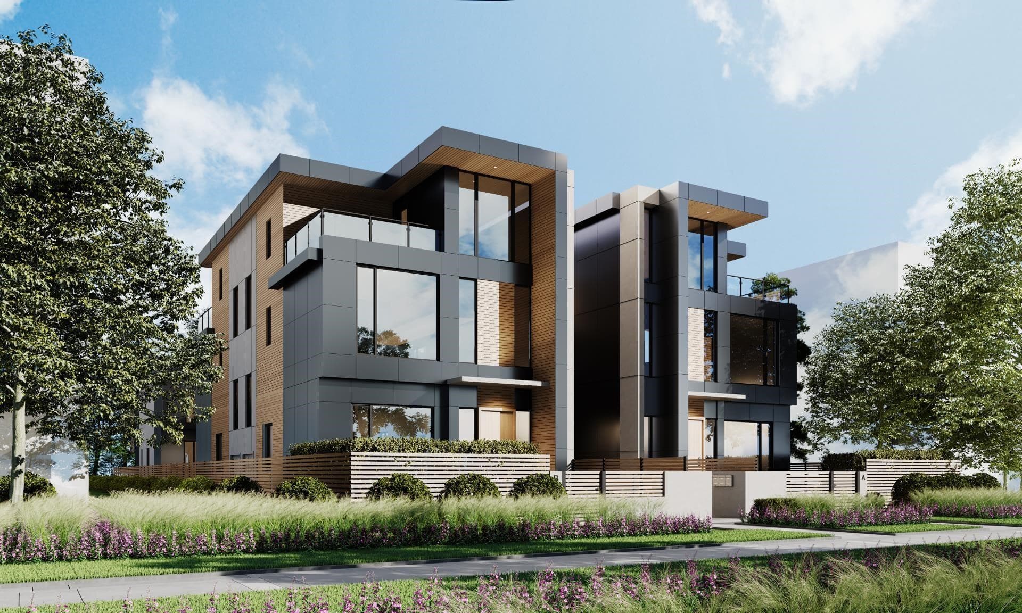
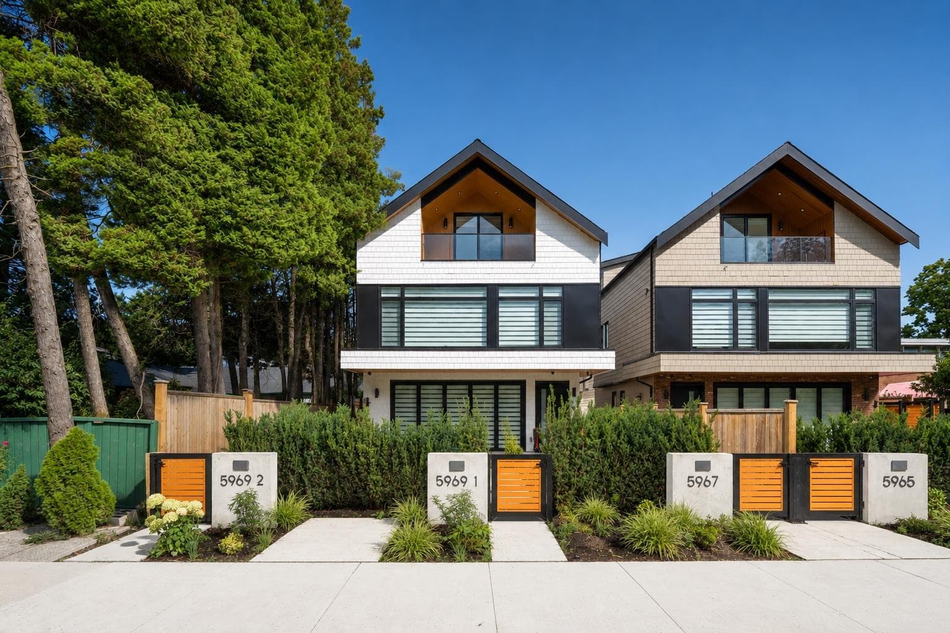
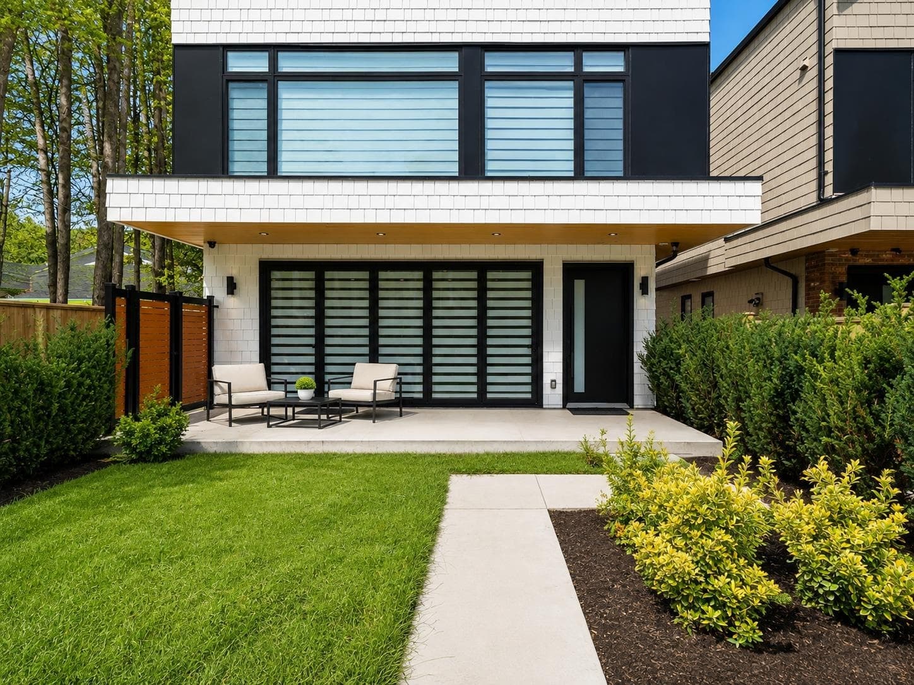
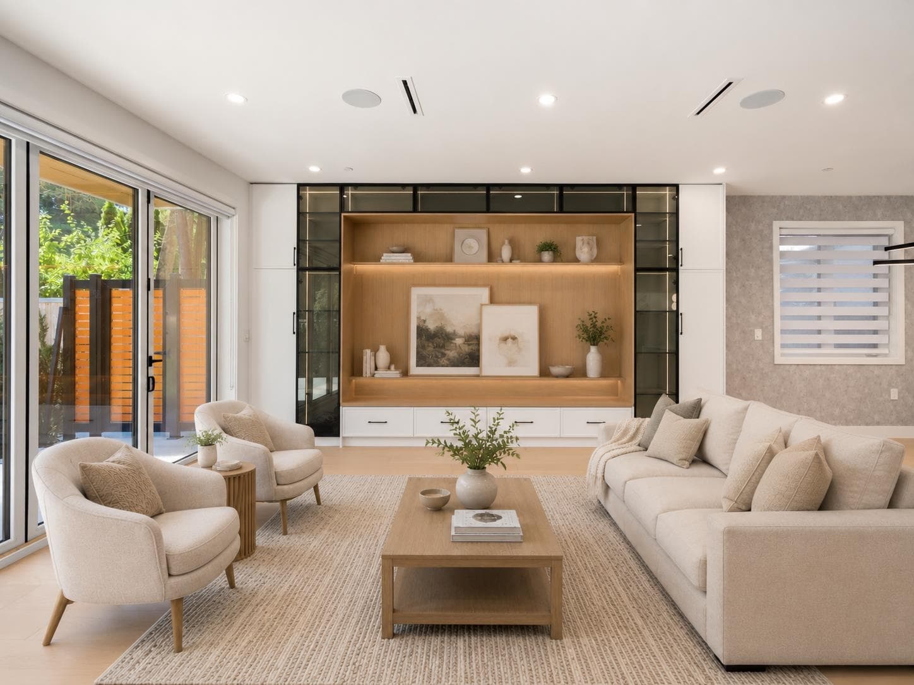
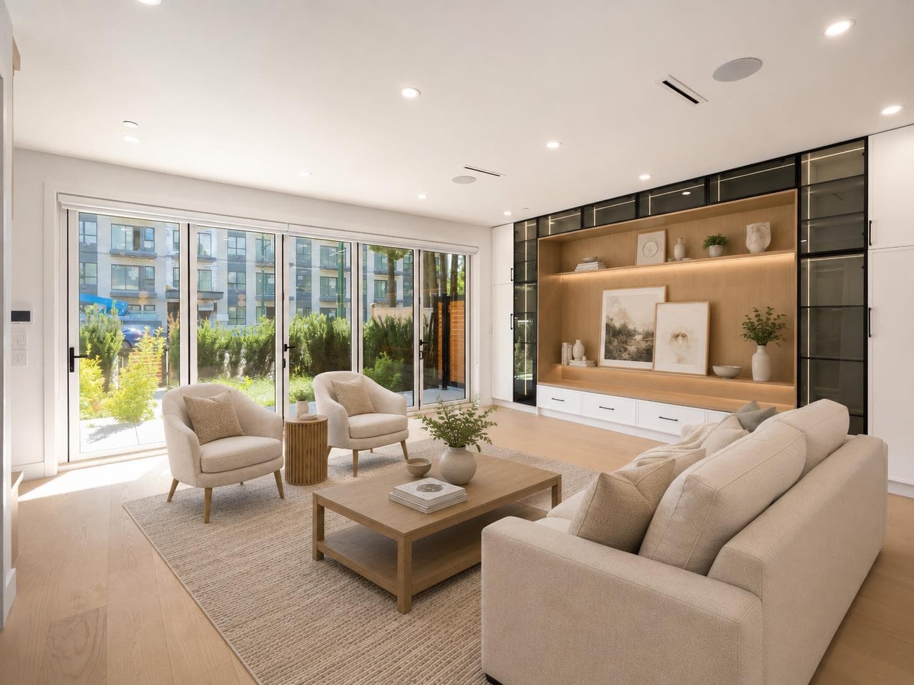
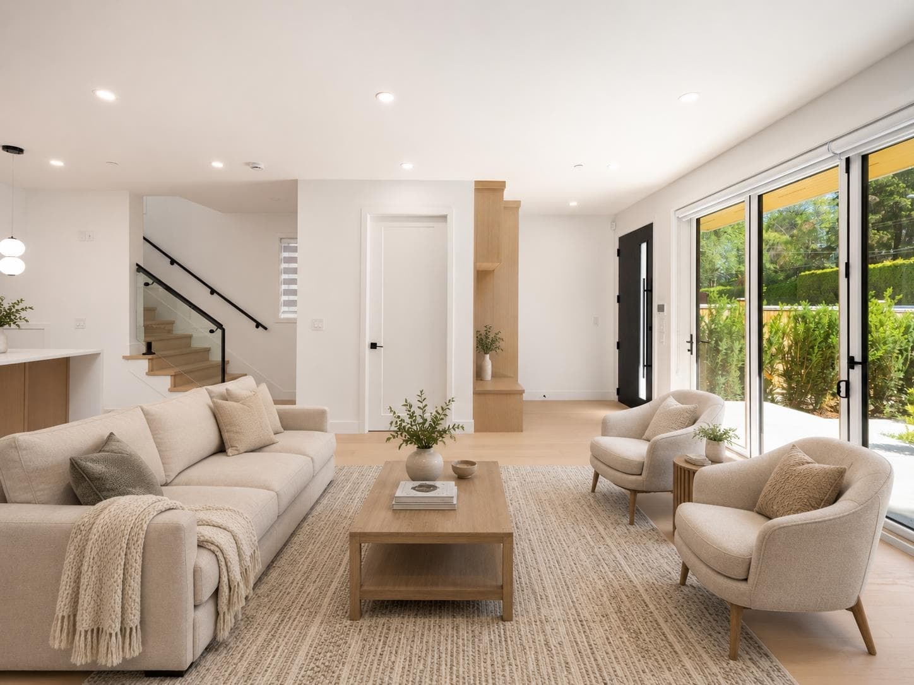
This South Granville luxury duplex offers 2,091 sqft designed to feel like a true detached home. Hardwood floors, vaulted upper ceilings & expansive windows create an airy presence, warmed by a gas fireplace & custom millwork with integrated speakers & designer lighting. The open-concept kitchen features a large island, Fisher & Paykel appliances & ample storage, while the spa-like primary ensuite offers custom cabinetry and a large walk-in-closet. Radiant in-floor heating, air conditioning & Google Nest smart features add everyday comfort. A private East-facing front yard and top-floor balcony that extends living outdoors for effortless entertaining, complete with one parking space in a central location.
MLS® #
R3152740
Status
Active
Type
Residential
Sub-type
Half Duplex
Style
3 Storey
Ownership
Freehold Strata
Bedrooms
4
Full Baths
3
Half Baths
1
Living Area
2,091 sqft
Main Floor
708 sqft
Basement
Yes
Lot Size
10,794.3 sqft
Lot Dimensions
66 x 163.55
Frontage
66
Year Built
2025
Age
1 years
Structure
Duplex, Residential Attached
Parking Stalls
1
Parking Type
Open, Lane Access
MLS® Area
South Granville
City
Vancouver
Postal Code
V6M 3C9
Subdivision
South Granville
Heating
Electric · Radiant
Cooling / A/C
Central Air · Air Conditioning
Appliances
Washer/Dryer · Dishwasher · Refrigerator · Stove
Laundry
In Unit
Interior Features
Storage
Exterior Features
Garden · Balcony · Private Yard
Pets
Yes With Restrictions
Lot Features
Central Location, Lane Access, Recreation Nearby
Community
Shopping Nearby
Building Amenities
Maintenance Grounds · Management · Sewer
Coordinates: 49.231871, -123.140101 · Map data © Google
Source: City of Vancouver Open Data
Enquiry Centre - Demolition / Deconstruction - To demolish to grade this existing Single Detached House (1993) on this site. Demolition Contractor: Zack Dhillon of Power Excavating Ltd Related to: DP-2024-00034: Issued BP-2024-01654: In Review BP-2024-01655: In Review BP-2024-01656: In Review BP-2024-01657: In Review Note: 1. Notice of Demolition must be provided to District Building Inspector 24 hours in advance of demolition by calling 3-1-1 or 604-873-7000 outside Vancouver 2. All work must be conducted in accordance with Safe Work Procedures approved by Qualified Professional and WorkSafeBC requirements. 3. Demo to grade only. No soil disturbance or excavation of soil other than that which is incidental to the demolition is permitted under this permit.
Single Detached House
$42,000
Oct 16, 2024
DB-2024-01881
High Density Housing / Commercial - New Building - Building Permit for DP-2024-00034 MULTIPLEX R1-1 To construct a Multiple Dwelling "Multiplex" with two, three-story 2-unit front buildings and two, two-story 1-unit rear buildings and 6 surface parking spaces having access from the lane. BP-2024-01654: Building 1 (Unit 1&2) - South- 1300000 BP-2024-01655: Building 2 (Unit 3&4) - North -1300000 BP-2024-01656: Building 3 (Unit 5) - South - 950000 BP-2024-01657: Building 4 (Unit 6) - North - 950000 Note: 1.0. Application is reviewed under VBBL 2019. 2.0. Buildings are sprinklered with NFPA 13D. 3.0. This permit is for site work and 2 FD building on the South side. REV #1 - M. Aminfard - April 17, 2026 • Proposed parking pad • Proposed detached carport in the rear providing three parking spaces • Addition of exterior heat pumps and detention tanks
Multiple Dwelling
$4,500,000
Oct 16, 2024
BP-2024-01654