+26 more
$1,798,000
Listed by: Sutton Group-West Coast Realty · MLS®
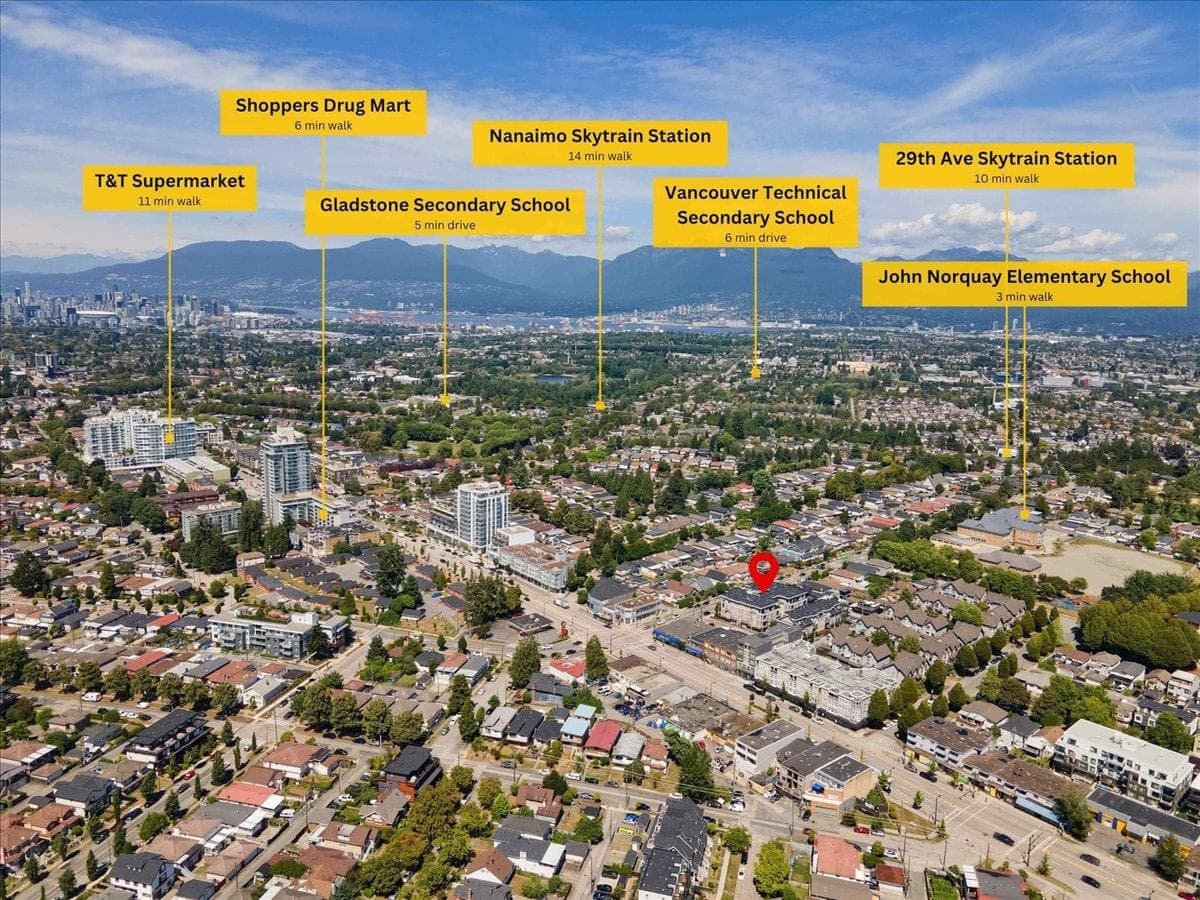
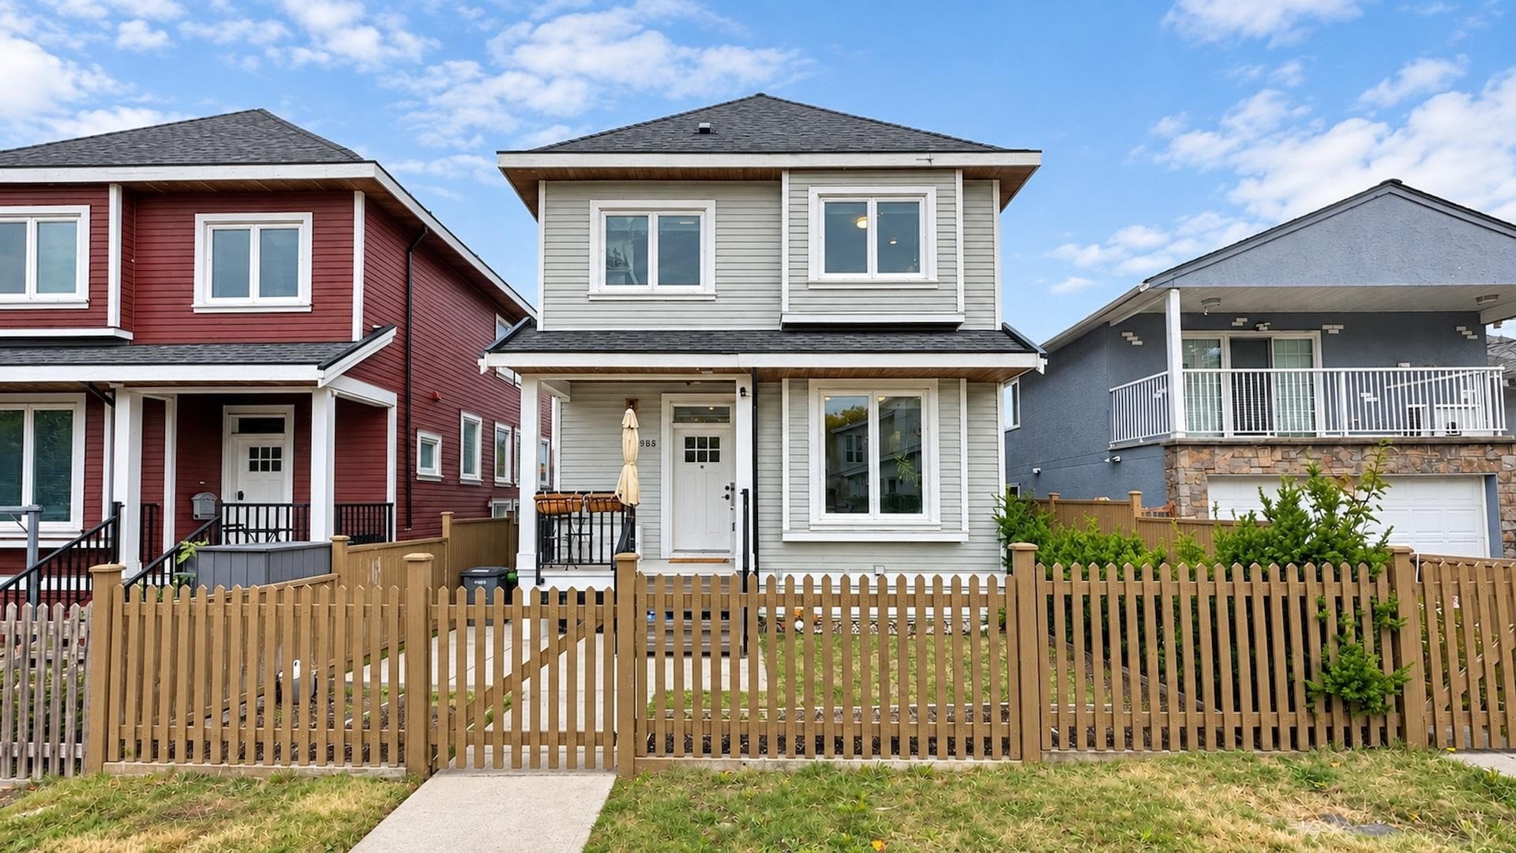
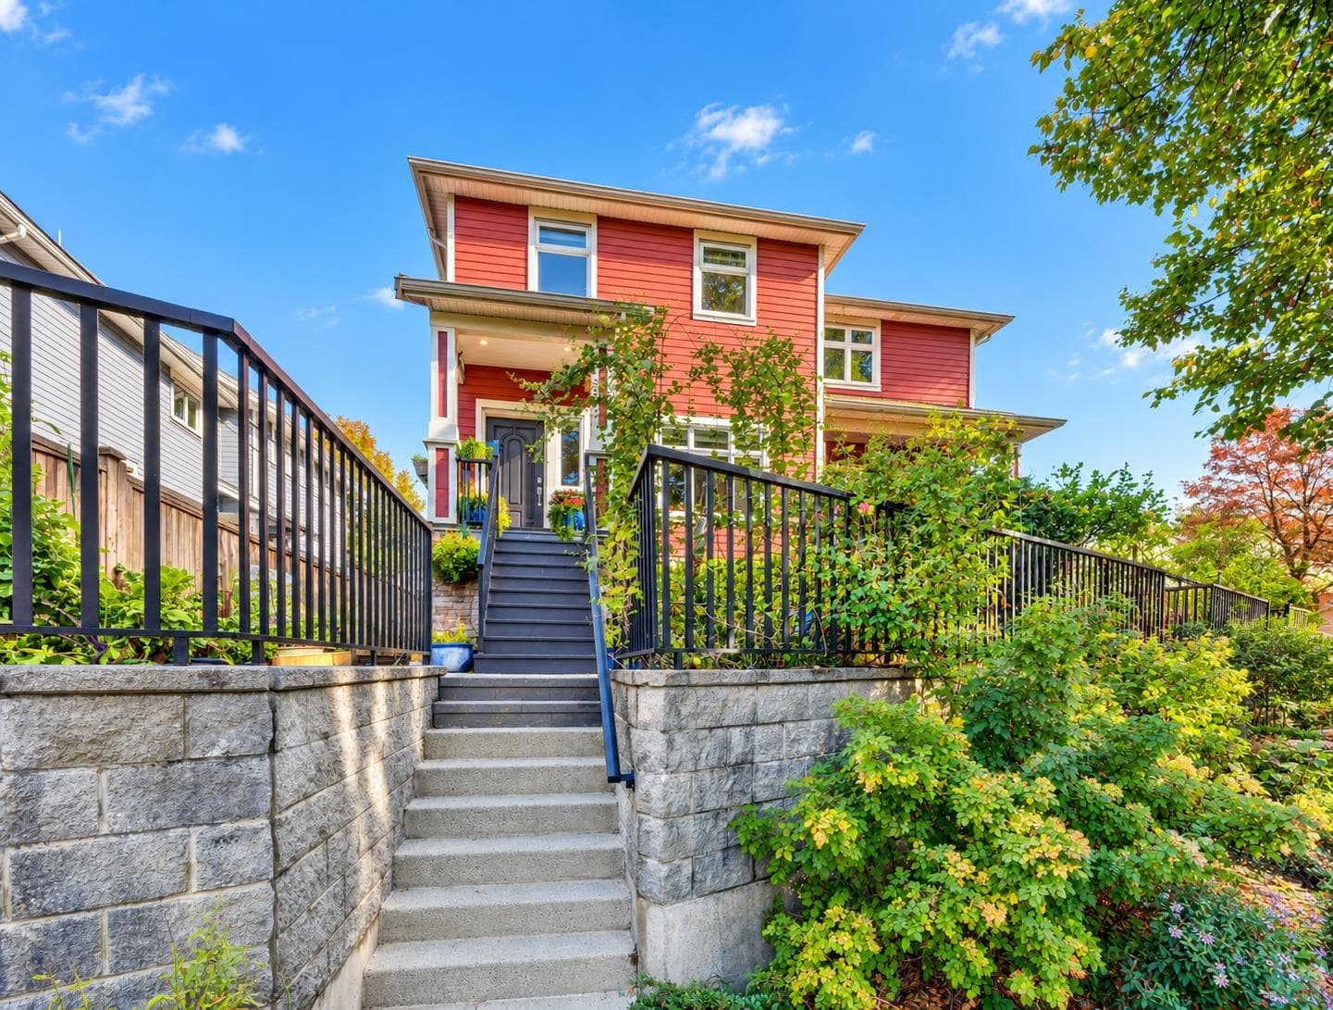
Experience modern living and exceptional functionality in this beautifully built 5-bed, 3.5-bath plus den 1/2 duplex in a welcoming family-neighborhood. The main floor features a bright open-concept layout with a sleek kitchen equipped with premium Fisher & Paykel appliances, quartz counters and a generous island, perfect for meal prep and gatherings. Upstairs, you'll find 3 spacious bedrooms and 2 bathrooms, including a luxurious primary suite with city and mountain views and a spa-like ensuite. The basement boasts a 2-bedroom suite, ideal for rental income or extended family. This home is complete with custom millwork, in-floor heating, A/C, security cameras, private yard and one-car garage plus carport. Located close to schools, shops, transit, restaurants, cafés, and Norquay Park.
MLS® #
R3156439
Status
Active
Type
Residential
Sub-type
Half Duplex
Ownership
Freehold Strata
Bedrooms
5
Full Baths
3
Half Baths
1
Living Area
1,824 sqft
Main Floor
608 sqft
Basement
Yes
Lot Size
4,719 sqft
Lot Dimensions
33 x 143
Frontage
33
Year Built
2025
Age
1 years
Structure
Duplex, Residential Attached
Parking Stalls
2
Parking Type
Front Access, Lane Access, Concrete, Gravel, Garage Door Opener
Taxes
$6,002.24/yr
MLS® Area
Collingwood VE
City
Vancouver
Postal Code
V5R 3P1
Heating
Electric · Radiant
Cooling / A/C
Air Conditioning
Appliances
Washer/Dryer · Trash Compactor · Dishwasher · Refrigerator · Stove
Laundry
In Unit
Security
Security System · Smoke Detector(s) · Fire Sprinkler System
Windows
Window Coverings
Exterior Features
Balcony · Private Yard
View
City and Mountain Views
Lot Features
Central Location, Cleared, Lane Access, Recreation Nearby
Community
Shopping Nearby
Coordinates: 49.235209, -123.050592 · Map data © Google
Watch this home
Get an email when the price changes, it sells, or a new unit lists in this building. Sign in or create a free account.
~1.1 km straight-line to 29th Avenue SkyTrain
Screening estimate from provincial regulations (TOA station points, B.C. Reg. 263/2023 & 265/2023; small-scale multi-unit housing rules). Distances are straight-line; actual TOA maps are set by municipal bylaw and some parcels (heritage, ALR, exempt areas) are excluded. Confirm with the municipality before relying on it.
Not in the Agricultural Land Reserve.
The listing’s flood plain disclosure is available to registered users. Create a free account
ALR from the Agricultural Land Commission via DataBC (point check at the listing’s mapped location). Flood plain is the listing brokerage’s disclosure. Confirm both with the municipality and your lawyer.
Source: City of Vancouver Open Data
No permits found for this address in the open data registry.