$2,328,000
Listed by: Grand Central Realty · MLS®
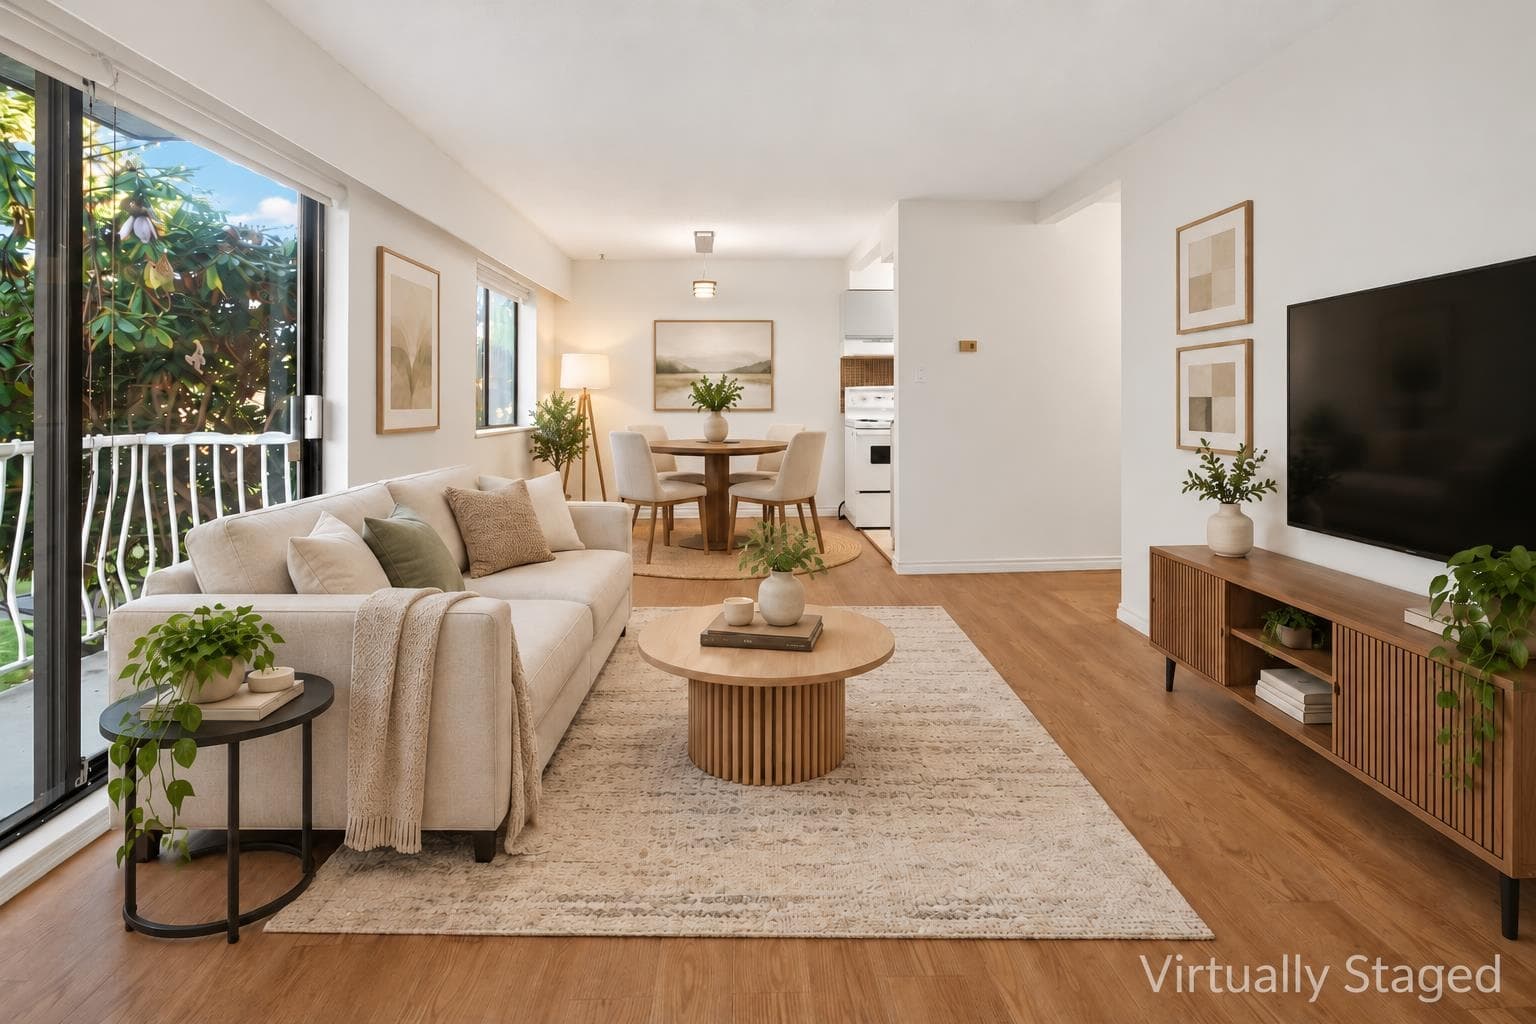
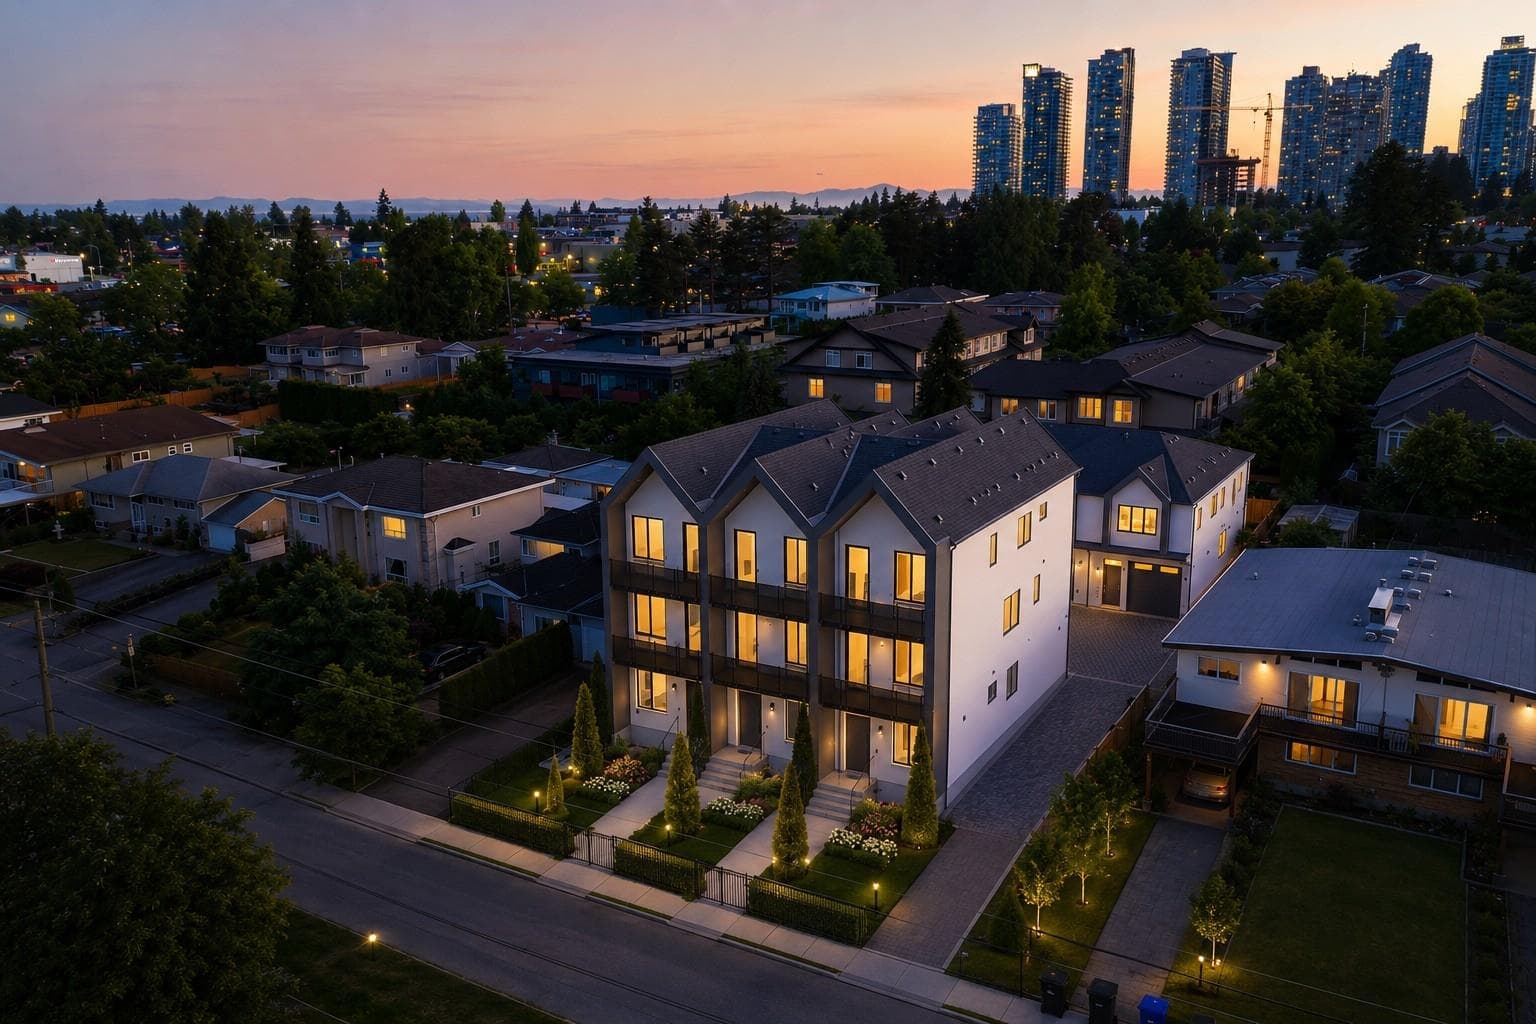
Brand new luxury half duplex boasting over 3,800 sqft of living space with exceptional craftsmanship. Featuring 7 bedrooms, including 4 upstairs, 1 bedroom below in the main home, plus a legal 2-bedroom suite with A/C. The open concept main floor offers 10' ceilings, has radiant floor heating, A/C heat pump, security alarm system, metal soffits, elegant hardwood flooring, a den, and spice kitchen. The kitchen showcases stunning rainfall quartz countertops and backsplash. Upstairs features two master bedrooms with ensuites and a Jack & Jill bathroom for the other two bedrooms. Enjoy custom closets in all rooms, spacious walk-in laundry, and a theater room downstairs. A perfect blend of luxury, comfort, and income potential.
MLS® #
R3172677
Status
Active
Type
Residential
Sub-type
Half Duplex
Ownership
Freehold Strata
Bedrooms
7
Full Baths
5
Half Baths
2
Living Area
3,870 sqft
Main Floor
1,290 sqft
Basement
Yes
Lot Size
6,900 sqft
Lot Dimensions
60 x 115
Frontage
60
Year Built
2026
Structure
Duplex, Residential Attached
Parking Stalls
2
Parking Type
Additional Parking, Lane Access
Taxes
$1/yr
MLS® Area
Forest Glen BS
City
Burnaby
Postal Code
V5H 3K8
Heating
Forced Air · Radiant
Cooling / A/C
Air Conditioning
Appliances
Washer/Dryer · Dishwasher · Refrigerator · Stove
Security
Security System
Exterior Features
Balcony · Private Yard
View
PARTIAL MOUNTAIN
Lot Features
Central Location, Lane Access
Coordinates: 49.234881, -122.993050 · Map data © Google
Watch this home
Get an email when the price changes, it sells, or a new unit lists in this building. Sign in or create a free account.
Year built
2026
Listings on record
2
2 active now
Sale prices, sale-to-list ratio and time to sell for this building are available to registered users. Create a free account
Based on MLS® listings at this address and active strata listings in the area. Keyword flags come from public listing remarks and aren’t a substitute for strata minutes, the depreciation report or a Form B.
~1.3 km straight-line to Metrotown SkyTrain
Screening estimate from provincial regulations (TOA station points, B.C. Reg. 263/2023 & 265/2023; small-scale multi-unit housing rules). Distances are straight-line; actual TOA maps are set by municipal bylaw and some parcels (heritage, ALR, exempt areas) are excluded. Confirm with the municipality before relying on it.
Not in the Agricultural Land Reserve.
The listing’s flood plain disclosure is available to registered users. Create a free account
ALR from the Agricultural Land Commission via DataBC (point check at the listing’s mapped location). Flood plain is the listing brokerage’s disclosure. Confirm both with the municipality and your lawyer.
Building permit history is currently available for City of Vancouver properties only.