+28 more
$885,000
Listed by: Royal LePage West Real Estate Services · MLS®
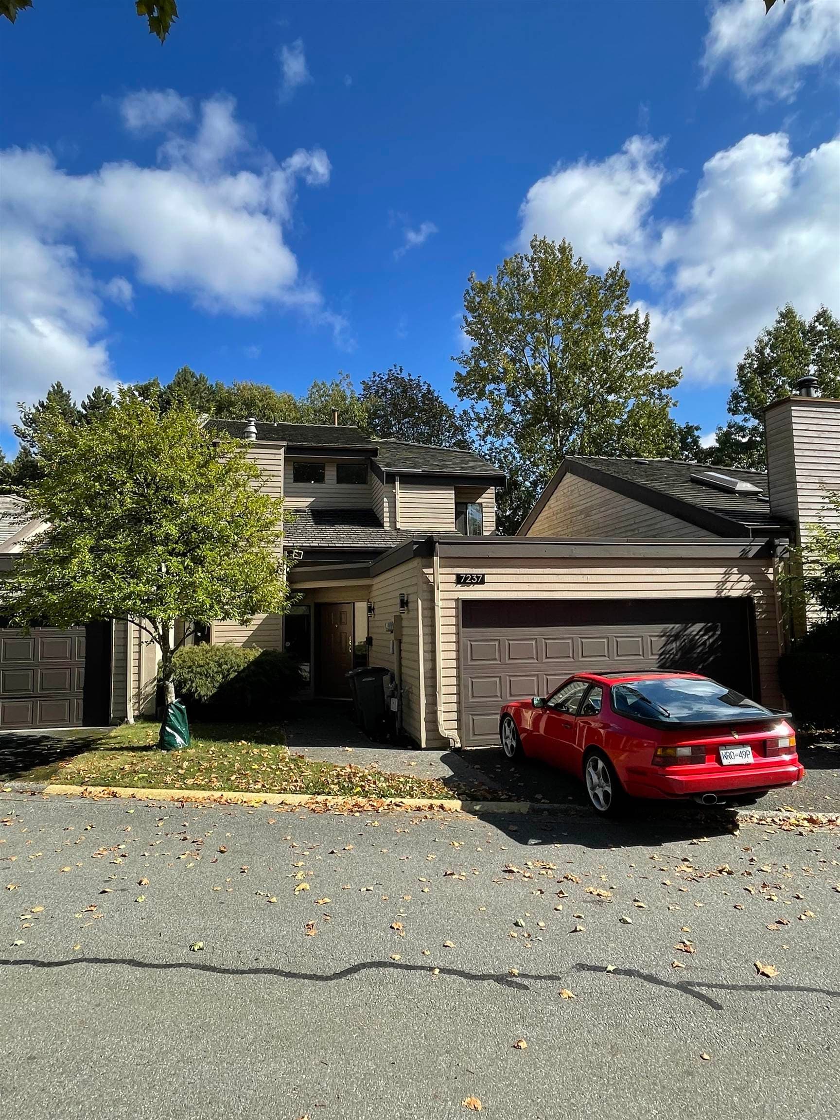
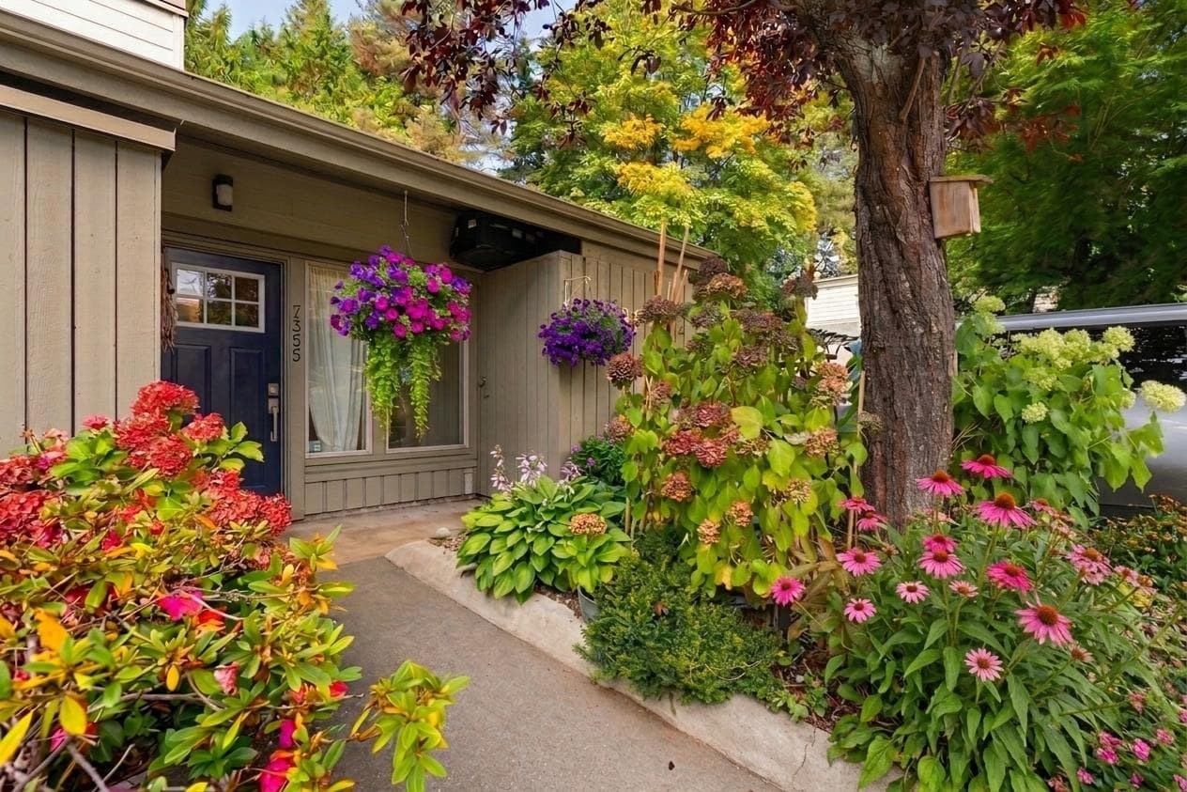
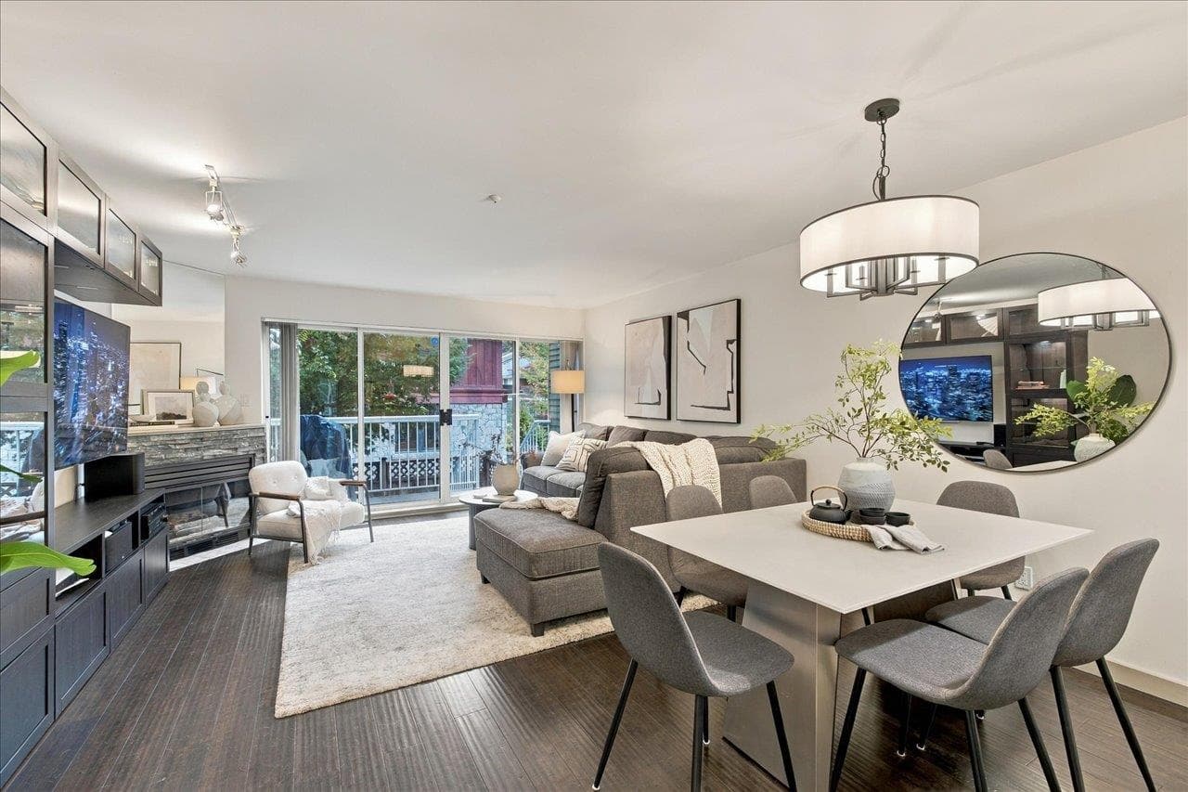
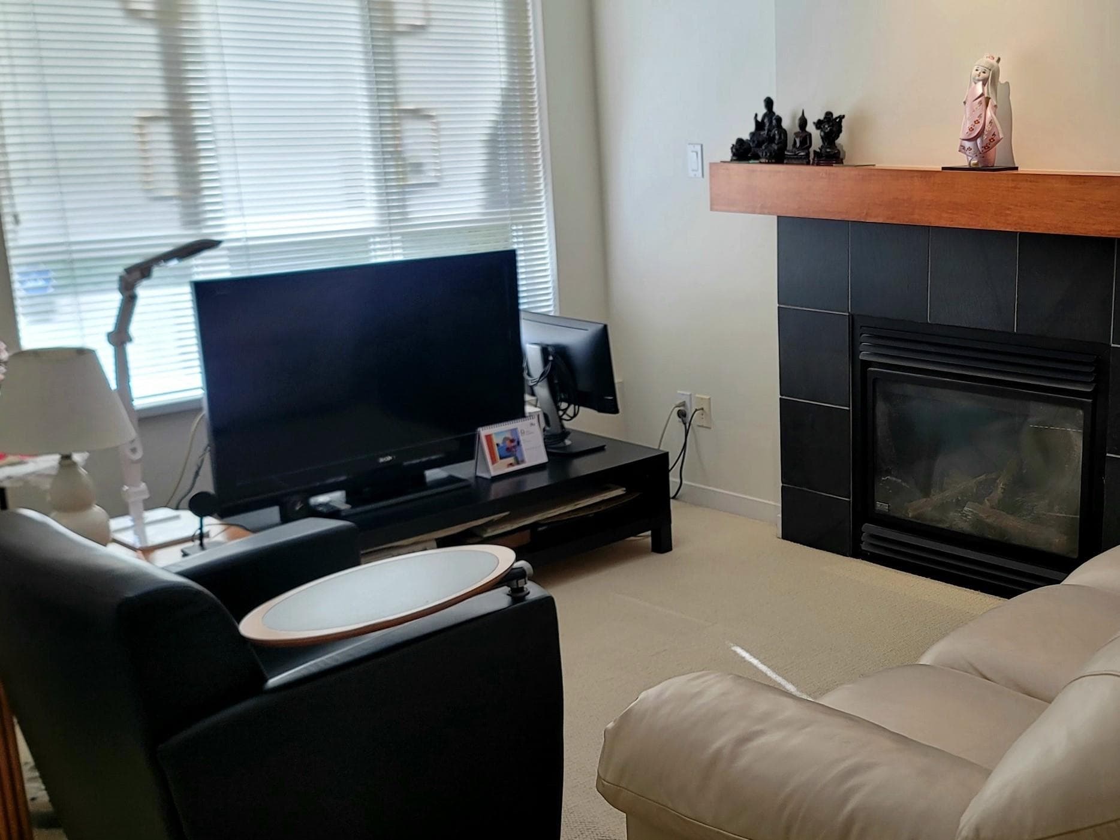
UNBEATABLE VALUE HERE! The largest 4 bedroom 3 bathroom 3 level townhome at Sierra in Champlain Heights. Open concept main floor with 14' ceilings, lots of windows, and a gas fireplace in the living room. Kitchen is equipped with newer stainless steel appliances. Upstairs features 3 bedrooms including master bedroom with ensuite bathroom plus newer washer and dryer. The lower level features another bedroom plus full bathroom and large double garage. Almost 1700 sq ft plus garage and patios! Perfect location near the River District, schools, parks and close walk to transit. Bring your design ideas! This great home needs updated flooring and paint and is priced to sell. Vacant and ready for your family! Priced $100K below BC Assessment and STILL AVAILABLE! Open house Saturday 2-4 PM.
MLS® #
R3155596
Status
Active
Type
Residential
Sub-type
Townhouse
Style
3 Storey
Ownership
Leasehold prepaid-Strata
Bedrooms
4
Full Baths
3
Half Baths
0
Fireplaces
1
Living Area
1,650 sqft
Main Floor
678 sqft
Basement
Yes
Year Built
1995
Age
31 years
Structure
Residential Attached
Parking Stalls
2
Garage Spaces
2
Parking Type
Garage Double
Strata Fee
$705.25/mo
Taxes
$2,917.2/yr
MLS® Area
Champlain Heights
City
Vancouver
Postal Code
V5S 4T2
Subdivision
Sierra
Heating
Natural Gas
Appliances
Washer/Dryer · Dishwasher · Refrigerator · Stove
Fireplace
Gas
Security
Fire Sprinkler System
Windows
Window Coverings
Exterior Features
Playground · Balcony
Pets
Cats OK, Dogs OK, Number Limit (Two), Yes With Restrictions
Lot Features
Wooded
Community
Shopping Nearby
Building Amenities
Trash · Maintenance Grounds · Management
Coordinates: 49.207717, -123.026421 · Map data © Google
Watch this home
Get an email when the price changes, it sells, or a new unit lists in this building. Sign in or create a free account.
Not in the Agricultural Land Reserve.
The listing’s flood plain disclosure is available to registered users. Create a free account
ALR from the Agricultural Land Commission via DataBC (point check at the listing’s mapped location). Flood plain is the listing brokerage’s disclosure. Confirm both with the municipality and your lawyer.
Source: City of Vancouver Open Data
Field Review - Addition / Alteration - Exterior alterations to repair the existing balcony membrane, plywood sheathing and guardrails to this existing multiple dwelling building (Building #14 of 14) on this site. OK for Field Review per S. Dyste, March 15, 2018 OK for exterior alterations per G. Schaefer, March 15, 2018. OK to change exterior wood guardrails to white face mounted aluminum railings with pickets. Related to Development Permit No. DP-2018-00253 Letters of Assurances submitted by: Schedule A, Architectural Schedule B, and Schedule D-1, Matthew Pel, B.tech. Eng. L., 604.454.0402 Structural Schedule B, Binny Foo, P. Eng., 604.454.0402 Note: Energy upgrade exempt
Multiple Dwelling
$45,857
Oct 10, 2018
BP-2018-01434