No photos available
$1,168,000
7237 Quatsino Drive, Vancouver, V5S 4C2
Listed by: Team 3000 Realty Ltd. · MLS®
3 Bedrooms 3 Bathrooms 1,860 sqft Built 1981 ResidentialListed Today
About This Property
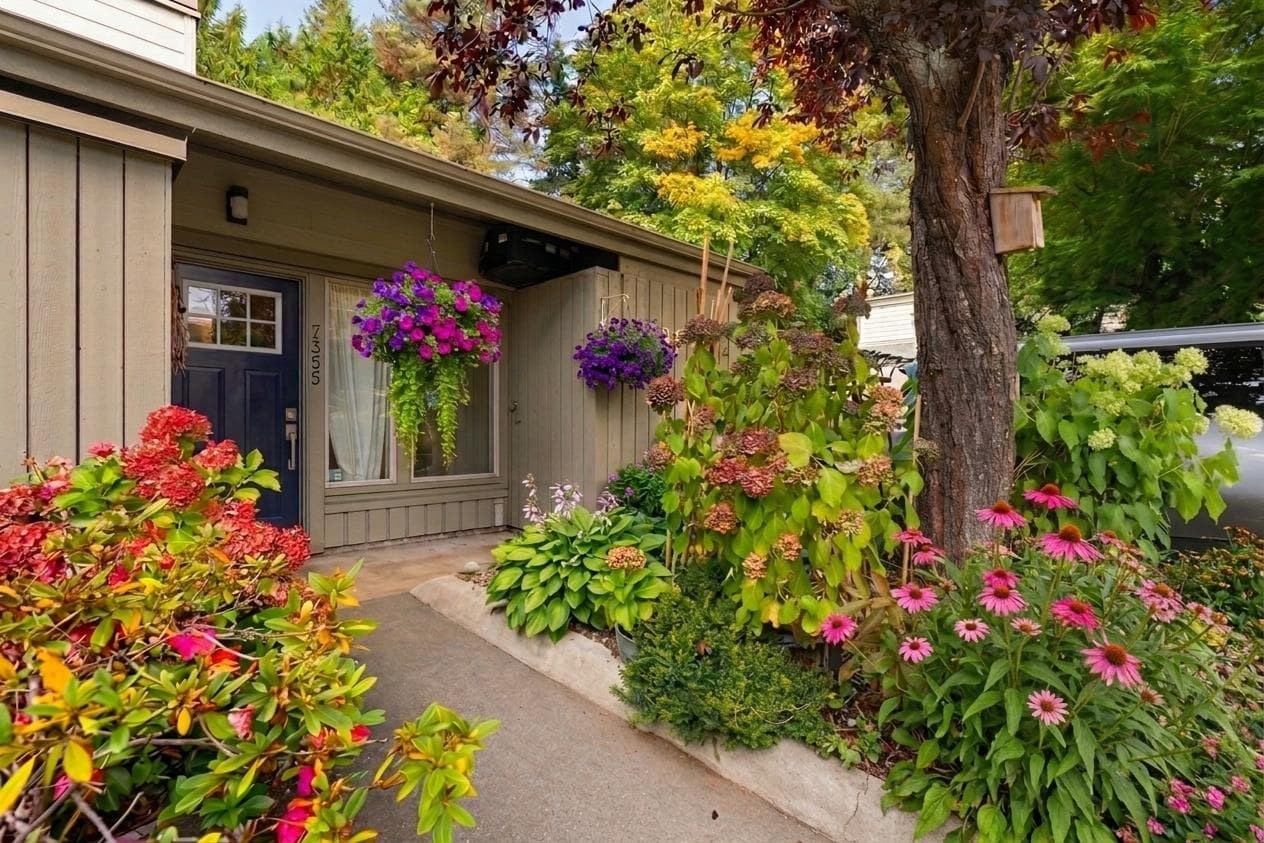
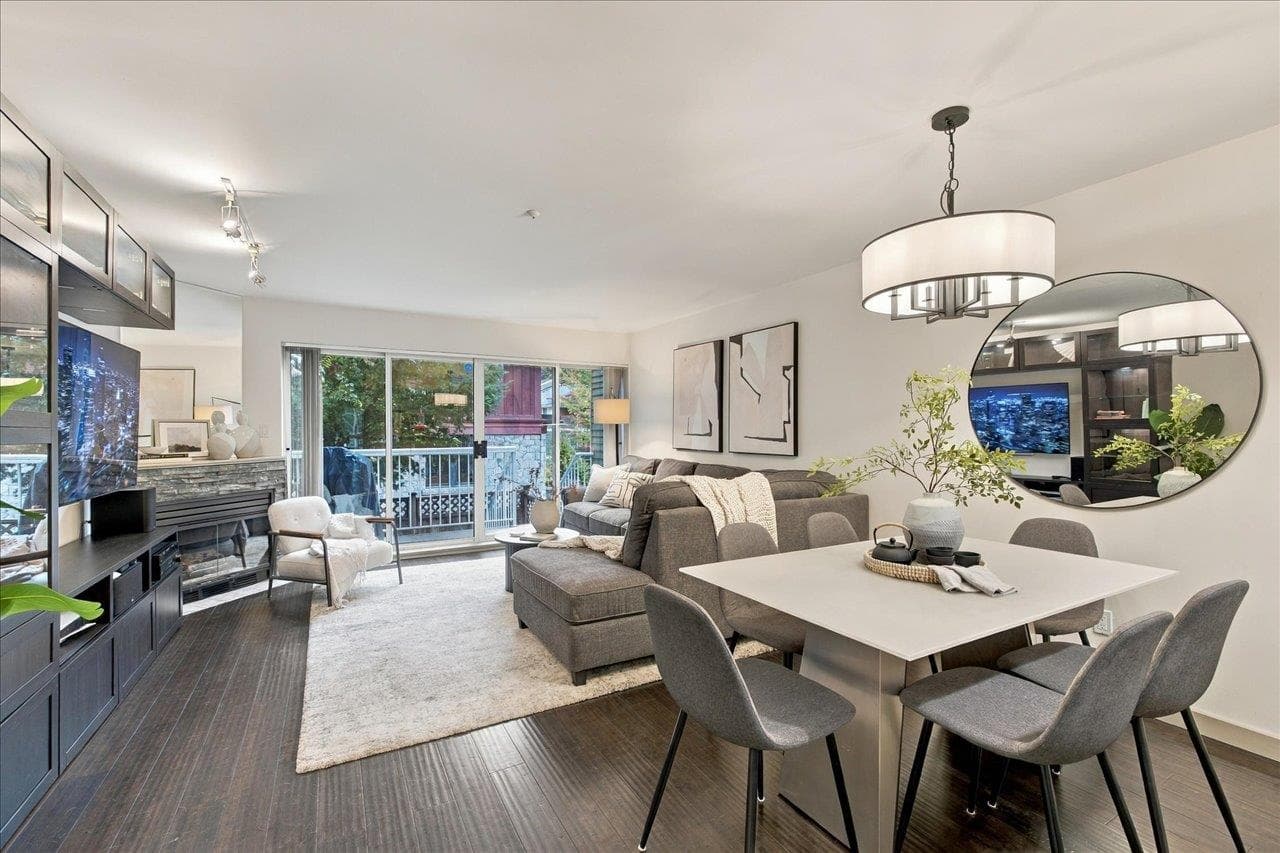
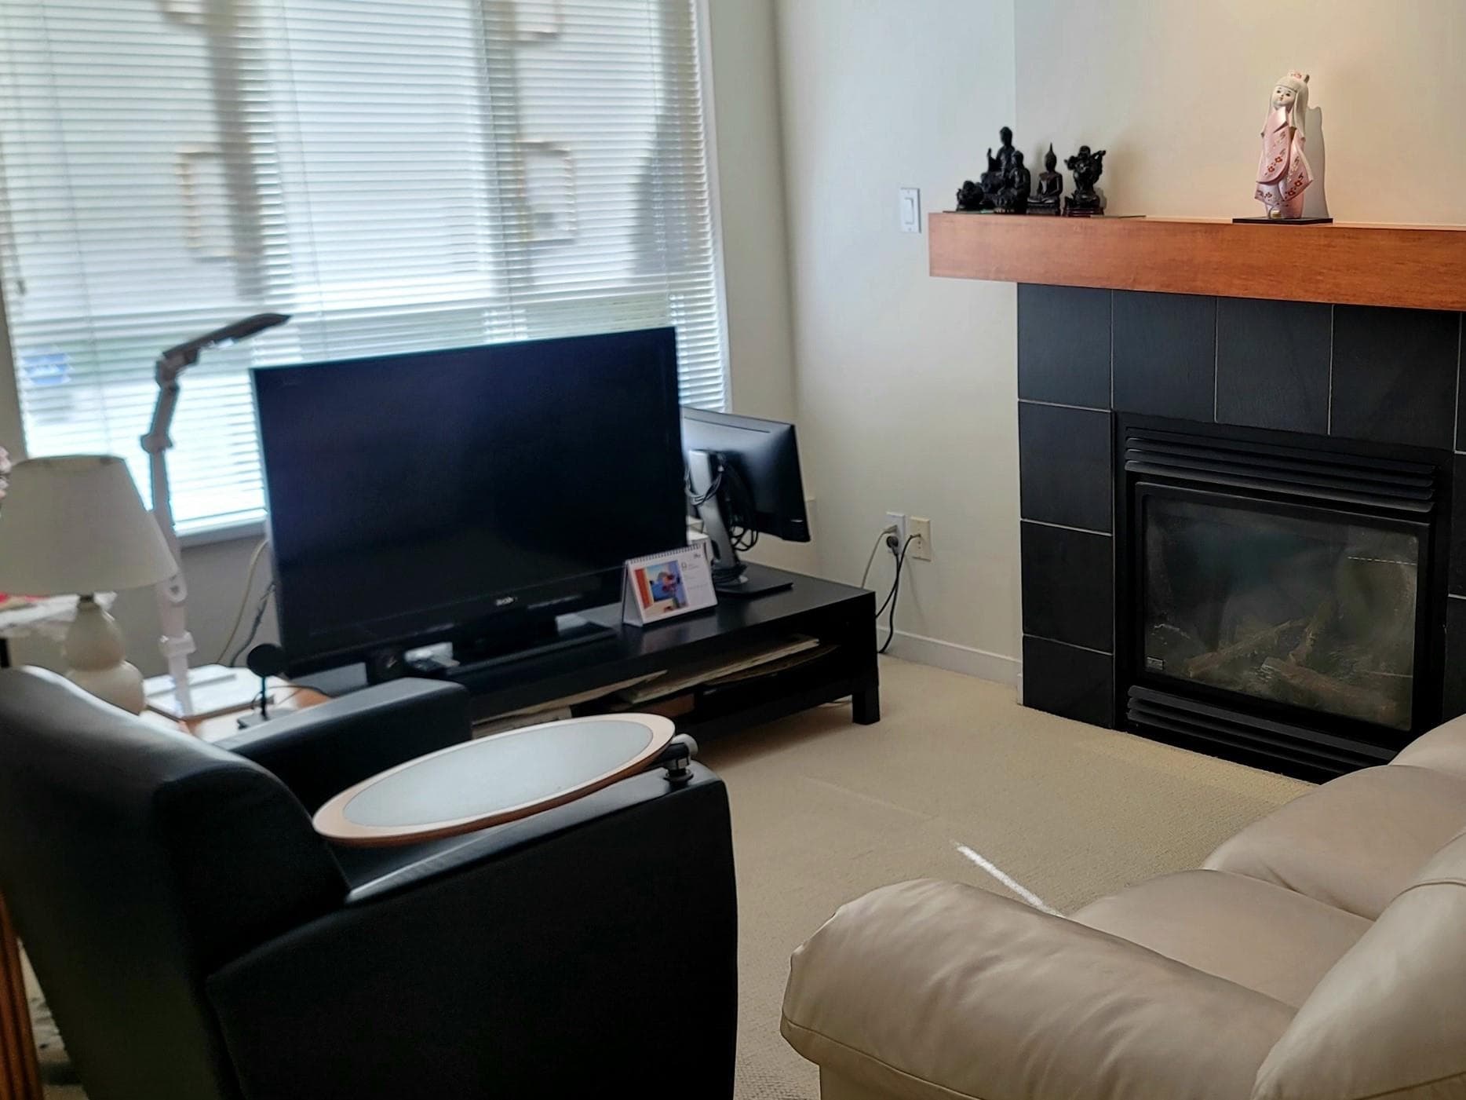
Spacious and sunlit, this beautiful two-level townhouse at Solar West features a huge private backyard. This updated home offers 3-bedrooms, 3-bathrooms, 2 inviting living rooms and 2 dining areas, providing flexibility for everyday living and entertaining. Enjoy the warmth of both wood-burning and gas fireplaces. Updated appliances, a newer (2022) hot water tank, newer furnace and recent roof add to the 'turnkey' appeal. A two-car garage with a workbench offers plenty of room for parking, projects and storage. Set amid tree-lined streets, this home is close to Champlain Heights Elementary School, Sparwood Park, Fraserview Golf Course, Central Park Pitch and Putt, and lots of shopping with Metrotown + River District nearby. Family and pet friendly. OH Oct 3+4 2-4pm
Draft CPS Offer
Watch this home
Get an email when the price changes, it sells, or a new unit lists in this building. Sign in or create a free account.
Redevelopment Potential
~1.5 km straight-line to Patterson SkyTrain
Screening estimate from provincial regulations (TOA station points, B.C. Reg. 263/2023 & 265/2023; small-scale multi-unit housing rules). Distances are straight-line; actual TOA maps are set by municipal bylaw and some parcels (heritage, ALR, exempt areas) are excluded. Confirm with the municipality before relying on it.