$2,249,000
Listed by: Royal Pacific Lions Gate Realty Ltd. · MLS®
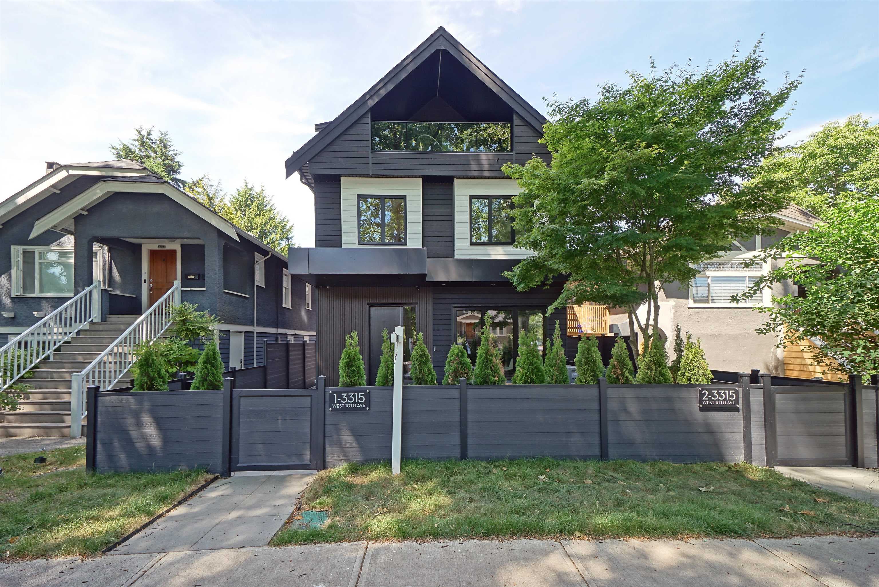
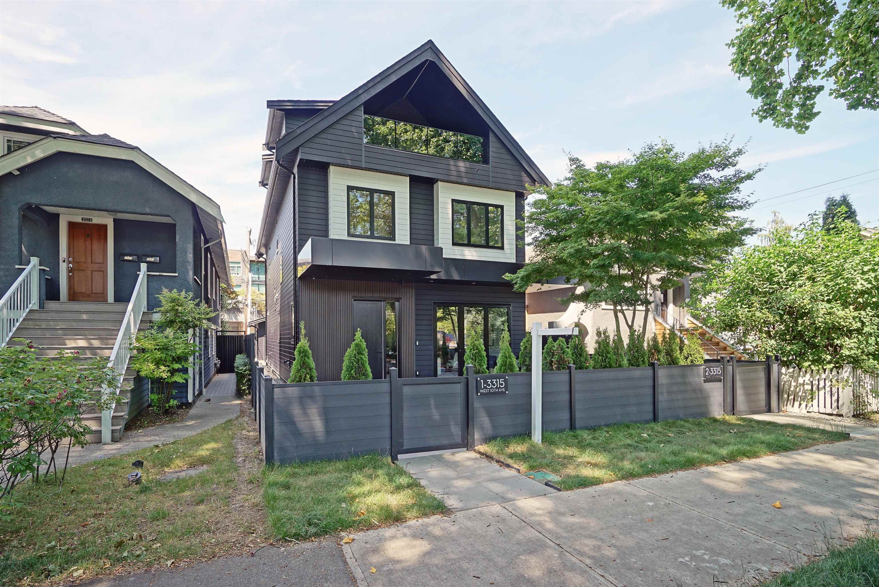
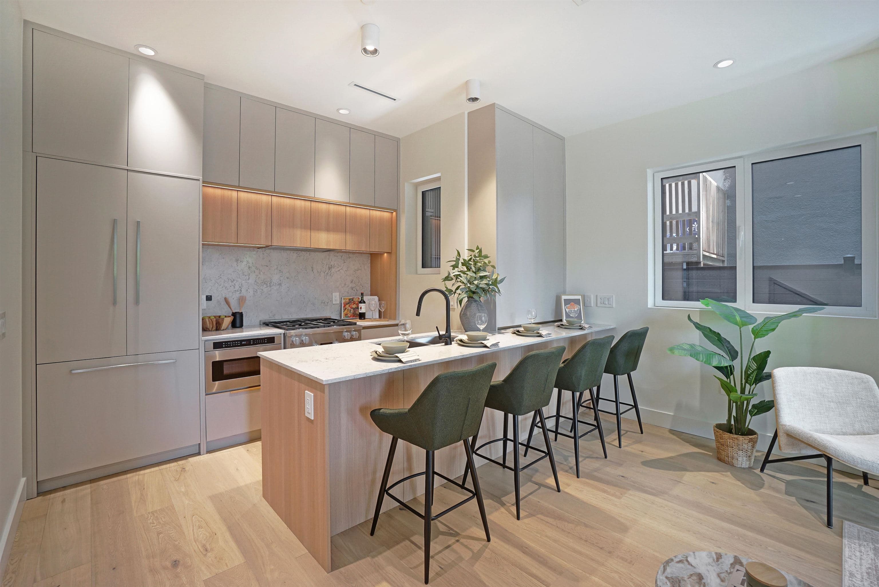
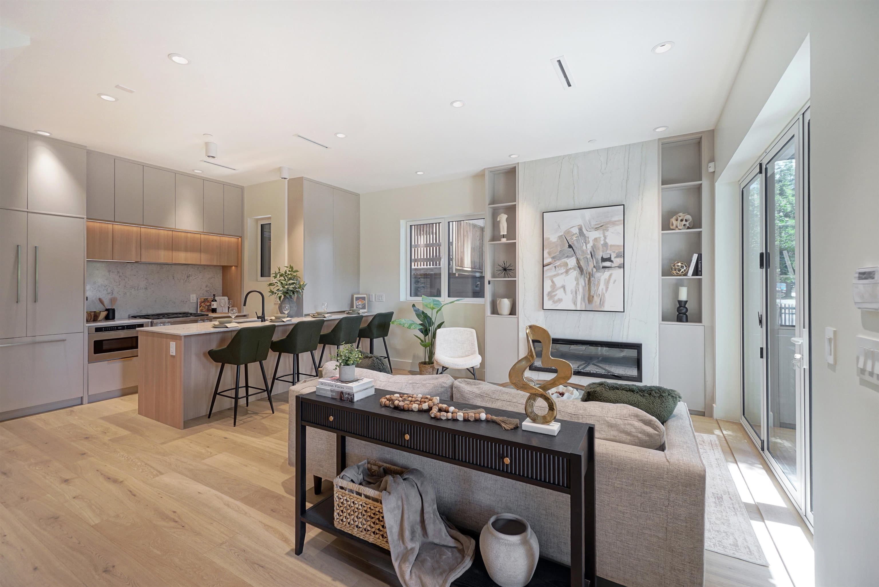
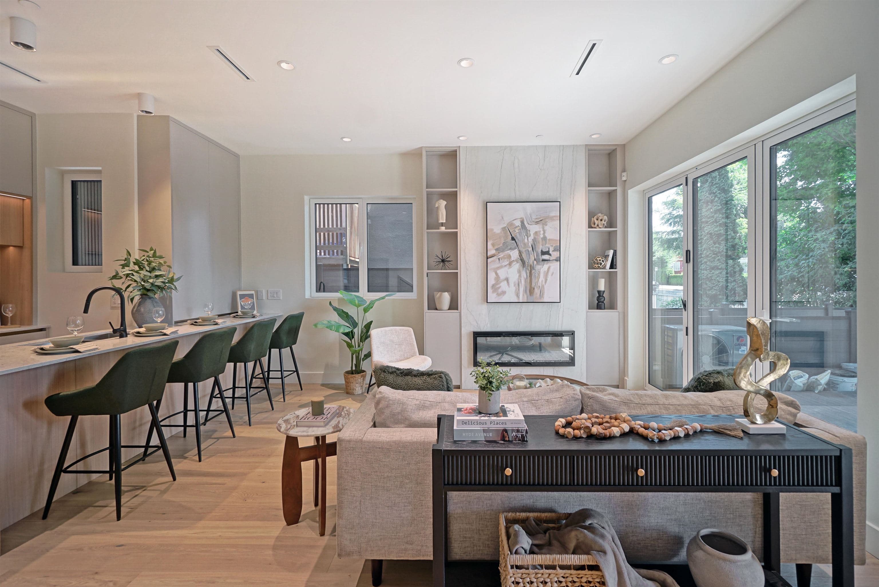
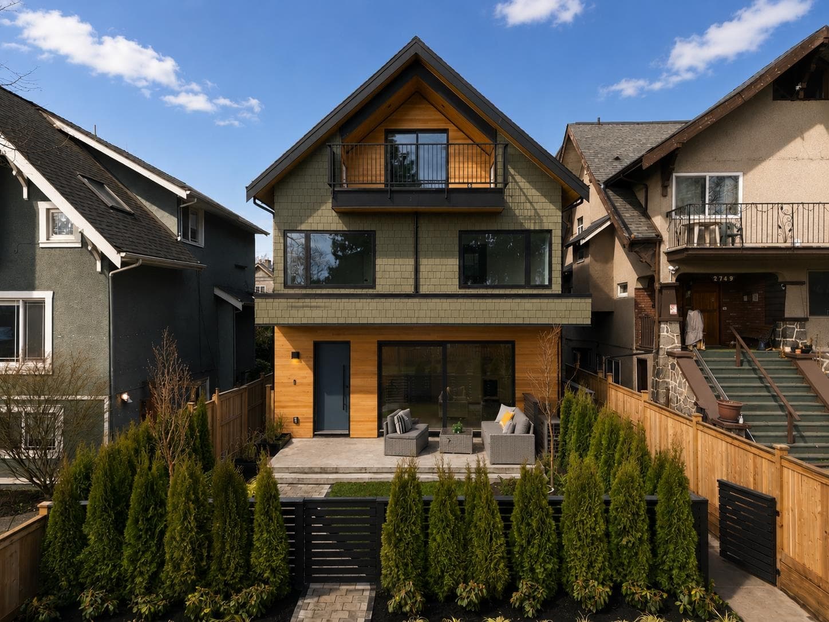
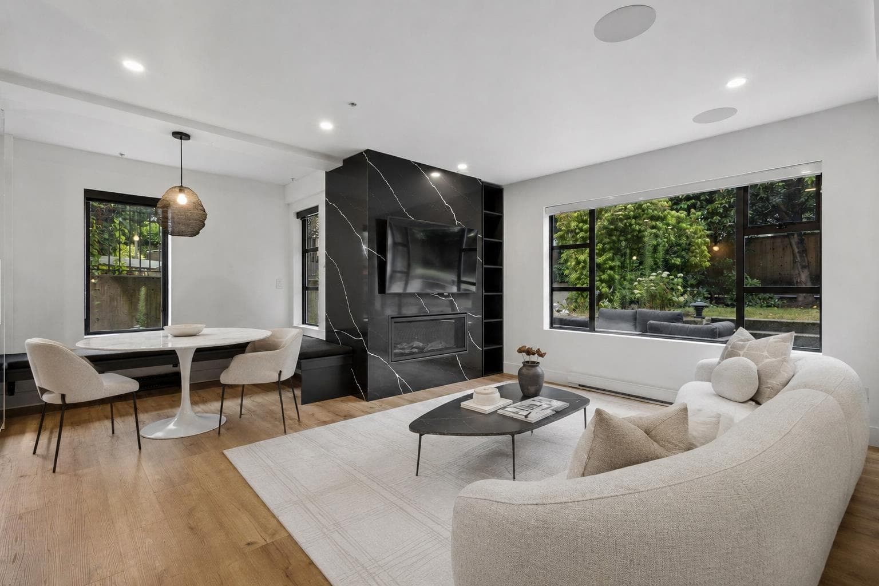
Discover this QUALITY-BUILT CUSTOM HOME in the heart of KITSILANO, Approximately 10-foot ceilings throughout the main living areas. Extended front and rear architectural cantilevers, creating bold contemporary design while providing shade and weather protection. PREMIUM European triple-glazed aluminum windows and oversized sliding doors. Exceptional custom millwork throughout, including Designer kitchen with premium Miele appliances feature GAS COOKTOPS built-ins, closets, and feature LED in walls. Premium exterior cladding combining natural wood accents, metal siding, engineered stone, and other high-performance architectural materials. Prime location: half block away to BROADWAY SHOPS & DINING, 5min to KITS BEACH, 15min to UBC.
MLS® #
R3156895
Status
Active
Type
Residential
Sub-type
Half Duplex
Style
3 Storey
Ownership
Freehold Strata
Bedrooms
3
Full Baths
2
Half Baths
1
Fireplaces
1
Living Area
2,069 sqft
Main Floor
547 sqft
Basement
Yes
Stories
3
Year Built
2026
Structure
Duplex, Residential Attached
Parking Stalls
1
Garage Spaces
1
Parking Type
Garage Single
Taxes
$8,000/yr
MLS® Area
Kitsilano
City
Vancouver
Postal Code
V6R 2E5
Heating
Heat Pump
Fireplace
Electric
Exterior Features
Balcony
Pets
Cats OK, Dogs OK, Yes
Coordinates: 49.263591, -123.178238 · Map data © Google
Source: City of Vancouver Open Data
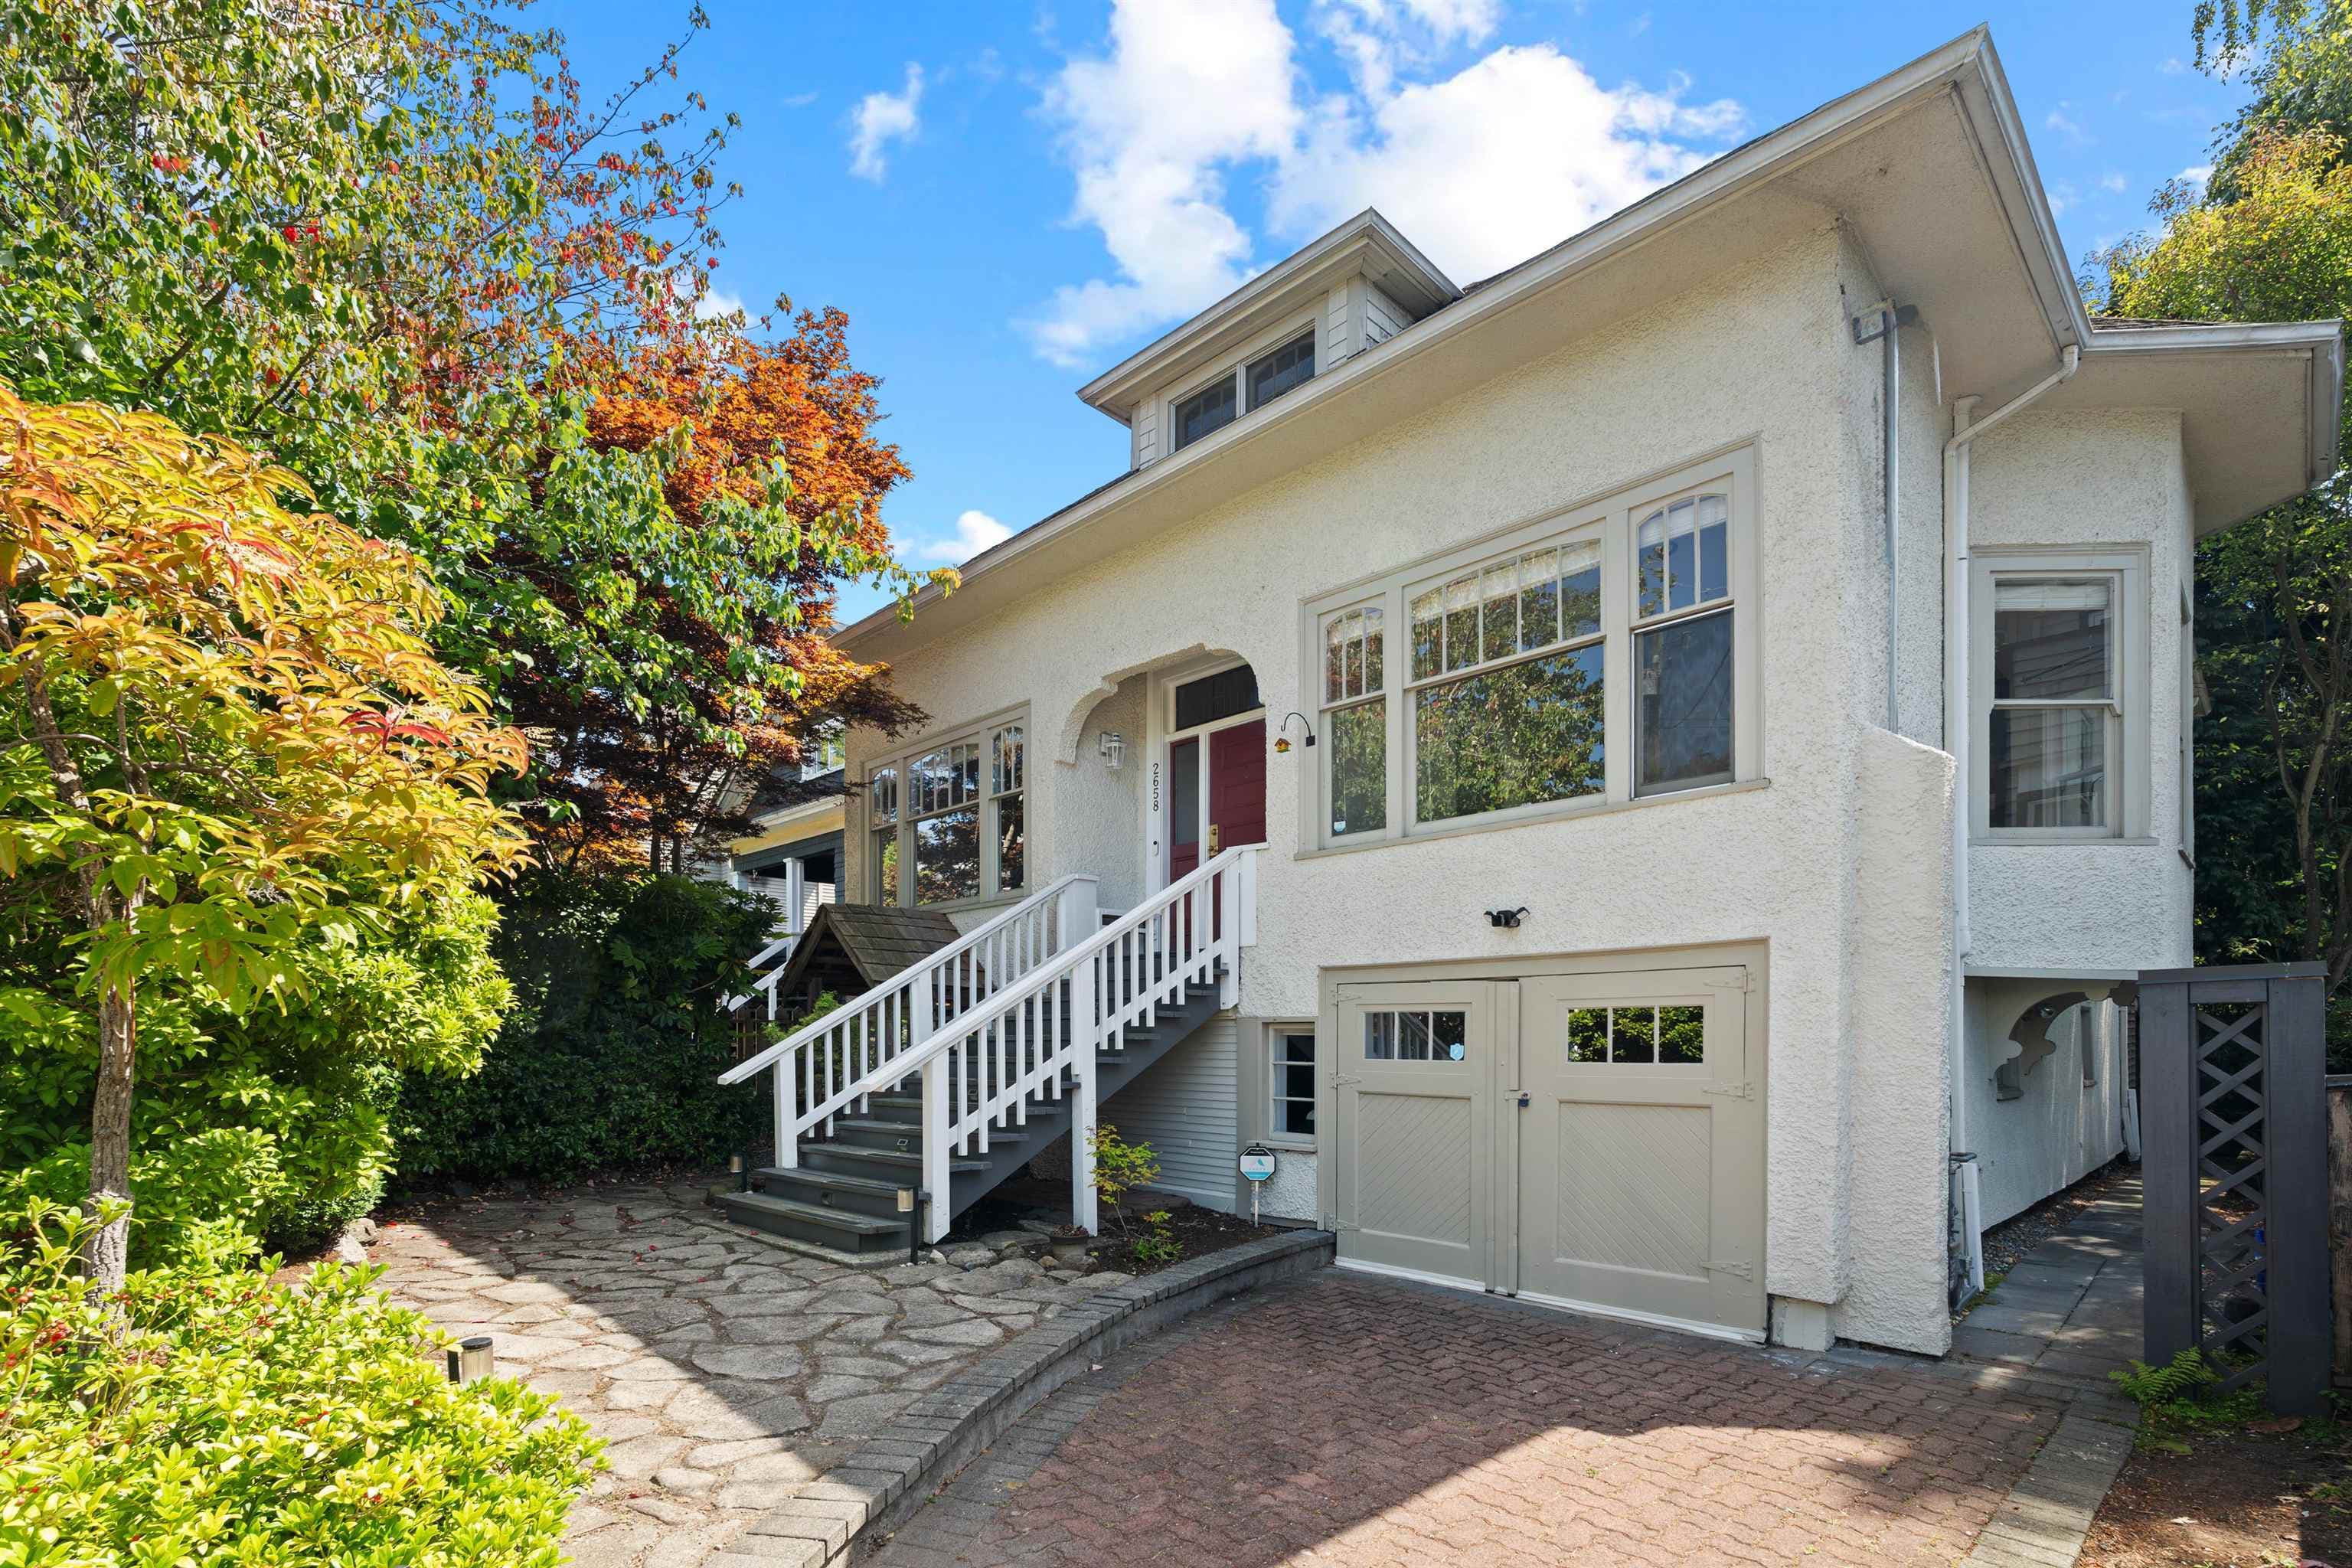
Low Density Housing - Demolition / Deconstruction - To demolish the existing single detached house building ($15,000) on this site by means of deconstruction. Demolition – Pre 1950’s Pre-1950 with Character Merit Green Demolition Conditions Apply : 90% Recycling Rate of Building Materials Required This permit is subject to the Green Demolition Bylaw (11023) Note: Demo Declaration by Deconstruction – East West Excavating 2022 LTD. - Jas Sidhu (604)-715-6466
Single Detached House
$15,000
Mar 26, 2024
BP-2023-02891
Low Density Housing - New Building - To construct a 2 storey + crawlspace duplex ($1,000,000.00) with a detached accessory building (garage) at the rear providing 2 parking spaces, having vehicular access from the lane. 1. Mechanical unit proposed – Exterior component located in front and rear yards, Interior component located in crawlspaces. 2. Schedule B: (J.J.S. Hui) P.Eng (778.319.3403) Structural & Geotechnical 3. HPO: Residential Builder - Avestex Construction Corporation Note: This is a 2 storey building pursuant to the Zoning and Development By-Law "This Building Permit will remain in a suspended status until the associated (green) Demolition Permit BP-2023-02891 is completed." Address Information: Principle Dwelling #1: #1-3315 W 10th Av Principle Dwelling #2: #2-3315 W 10th Av Addresses have been assigned per the approved plans, access to the rear unit is from the East side. This access must be provided & maintained at all times and the building addresses posted to be visible from the street in accordance with the Building By-law. ***This permit is issued under the VBBL 2019, with updated energy requirements as per bylaw # 12997 effective Jan 01, 2022.***
Duplex
$1,000,000
Mar 26, 2024
DB-2023-02789
Low Density Housing - Salvage and Abatement - Salvage and abatement permit only for DB-2023-02789 and to be completed under the supervision of a qualified professional work. This permit does not authorize demolition, deconstruction or construction work. QP: Coast BC Hazmat Inspections - Baraa Habash ***This permit is issued under the VBBL 2019, with updated energy requirements as per bylaw # 12997 effective Jan 01, 2022.***
Single Detached House
$0
Aug 15, 2023
BP-2023-02892