+31 more
$1,525,000
Listed by: Oakwyn Realty Ltd. · MLS®
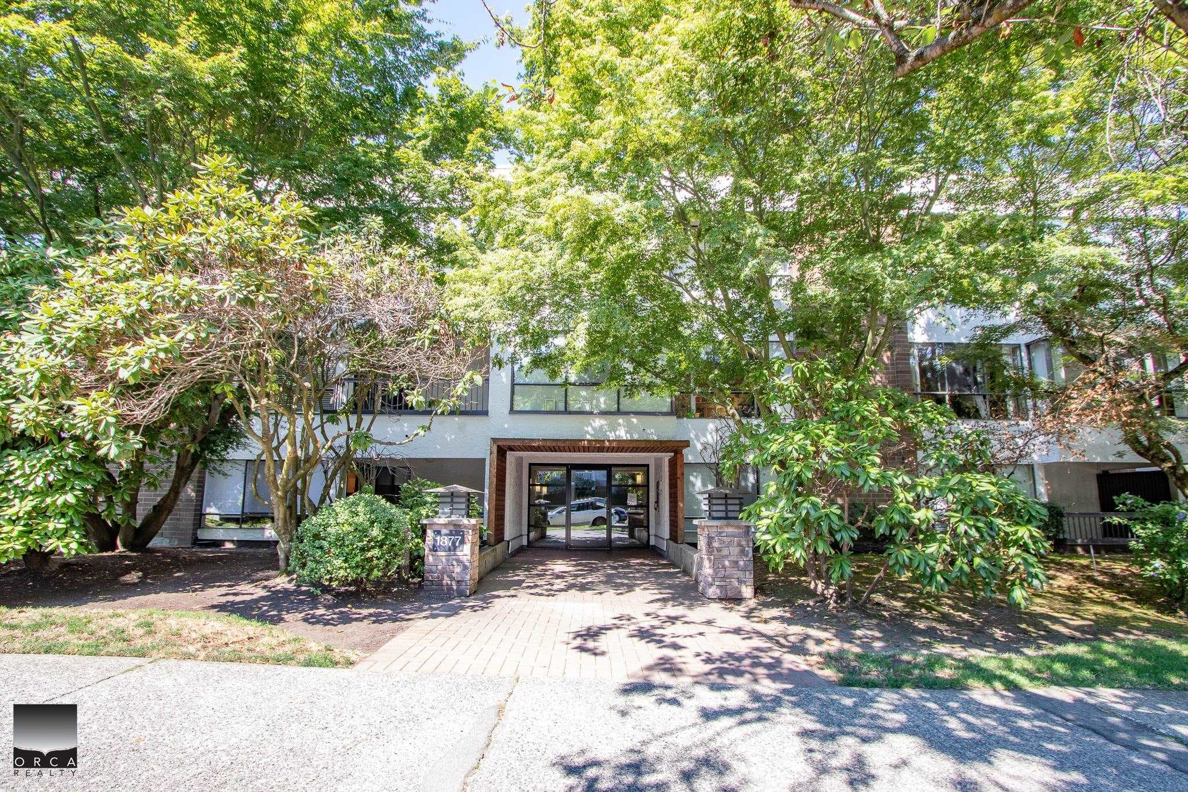
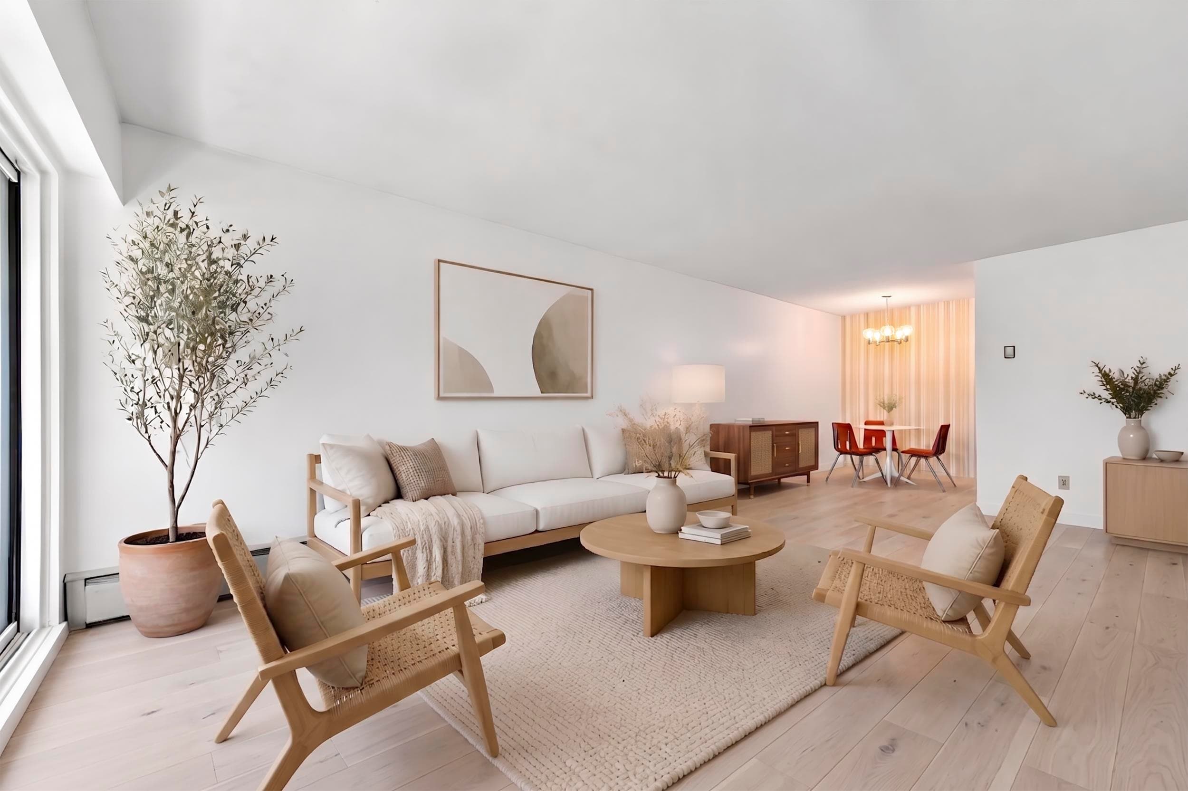
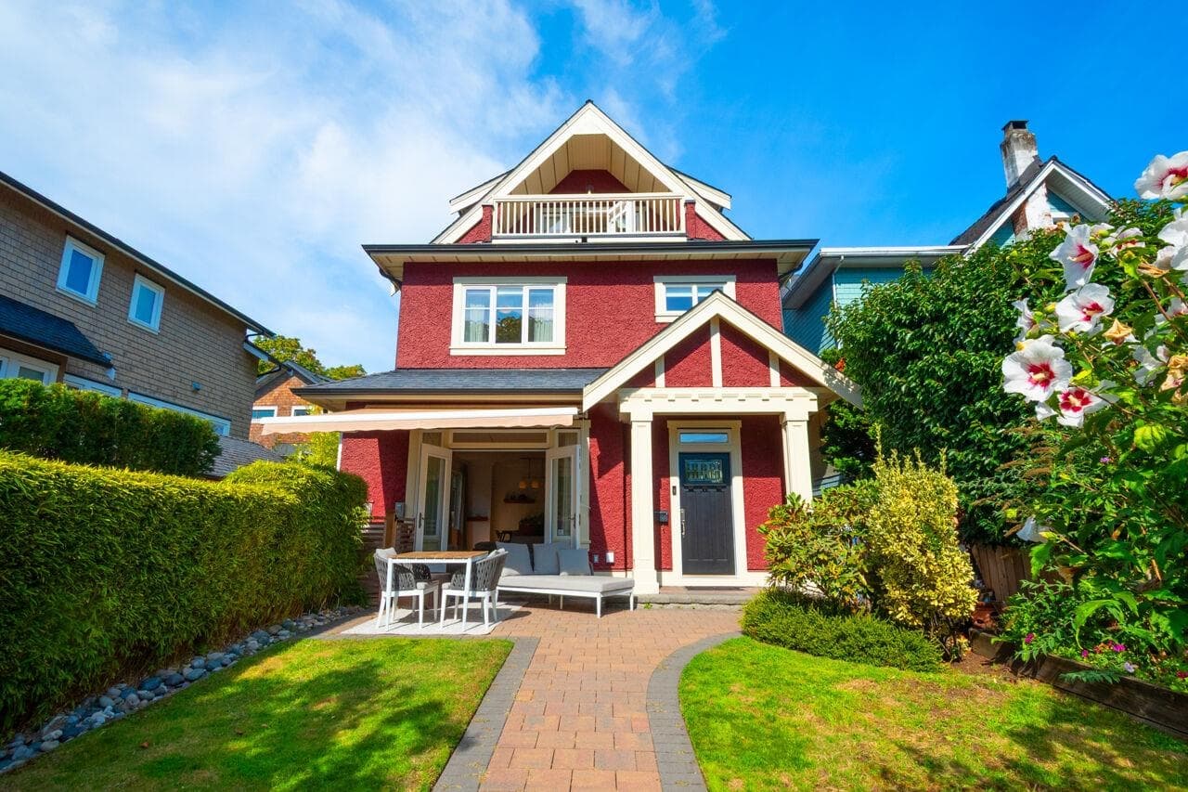
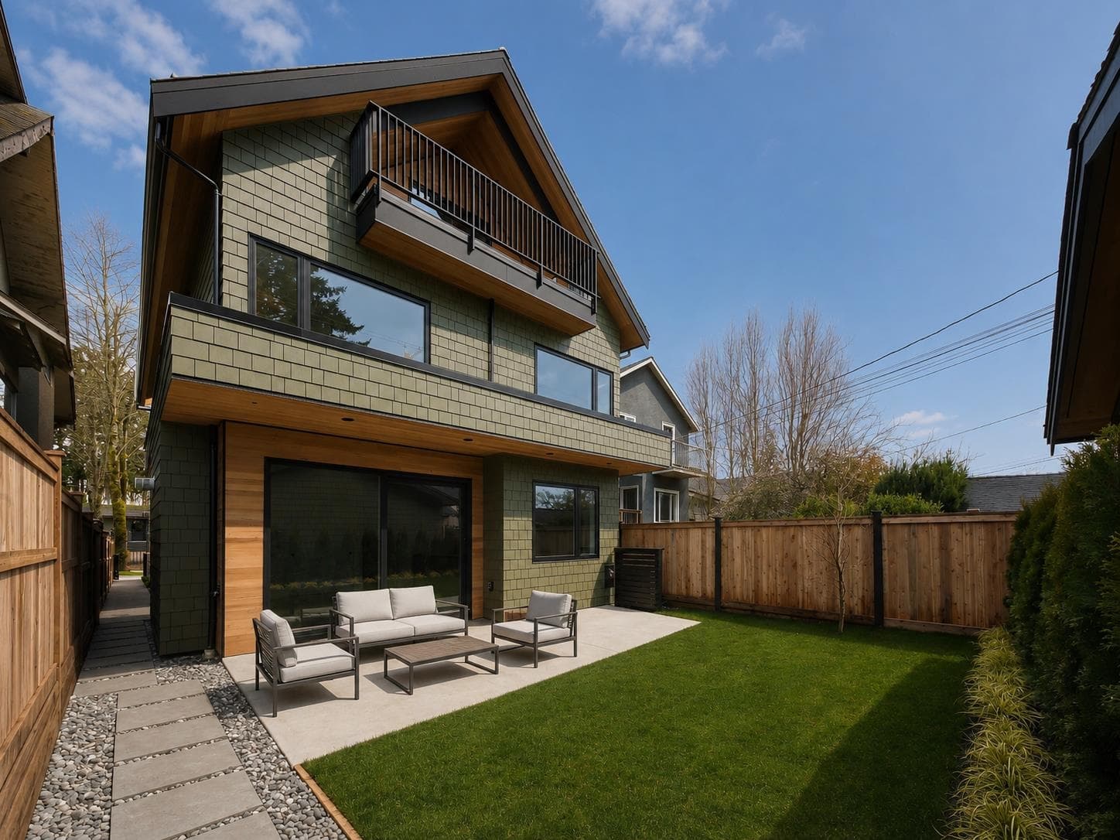
A true standout in the heart of Kits--professionally designed 2 bed+den, 2.5 bath modern corner townhome spans 2 levels, where bold architectural design meets elevated contemporary living+ a 400SF landscaped backyard, 2 parking and a storage unit! Custom black interior highlights incld, oak privacy screens, Marquina quartz throughout, oak serving bar, built-in banquette dining & ample storage. Kitchen fts. oak flat panel cabinetry Samsung & Bosch integrated appliances, matte black sink&faucet, Marquina quartz waterfall, wrapped hoodfan & a statement per room showcases a live green moss wall & full height mirrors. Two S facing bdrms up w/ a laundry room. A large primary suite w/ custom millwork, bay window, private balcony & ensuite fts carrera marble penny tile flooring w/ NuHeat.
MLS® #
R3156971
Status
Active
Type
Residential
Sub-type
Townhouse
Ownership
Freehold Strata
Bedrooms
2
Full Baths
2
Half Baths
1
Fireplaces
1
Living Area
1,264 sqft
Main Floor
631 sqft
Stories
4
Year Built
1999
Age
27 years
Structure
Residential Attached
Parking Stalls
2
Parking Type
Underground, Front Access
Strata Fee
$953.94/mo
Taxes
$3,075.04/yr
MLS® Area
Kitsilano
City
Vancouver
Postal Code
V6K 3G6
Subdivision
Kits Palaside
Heating
Baseboard · Natural Gas
Fireplace
Gas
Interior Features
Elevator · Storage
Exterior Features
Balcony · Private Yard
Pets
Cats OK, Dogs OK, Yes
Lot Features
Central Location, Recreation Nearby
Community
Shopping Nearby
Building Amenities
Trash · Management
Coordinates: 49.266795, -123.155644 · Map data © Google
Watch this home
Get an email when the price changes, it sells, or a new unit lists in this building. Sign in or create a free account.
Transit-Oriented Area — Tier 2
~390 m from Arbutus SkyTrain station (under construction)
Provincial law requires the city to allow at least 4.0 FAR and 12 storeys for residential here — well above typical single-family zoning. Potential land-assembly interest from developers.
~390 m straight-line to Arbutus SkyTrain (under construction)
Screening estimate from provincial regulations (TOA station points, B.C. Reg. 263/2023 & 265/2023; small-scale multi-unit housing rules). Distances are straight-line; actual TOA maps are set by municipal bylaw and some parcels (heritage, ALR, exempt areas) are excluded. Confirm with the municipality before relying on it.
Not in the Agricultural Land Reserve.
The listing’s flood plain disclosure is available to registered users. Create a free account
ALR from the Agricultural Land Commission via DataBC (point check at the listing’s mapped location). Flood plain is the listing brokerage’s disclosure. Confirm both with the municipality and your lawyer.
Source: City of Vancouver Open Data
No permits found for this address in the open data registry.