$1,624,900
1 - 3023 W 33rd Avenue, Vancouver, V6N 2G6
Listed by: Macdonald Realty · MLS®
3 Bedrooms 3 Bathrooms 1,302 sqft Built 2026 Residential
$1,624,900
Listed by: Macdonald Realty · MLS®
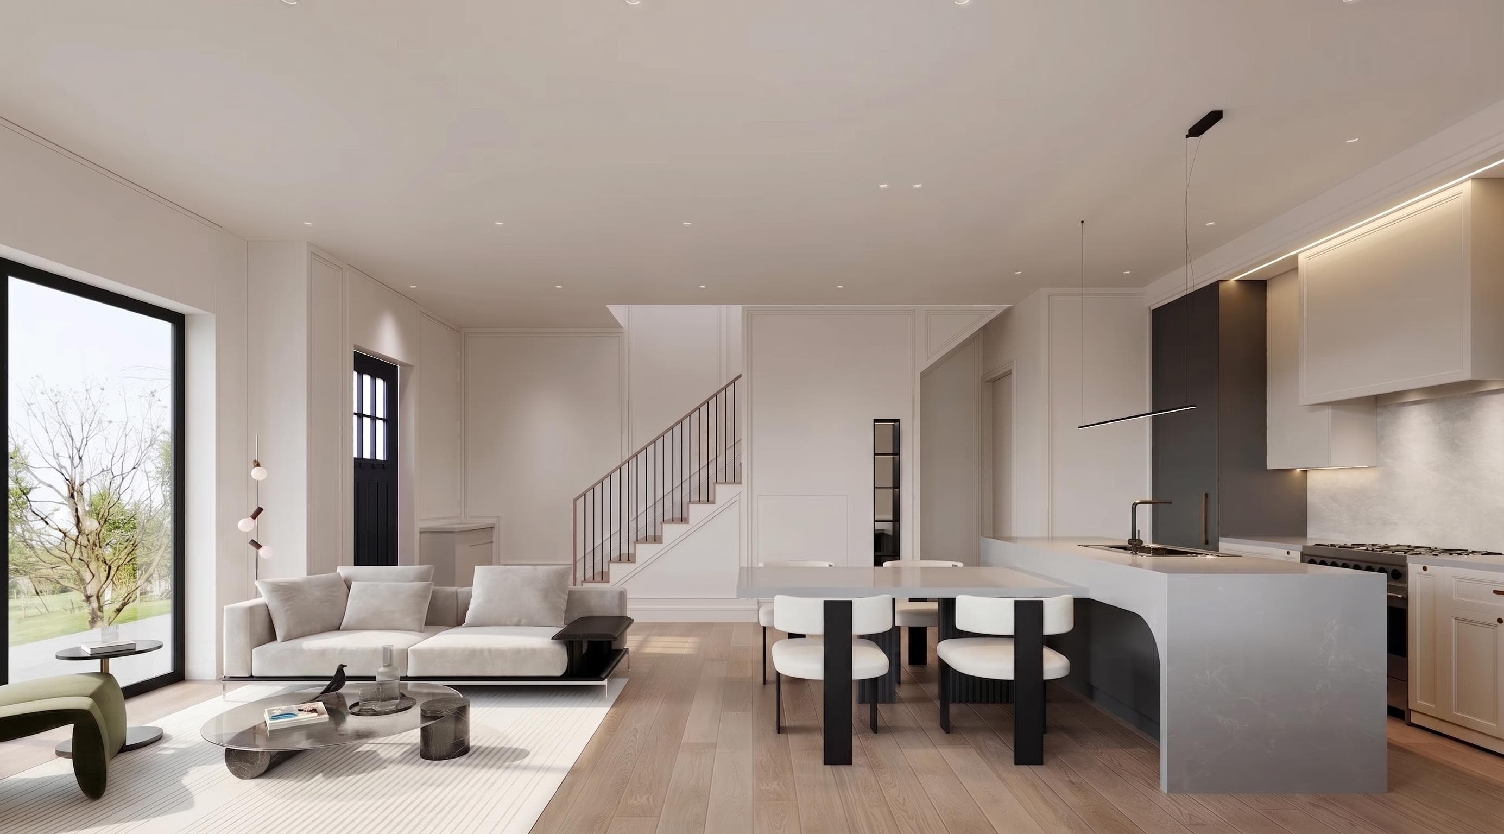
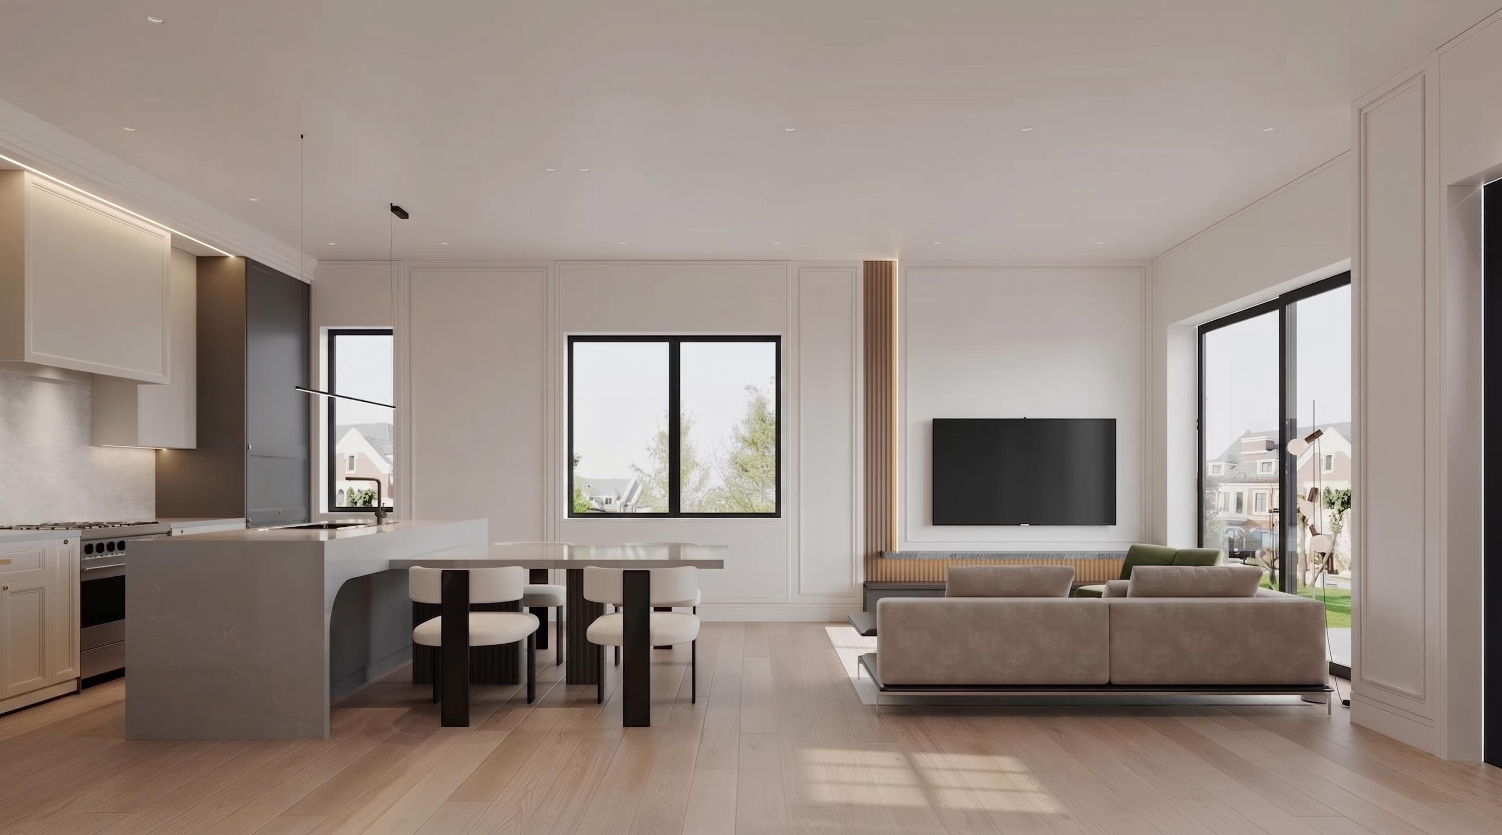
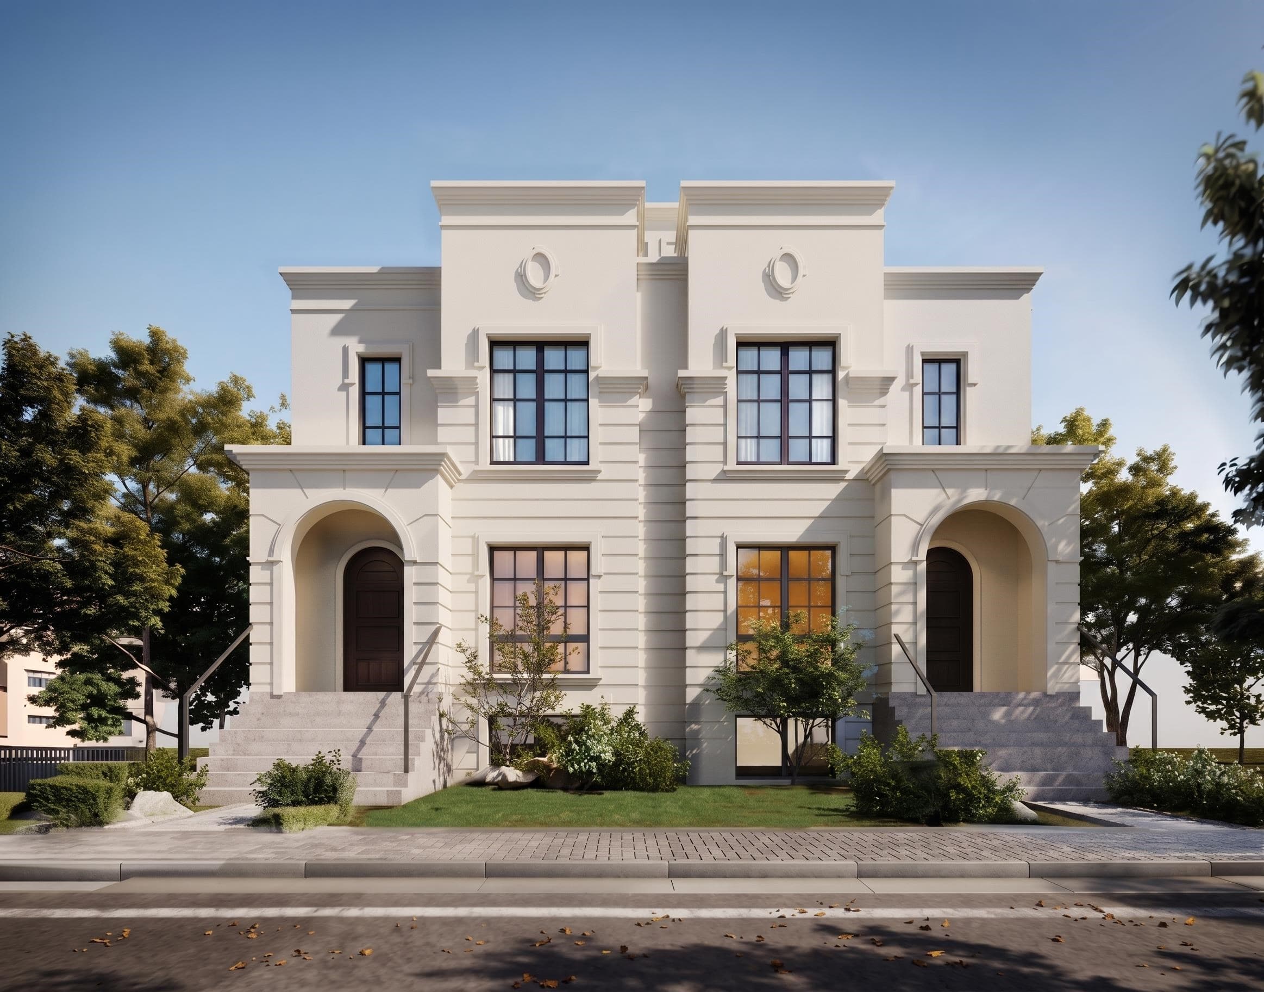
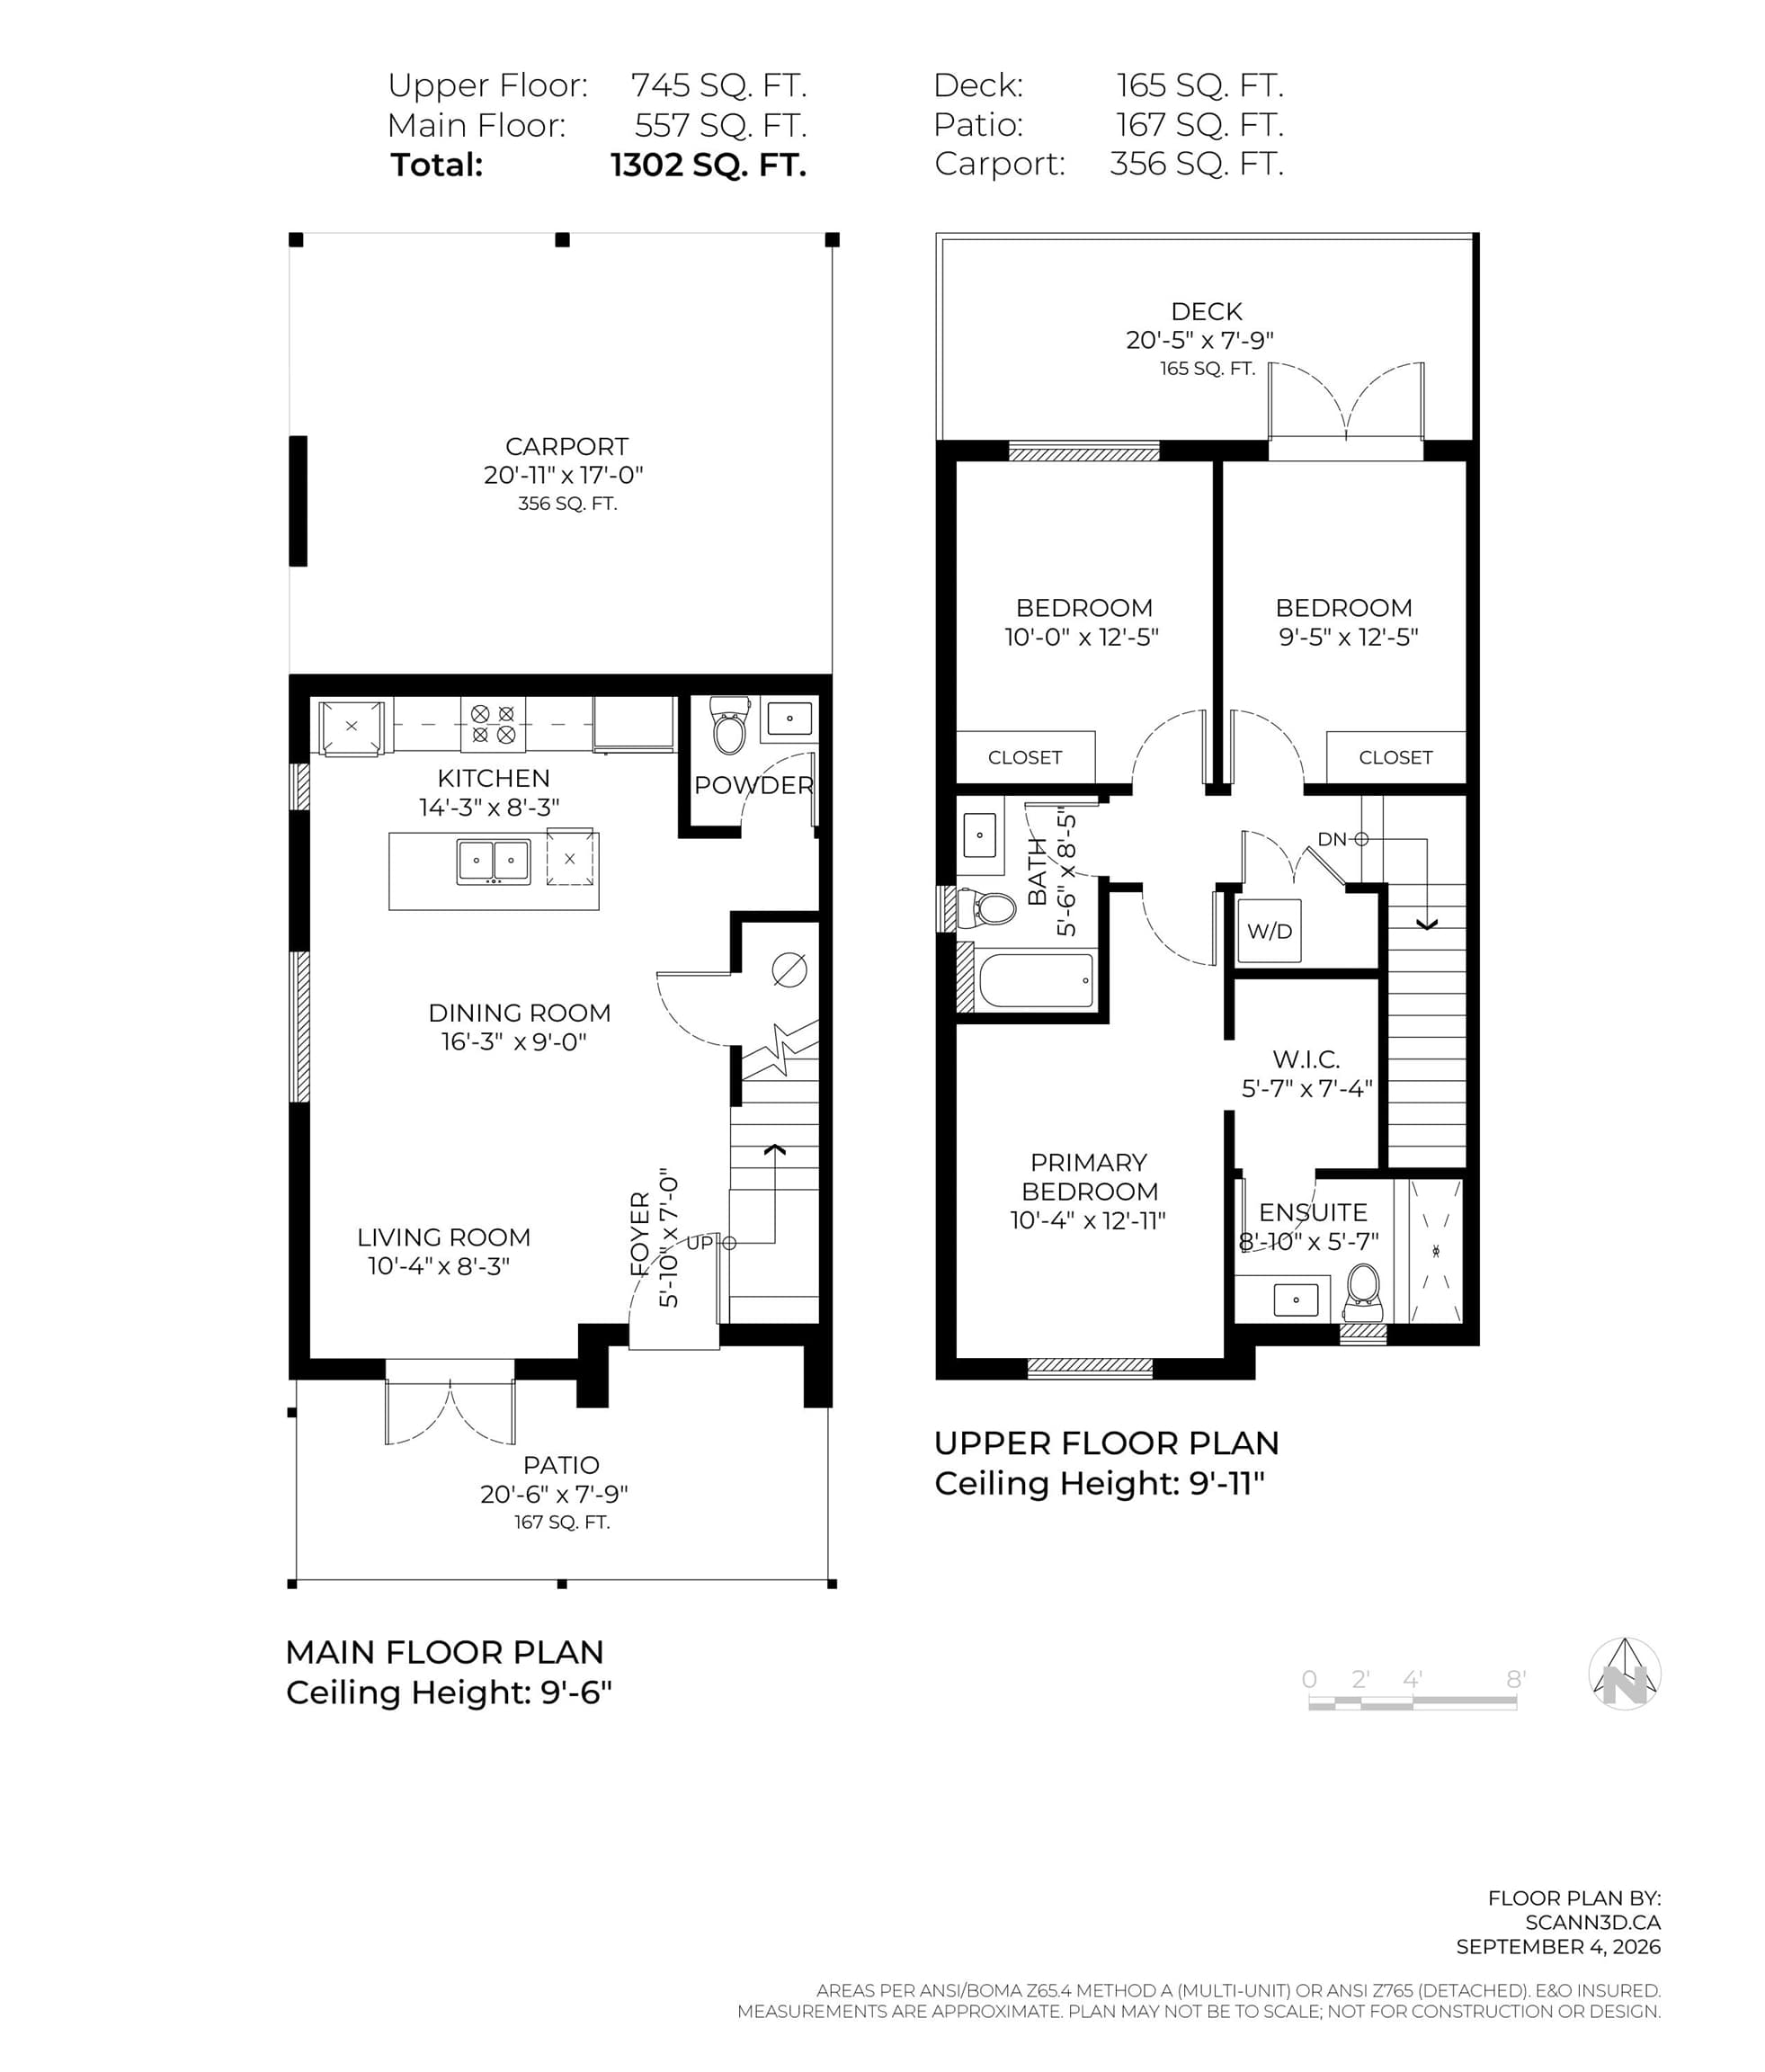
Carnarvon Park: A limited release of homes by Acebuild Homes, built for discerning buyers. Behind an arched stucco facade, the main floor opens wide, stone waterfall island and gas range anchor the kitchen, panelled millwork frames the living and dining rooms, and 9'6" ceilings carry light through to a 167 sf patio. Upstairs, under near-10' ceilings, three bedrooms including a primary with walk-in and ensuite, plus a 165 sf deck. Wide-plank oak, integrated lighting, powder room, upper-floor laundry, covered carport. 1,302 sf over two levels in Mackenzie Heights, steps to Balaclava Park, Kerrisdale Village and the West Side's finest schools. Under construction. Completion estimated Fall 2026.
MLS® #
R3163701
Status
Active
Type
Residential
Sub-type
Half Duplex
Ownership
Freehold Strata
Bedrooms
3
Full Baths
2
Half Baths
1
Living Area
1,302 sqft
Main Floor
557 sqft
Lot Size
6,507.5 sqft
Lot Dimensions
50 x 130.15
Frontage
50
Stories
2
Year Built
2026
Structure
Duplex, Residential Attached
Parking Stalls
1
Carport
1 spaces
Parking Type
Carport Single
MLS® Area
MacKenzie Heights
City
Vancouver
Postal Code
V6N 2G6
Heating
Heat Pump
Cooling / A/C
Central Air
Exterior Features
Private Yard
Pets
Yes With Restrictions
Lot Features
Central Location, Recreation Nearby
Coordinates: 49.242559, -123.173438 · Map data © Google
$7,289,000
MacKenzie Heights
MLS® R3162918 · Listed by Evermark Real Estate Services
Source: City of Vancouver Open Data
Low Density Housing - New Building - To construct a Multiple Dwelling "Multiplex" with a two-storey 2-unit front building and a two-storey 2-unit rear building with four carport parking spaces having vehicular access from the lane. 1.\tEntire building to be sprinklered 2x13D 2.\tHeat Pump proposed – Exterior component located in rear yard, Interior component located in second floor 3.\tSchedule B: (Shaozhe Guo) P.Eng (778.926.0525) Structural 4.\tSchedule B: (Shaozhe Guo) P.Eng (778.926.0525) Geotechnical 5.\tHPO: Residential Builder- Acebuild homes inc Note: This is a 2 storey building pursuant to the Zoning and Development By-Law Address Information: Building 2 (North) (Rear) #1 - 3023 W 33rd Av - One Dwelling Unit (West-side, 1st - 2nd Floor) #2 - 3023 W 33rd Av - One Dwelling Unit (East-side, 1st - 2nd Floor) ***This permit is issued under the VBBL 2019, with updated energy requirements as per bylaw # 12997 effective Jan 01, 2022.***
Multiple Dwelling
$780,000
Jun 6, 2025
BP-2024-03314