$1,549,000
Listed by: TRG The Residential Group Realty · MLS®
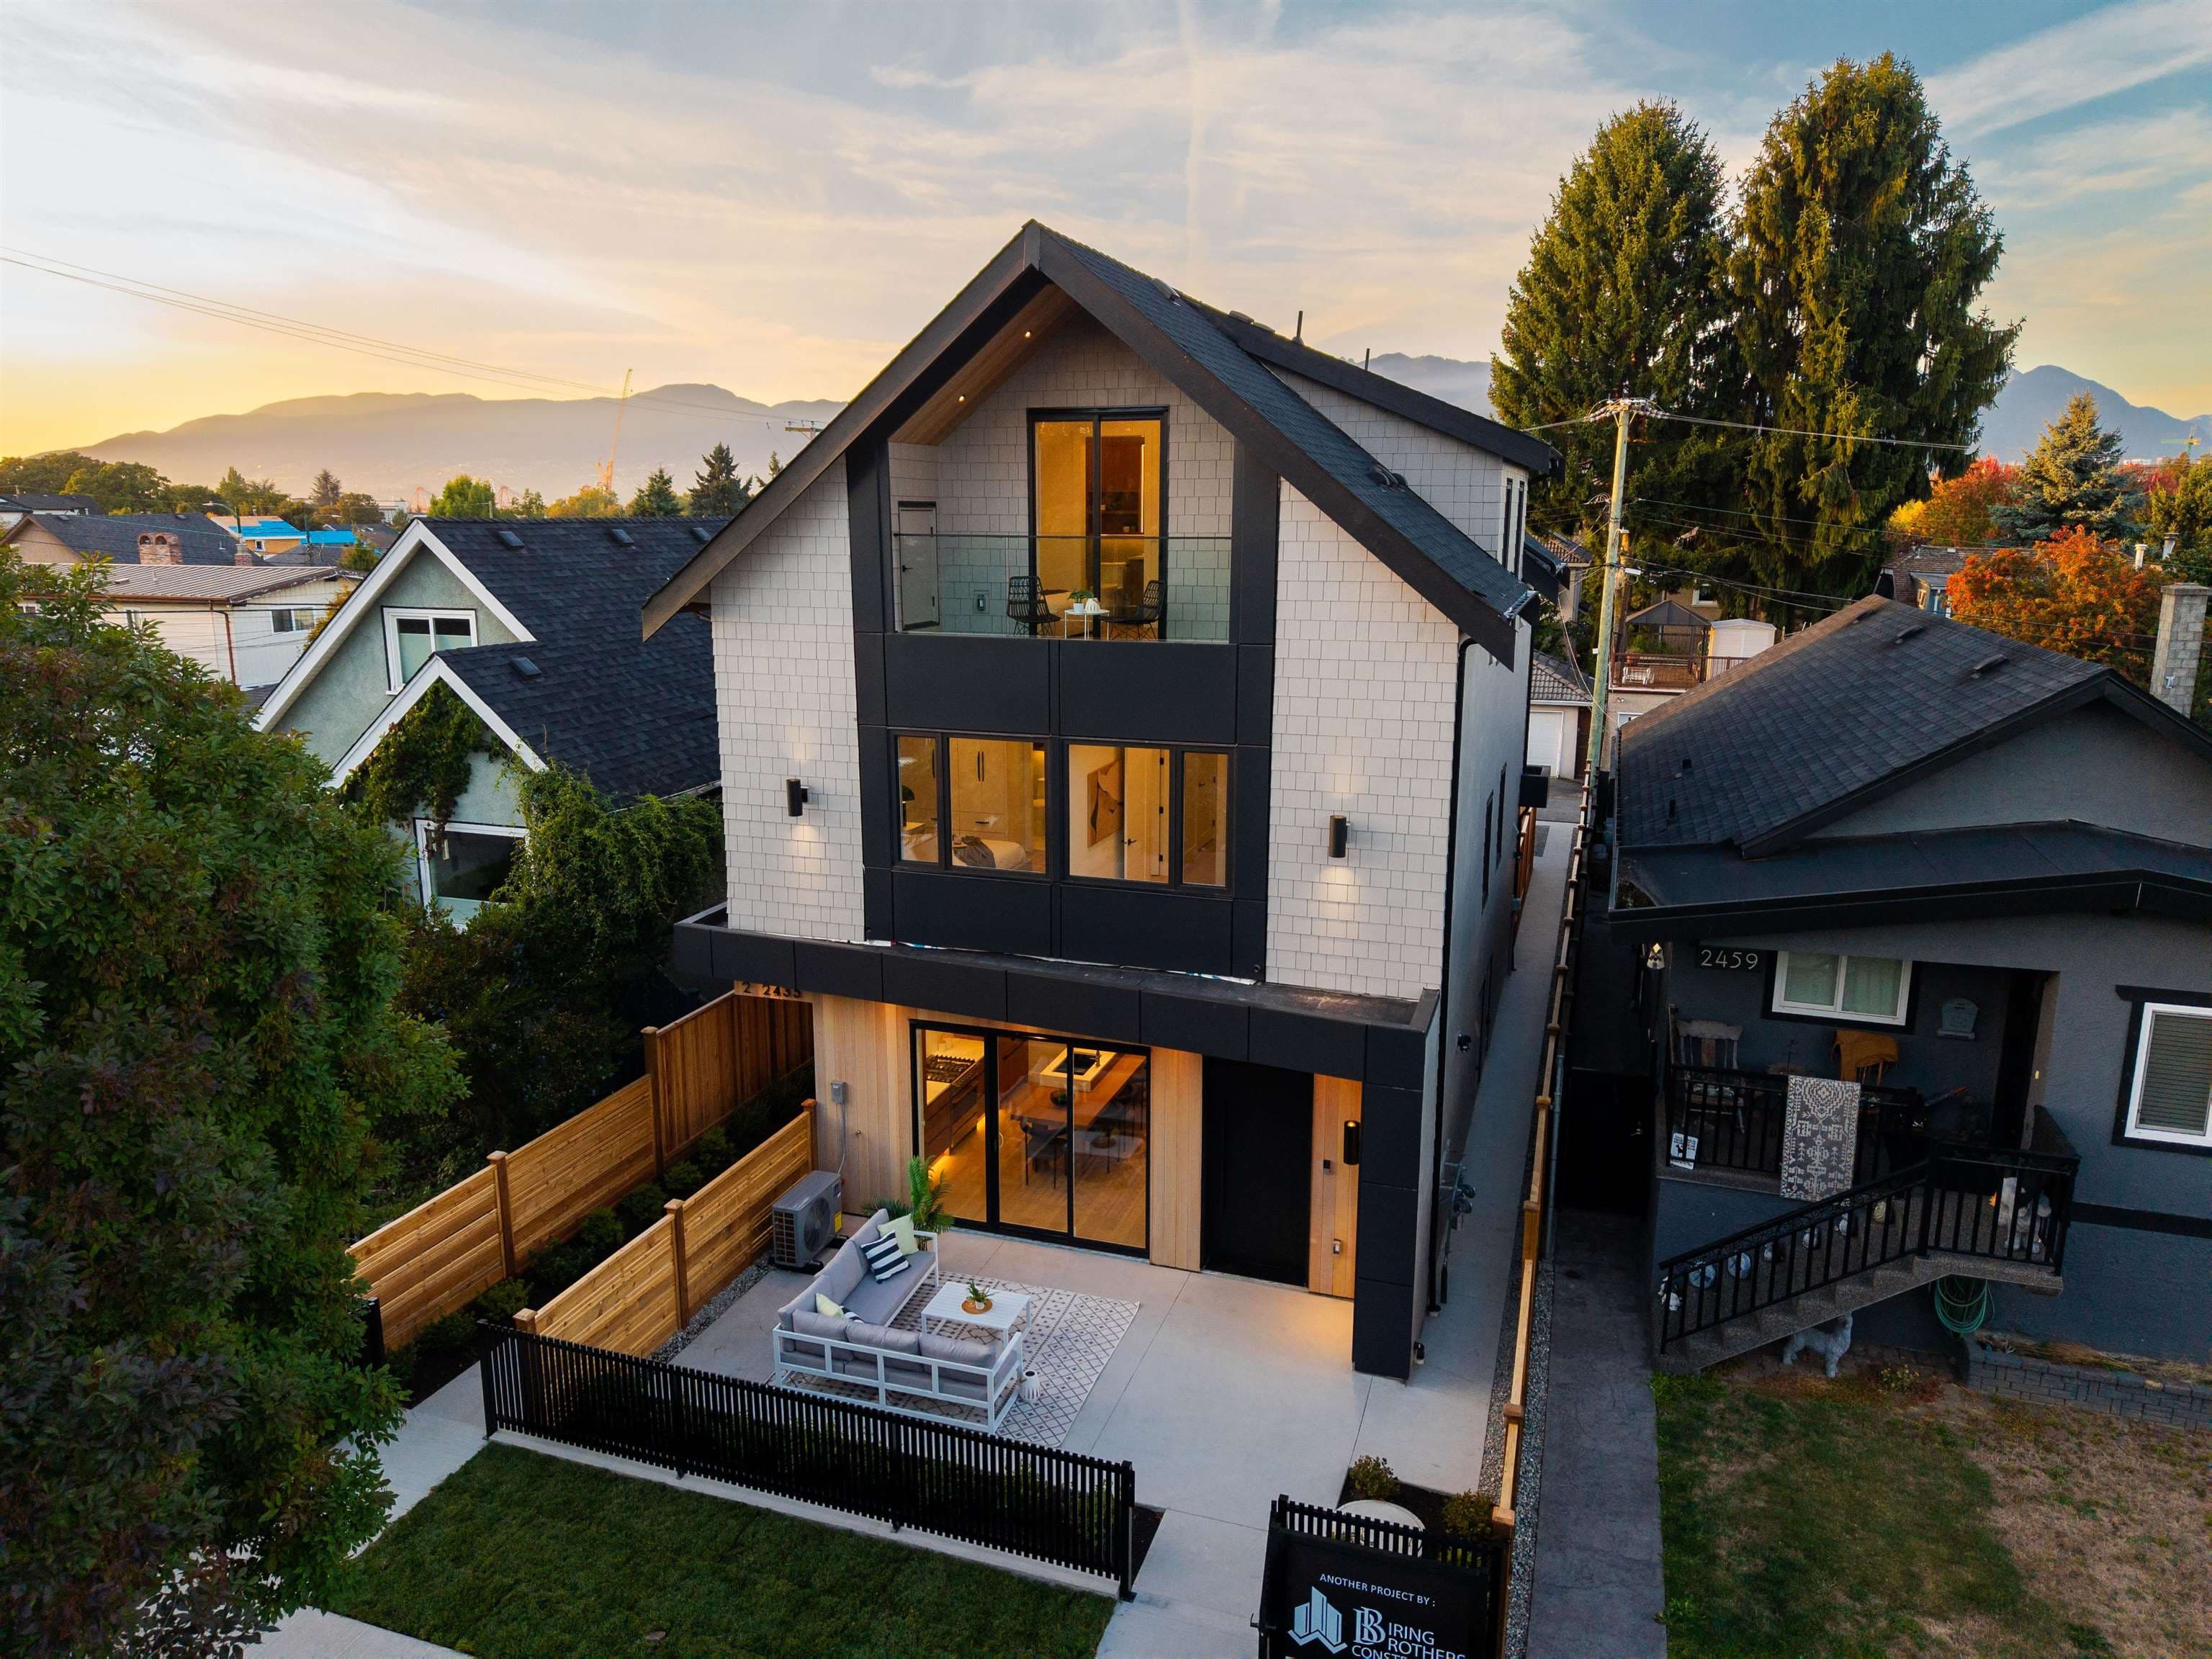
Beautifully designed 4 bedroom features spacious open-concept living, dining, & kitchen on the main floor with a large private yard. Main floor features 10' ceilings & 9' ceilings upper. 4 generously sized bedrooms, a spacious primary bedroom w/custom built-in cabinetry & nicely finished ensuite bath. High quality finishes incl custom wood veneer cabinetry w/ Caesarstone countertops throughout & stainless steel appliances, incl Bertazzoni induction range. High-quality construction w/ 24-gauge metal roof & concrete thin slabs on all floors for enhanced soundproofing. Heat pump for heating & cooling. Video & security system. Fantastic location. A.R. Lord Elem., Hastings Park & East village shopping district. 2-5-10 New Warranty. Open House Sat. Oct 24, 1-3pm, Sun Oct 25, 2-4pm
MLS® #
R3163065
Status
Active
Type
Residential
Sub-type
Half Duplex
Style
3 Storey
Ownership
Freehold Strata
Bedrooms
4
Full Baths
2
Half Baths
1
Living Area
1,488 sqft
Main Floor
496 sqft
Year Built
2026
Structure
Duplex, Residential Attached
Parking Stalls
1
Parking Type
Carport Multiple, Lane Access, Rear Access
Strata Fee
$176.28/mo
MLS® Area
Renfrew VE
City
Vancouver
Postal Code
V5K 2N4
Heating
Electric · Heat Pump
Cooling / A/C
Air Conditioning
Appliances
Washer/Dryer · Dishwasher · Refrigerator · Stove
Laundry
In Unit
Security
Smoke Detector(s)
Pets
Cats OK, Dogs OK, Yes
Lot Features
Central Location, Recreation Nearby
Building Amenities
Other
Coordinates: 49.277668, -123.041759 · Map data © Google
Watch this home
Get an email when the price changes, it sells, or a new unit lists in this building. Sign in or create a free account.
Strata fee / sqft (median)
$0.12/mo
77% below area median
Year built
2026
Listings on record
3
3 active now
Rules
Pets: Cats OK, Dogs OK, Yes
Sale prices, sale-to-list ratio and time to sell for this building are available to registered users. Create a free account or sign in.
Based on MLS® listings at this address and active strata listings in the area. Keyword flags come from public listing remarks and aren’t a substitute for strata minutes, the depreciation report or a Form B.
Not in the Agricultural Land Reserve.
The listing’s flood plain disclosure is available to registered users. Create a free account or sign in.
ALR from the Agricultural Land Commission via DataBC (point check at the listing’s mapped location). Flood plain is the listing brokerage’s disclosure. Confirm both with the municipality and your lawyer.
$1,348,000
Renfrew VE
MLS® R3177942 · Listed by Angell, Hasman & Associates Realty Ltd.
Source: City of Vancouver Open Data
Enquiry Centre - Demolition / Deconstruction - To demolish by deconstruction this existing single detached house. 75% of the demolition material must be recycled. Note: The deconstruction shall be in accordance with the submitted deconstruction plan and to be confirmed through an acceptable Deconstruction Compliance Report form with copies of recycling and disposal facility receipts. All deconstruction is to be completed to the satisfaction of the Director of Planning prior to the issuance of the building permit. 1) The deconstruction shall be in accordance with the submitted deconstruction plan and to be confirmed through an acceptable Deconstruction Compliance Report form with copies of recycling and disposal facility receipts. Documents to be uploaded directly to the online account. All deconstruction is to be completed to the satisfaction of the Director of Planning prior to the issuance of the building permit. 2) Notice of Demolition must be provided to District Building Inspector 24 hours in advance of demolition by calling 3-1-1 or 604-873-7000 outside of Vancouver. 3) All work must be conducted in accordance with Safe Work Procedures approved by Qualified Professional and WorkSafeBC requirements. 4) Demo to grade only. No soil disturbance or excavation of soil other than that which is incidental to the demolition is permitted under this permit. 5) Recycling & Reuse Plan For Green Demolition & Wood Salvage to be provided prior to the issuance of this Green Demolition Permit. This permit is subject to the Green Demolition Bylaw (11023) No Excavation or shoring work is permitted Demo contractor: Apollo Excavating & Civil Works Ltd Di Wu (604) 370-0577 RELATED TO: DP-2024-00352 BP-2024-04406
Single Detached House
$60,000
May 2, 2025
BP-2025-01187
High Density Housing / Commercial - New Building - To construct a three-storey 3-unit Multiple Dwelling "Multiplex" with 3 surface parking spaces having access from the lane. ******THIS PERMIT HAS BEEN REVIEWED AND ISSUED UNDER THE REQUIREMENTS OF VBBL 2019 AND AMENDMENT EFFECTIVE JULY 23RD, 2024 ******** Building Review Branch Notes: 2.\tThis lot is not Stratified. 3.\tSch B- STR & GEO are submitted. 4.\tAll dwelling units have separate exterior entrances. 5.\tEntire building to be sprinkler to NFPA 13R requirement. 6.\tAll new windows, doors, and skylights shall conform to AAMA/WDMA/CSA101/I.S.2/A440, NAFS. Revision #1 - Issued May 19, 2026 - Remove water meter room under exterior stair on East Elevation - Update Exterior wood stairs on East Elevation to Pre-fab metal Stairs.
Dwelling Unit
$700,000
Apr 29, 2025
BP-2024-04406
Enquiry Centre - Salvage and Abatement - Salvage and Abatement Permit for BP-2025-01187 Interior alterations to allow salvage of non-structural building components prior to or during abatement work and removal of non-structural hazardous materials in this existing Single Detached House; to be completed under the supervision of a Qualified Professional. Related to demolition (deconstruction) permit BP-2025-01187. Issued separately. QP: EMTEC Environmental, Health & Safety Consulting Inc Jereld Salazar (604)232-3365
Single Detached House
$0
Apr 24, 2025
BP-2025-01189