+35 more
$1,599,900
Listed by: Sutton Group - 1st West Realty · MLS®
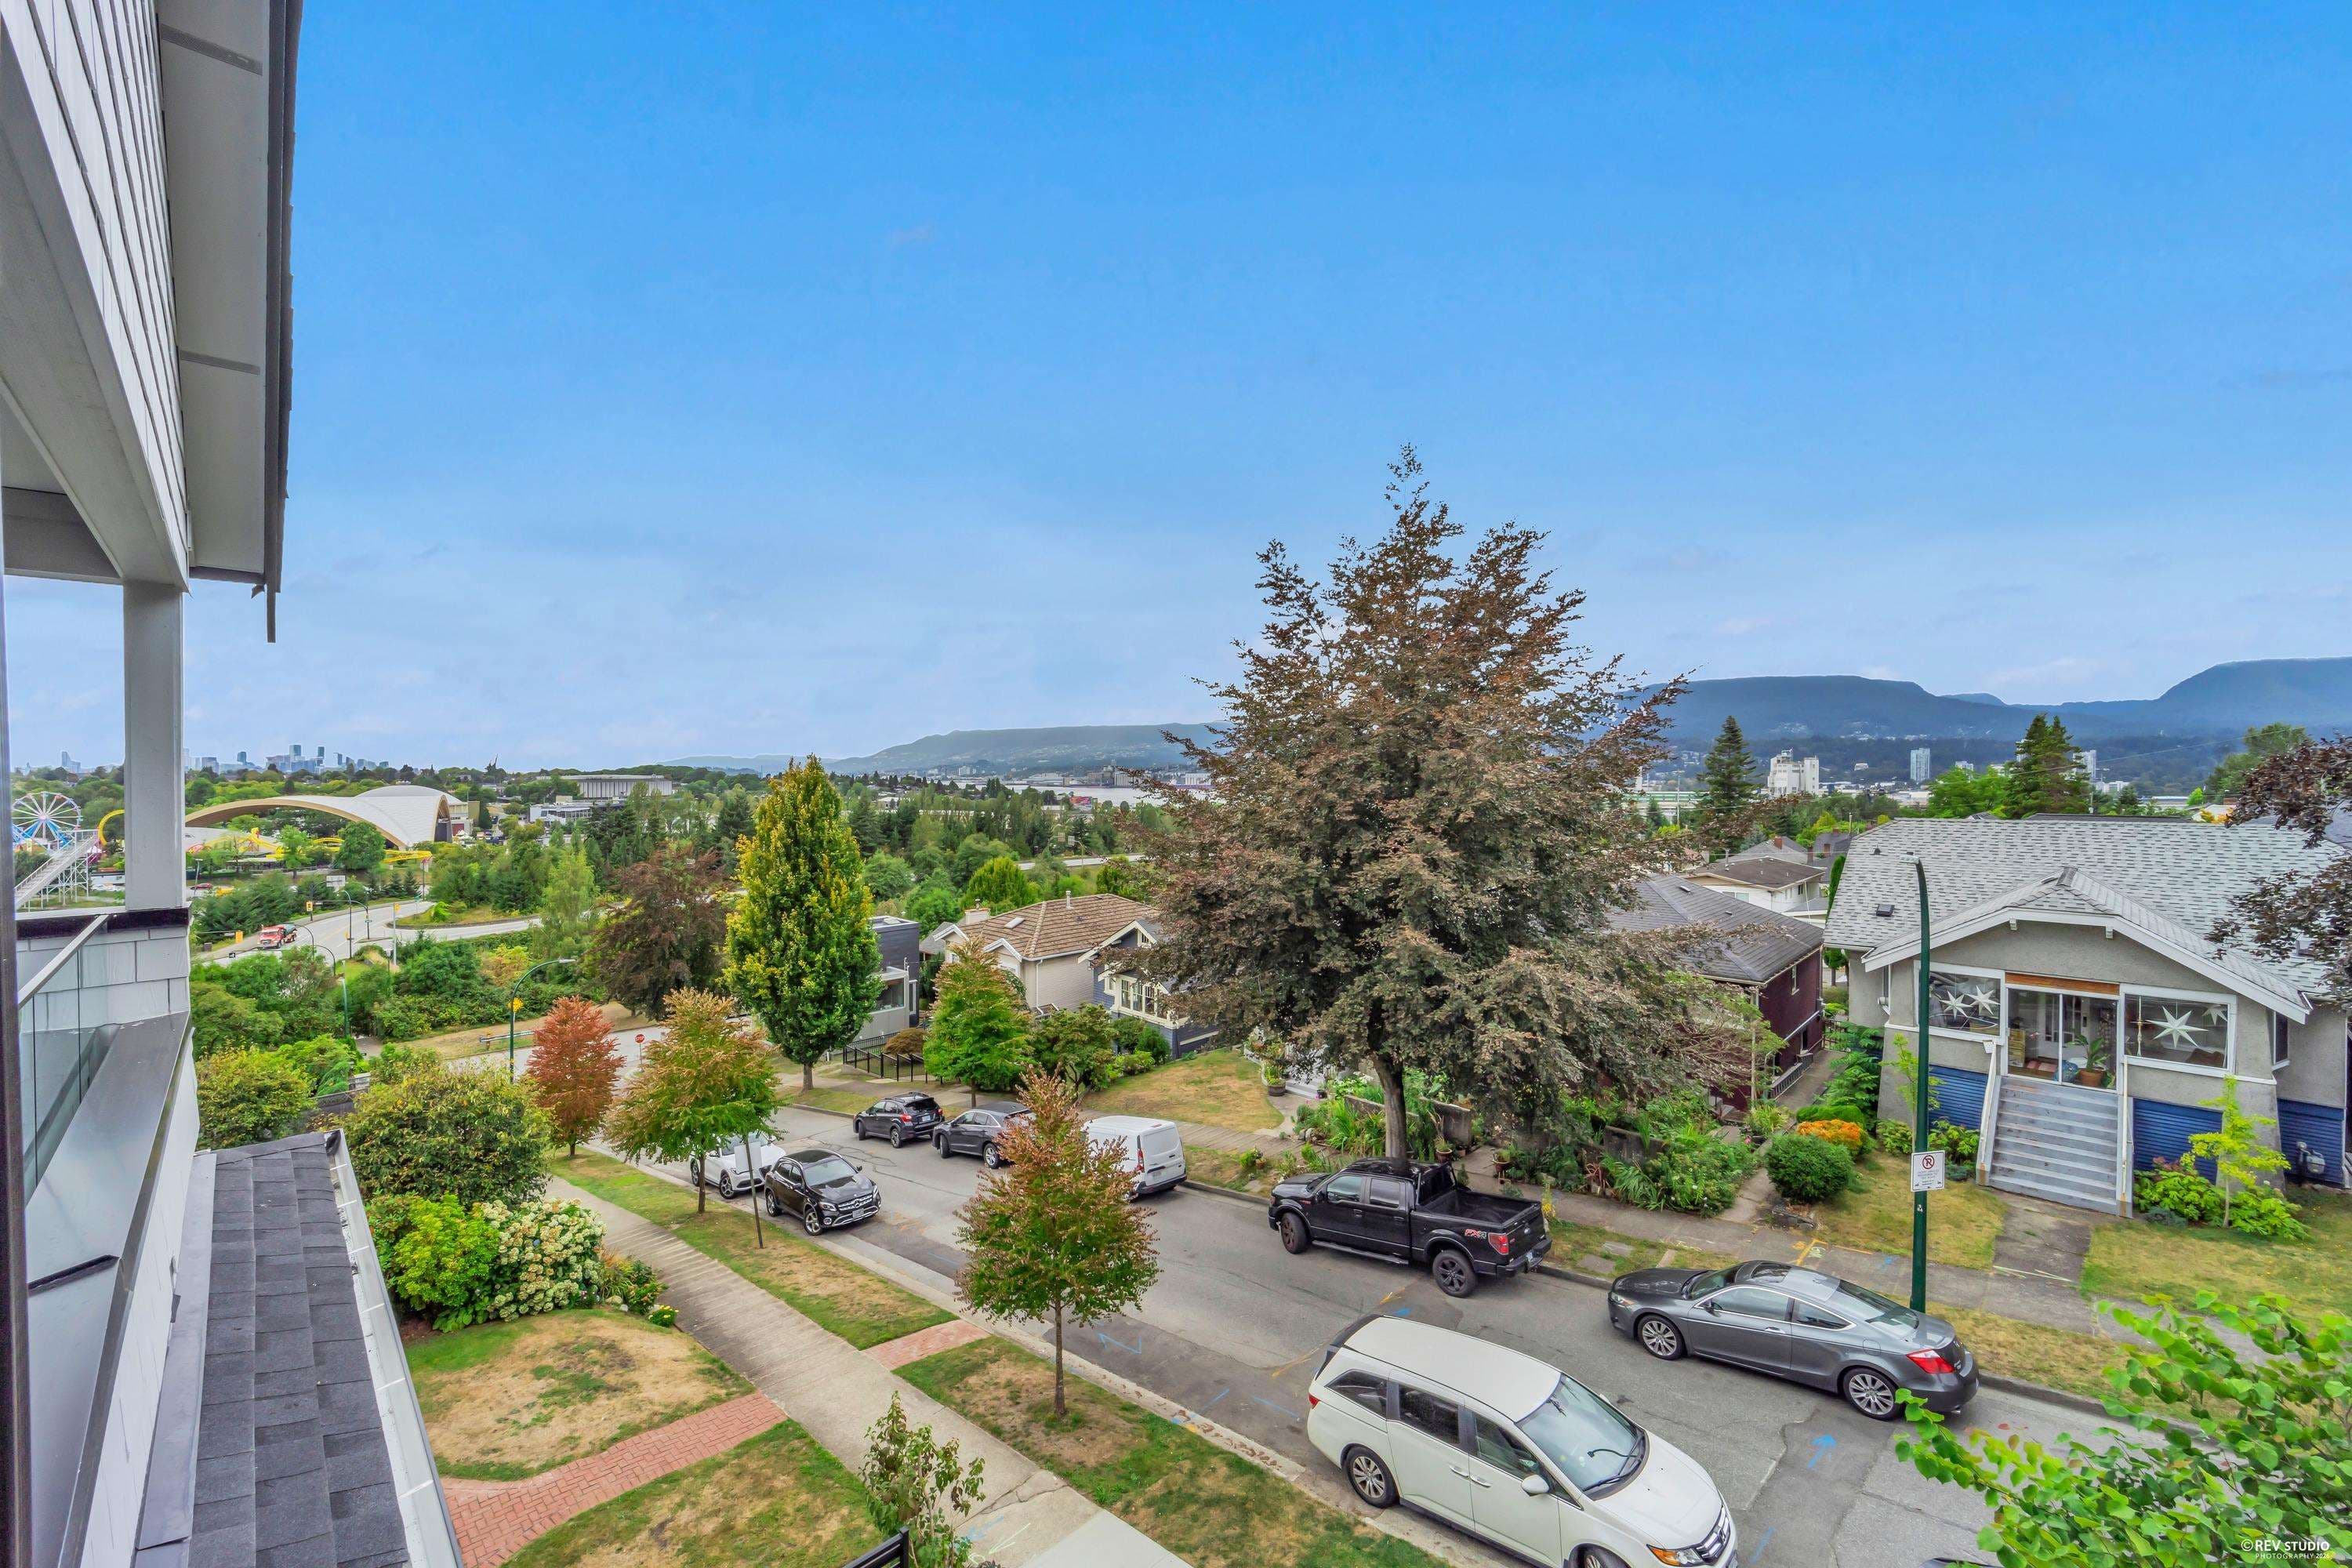
Stunning design, PARK VIEWS and a functional open floorplan best describe this 3 bedroom duplex home! The luxury finishes are evident with engineered wood floors, custom millwork and closets throughout, modern design, CENTRAL A/C, and superior craftmanship. The open concept main floor living space has a gorgeous chef-inspired kitchen with upscale Fisher & Paykel appliances and integrated panels. The spacious living area opens up to a large fenced front yard that looks over the SERENE PARK space. This is truly an ENTERTAINER'S DREAM! The Second floor feature's 2 bedrooms with opulent ensuite baths, and the 3rd level has a stunning loft bedroom with an en-suite bath, a large park-facing balcony and massive hidden storage. This is a prime park-side location! O/H OCT1 3-5, OCT2 4-6, OCT4 1-5PM
MLS® #
R3159719
Status
Active
Type
Residential
Sub-type
Half Duplex
Style
3 Storey
Ownership
Freehold Strata
Bedrooms
3
Full Baths
3
Half Baths
1
Fireplaces
0
Living Area
1,545 sqft
Main Floor
593 sqft
Year Built
2026
Structure
Duplex, Residential Attached
Parking Stalls
1
Carport
1 spaces
Parking Type
Carport Single, Lane Access
MLS® Area
Hastings Sunrise
City
Vancouver
Postal Code
V5J 3Z1
Heating
Electric
Cooling / A/C
Central Air · Air Conditioning
Appliances
Washer/Dryer · Dishwasher · Refrigerator · Stove
Security
Security System
Windows
Window Coverings
Exterior Features
Garden · Balcony · Private Yard
View
Park View
Lot Features
Central Location, Wooded
Coordinates: 49.287018, -123.044914 · Map data © Google
Watch this home
Get an email when the price changes, it sells, or a new unit lists in this building. Sign in or create a free account.
Not in the Agricultural Land Reserve.
The listing’s flood plain disclosure is available to registered users. Create a free account or sign in.
ALR from the Agricultural Land Commission via DataBC (point check at the listing’s mapped location). Flood plain is the listing brokerage’s disclosure. Confirm both with the municipality and your lawyer.
Source: City of Vancouver Open Data
High Density Housing / Commercial - New Building - To construct a Multiple Dwelling "Multiplex" with a three storey 2 unit front building and a two storey 1 unit Rear Building with 2 parking spaces having access from the lane. Revision #1 October 28, 2025 (LT) 1. Revise rear building roof design from slope roof to flat roof for clearance from high voltage wire. 2. Add footing on parking pad wall to structural plans Building 2 BP-2024-03766 - 1 Unit (Rear), Related to DP-2024-00092 Building Review Branch Notes: 1. Sch B- Struct & Geo.: Alan Prahalad P.Eng 2. Entire building to be sprinklered to NFPA 13D requirements. 3. All new windows, doors, and skylights shall conform to AAMA/WDMA/CSA101/I.S.2/A440, NAFS. 4. Reviewed under VBBL 2019
Multiple Dwelling
$750,000
Mar 21, 2025
BP-2024-03765
Enquiry Centre - Demolition / Deconstruction - To demolish this existing Single Detached House by deconstruction Green Demolition, 75% Recycling Required S/A Required Related to: BP-2024-03818 (Salvage and Abatement) NOTE: 1) The deconstruction shall be in accordance with the submitted deconstruction plan and to be confirmed through an acceptable Deconstruction Compliance Report form with copies of recycling and disposal facility receipts. Documents to be uploaded directly to the online account. All deconstruction is to be completed to the satisfaction of the Director of Planning prior to the issuance of the building permit. 2) Notice of Demolition must be provided to District Building Inspector 24 hours in advance of demolition by calling 3-1-1 or 604-873-7000 outside of Vancouver. 3) All work must be conducted in accordance with Safe Work Procedures approved by Qualified Professional and WorkSafeBC requirements. 4) Demo to grade only. No soil disturbance or excavation of soil other than that which is incidental to the demolition is permitted under this permit. Demolition Contractor: Bill Bhullar (Bhullar Excavating and Demolition Inc Tel: 778.891.4556) QP Declaration provided by Baraa Habash (Enjaz Environmental Consulting Tel : 604.593.8275) Related to: DP-2024-00092 Related to: Building 1 BP-2024-03765 - Duplex (Front) Related to: Building 2 BP-2024-03766 - 1 Unit (Rear)
Single Detached House
$65,000
Feb 13, 2025
DB-2024-03783
Enquiry Centre - Salvage and Abatement - Salvage and Abatement Permit for DB-2024-03783 To demolish this existing Single Detached House by deconstruction 75% QP Declaration provided by Baghail Bhullar (Bhullar Excavating and Demolition Inc Tel: 778-891-4556) Related to: DP-2024-00092 (Response to Conditions) Related to: Building 1 BP-2024-03765 - Duplex (Front) Related to: Building 2 BP-2024-03766 - 1 Unit (Rear)
Single Detached House
$0
Jan 9, 2025
BP-2024-03818