+34 more
$1,728,000
Listed by: Royal Pacific Realty Corp. · MLS®
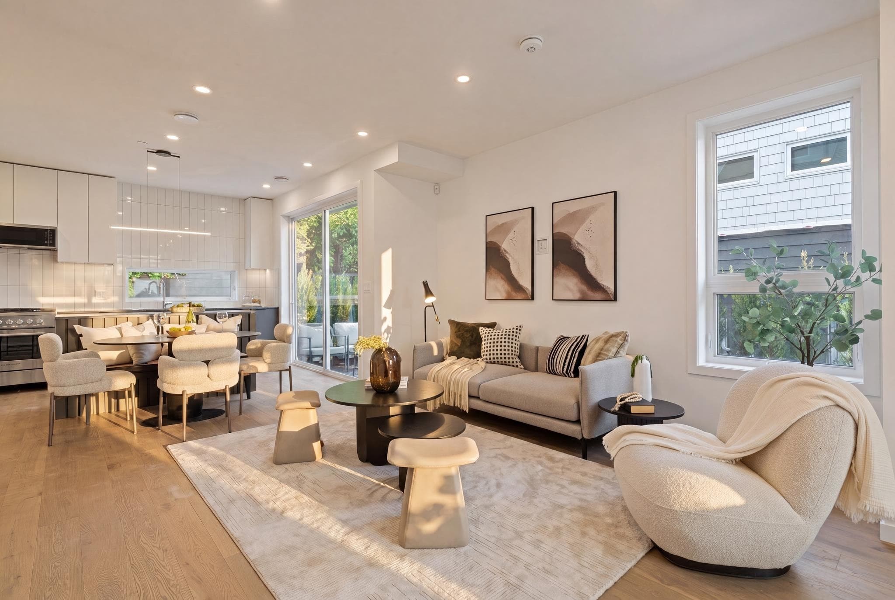
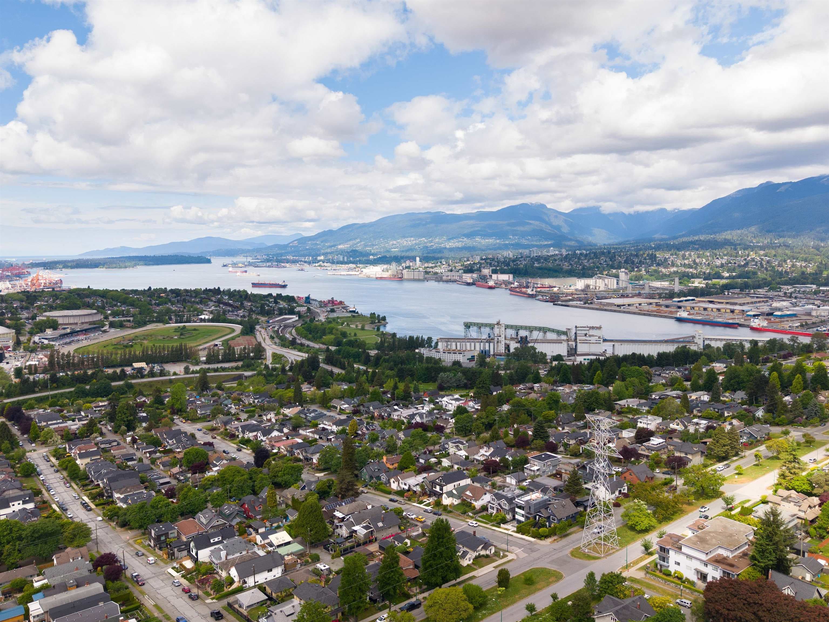
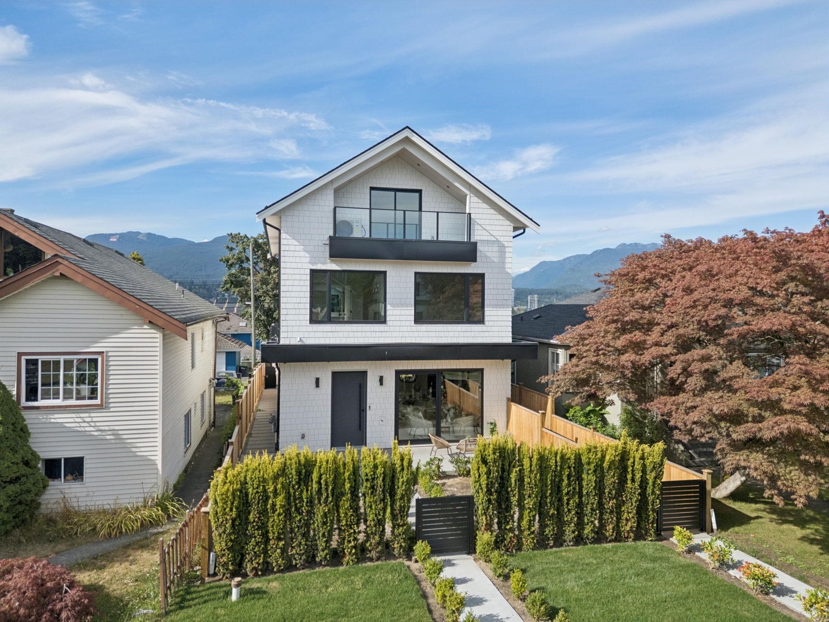
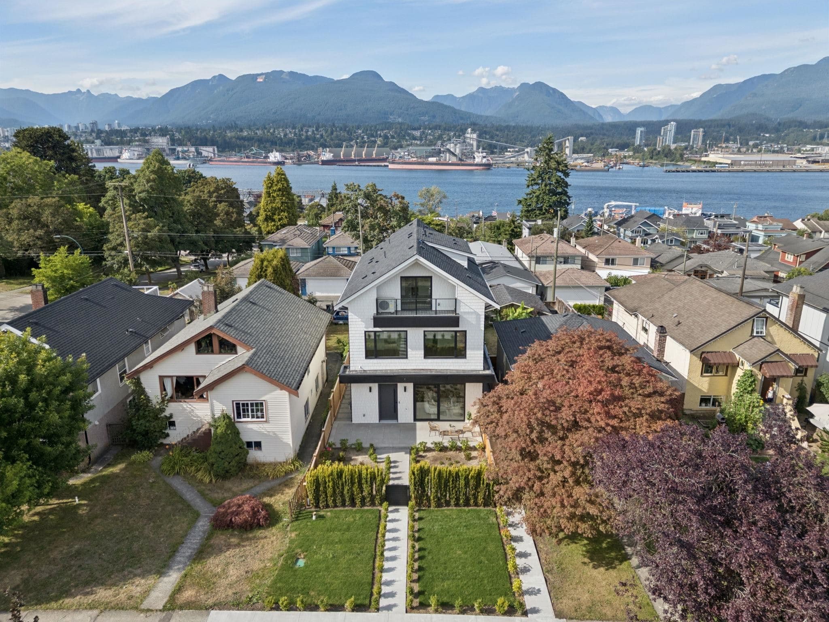
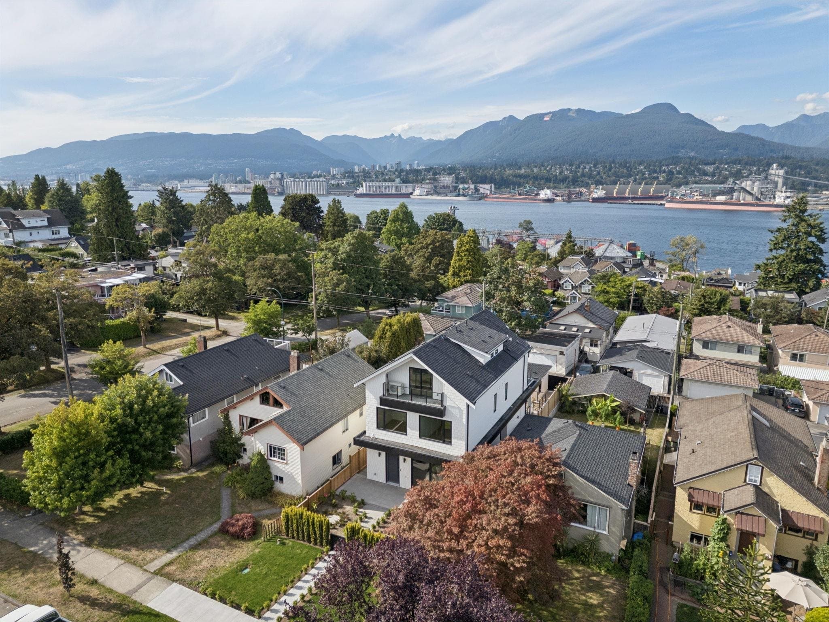
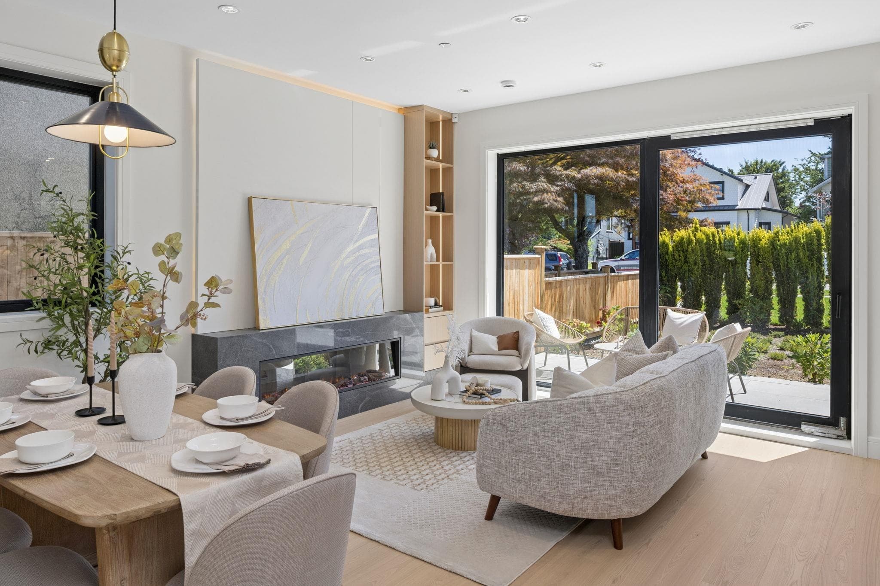
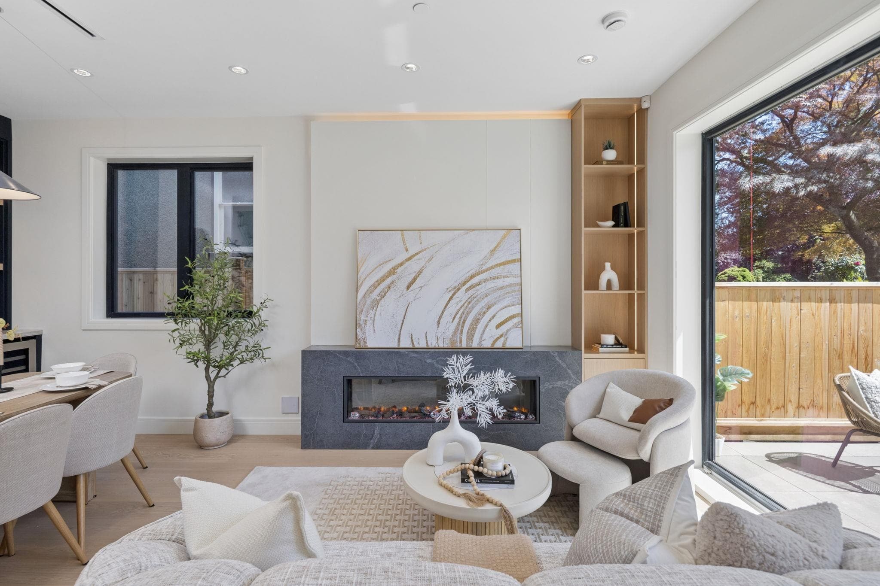
Located on iconic Trinity Street, renowned for its spectacular Halloween displays & cherished Christmas light tradition. An exceptionally deep front yard with a beautifully landscaped lawn enhances curb appeal. Bright open-concept living features expansive patio doors opening to a sun-filled south-facing deck. A sleek linear fireplace with custom built-in cabinetry anchors the living area. The chef-inspired kitchen offers custom cabinetry, extensive quartz finishes, a large island & premium appliances. Adjacent to the spacious dining area, a stylish wine bar is perfect for entertaining. Upstairs, all three bedrooms feature private ensuites and built-in closet organizers. Two king-sized primary suites offer double-vanity ensuites. Additional storage. Minutes to the waterfront, parks & more
MLS® #
R3151769
Status
Active
Type
Residential
Sub-type
Half Duplex
Style
3 Storey
Ownership
Freehold Strata
Bedrooms
3
Full Baths
3
Half Baths
1
Fireplaces
1
Living Area
1,699 sqft
Main Floor
601 sqft
Lot Size
4,125 sqft
Lot Dimensions
33 x 125
Frontage
33
Stories
3
Year Built
2026
Structure
Duplex, Residential Attached
Parking Stalls
1
Garage Spaces
1
Parking Type
Garage Single, Lane Access
Taxes
$3,551.35/yr
MLS® Area
Hastings Sunrise
City
Vancouver
Postal Code
V5K 1E8
Heating
Heat Pump
Cooling / A/C
Air Conditioning
Appliances
Washer/Dryer · Dishwasher · Refrigerator · Stove · Microwave · Wine Cooler
Fireplace
Insert · Electric
Security
Security System
Exterior Features
Balcony
Coordinates: 49.289978, -123.046164 · Map data © Google
Source: City of Vancouver Open Data
Low Density Housing - Demolition / Deconstruction - To demolish the existing one family dwelling building ($40,000) on this site. Demo Declaration – Canadian Excavating Ltd (Nirmal Brar) (604)-728-0434
$40,000
Feb 24, 2025
DB-2024-03907
Low Density Housing - New Building - To construct a 2.5 storey ($990,000) with a detached accessory building (garage) at the rear providing 2 parking spaces, having vehicular access from the lane. Note: The entire building to be sprinklered to 2 x NFPA 13D Note: This is a 2.5 storey building pursuant to the Zoning and Development By-Law Note: As shown by an asterisk (*) on the building permit floor plans and/or elevations, exit protection is required to be provided in accordance with Articles 9.9.4.4., 9.9.4.6., and/or 9.37.2.8. of the 2019 VBBL. 1.\tHRV unit proposed - located in kitchen 2.\tHeat pump proposed – Exterior component located in front and rear yard, Interior component located at half-storey 3.\tSchedule B: (G.M. Vettese) P.Eng (778-994-9807) Structural & Geotechnical 4.\tHPO: Residential Builder- Kenlux Development Ltd. Address Information: FRONT UNIT\t\t\t #1-2815 Trinity St - Principal Dwelling (south side 1st-3rd floors)\t\t\t \t\t\t BACK UNIT \t\t\t #2-2815 Trinity St - Principal Dwelling (north side 1st-3rd floors)\t Address and suite numbers assigned as per approved plans for Fire and Emergency response. The address number is to be posted on the building to be visible from the street and the suite numbers are to be posted at the suite entries in accordance with the Building By-law prior to final inspection. ***This permit is issued under the VBBL 2019, with updated energy requirements as per bylaw # 12997 effective Jan 01, 2022.***
$990,000
Feb 24, 2025
DB-2024-03733
Low Density Housing - Salvage and Abatement - Salvage and abatement permit only for DB-2024-03733 and to be completed under the supervision of a qualified professional work. This permit does not authorize demolition, deconstruction or construction work. QP: Xiaoqiang (David) Yang (Pacific Ark Environmental Consulting Ltd.) ***This permit is issued under the VBBL 2019, with updated energy requirements as per bylaw # 12997 effective Jan 01, 2022.***
$0
Oct 10, 2024
BP-2024-03909