+16 more
$1,499,900
Listed by: Stilhavn Real Estate Services · MLS®
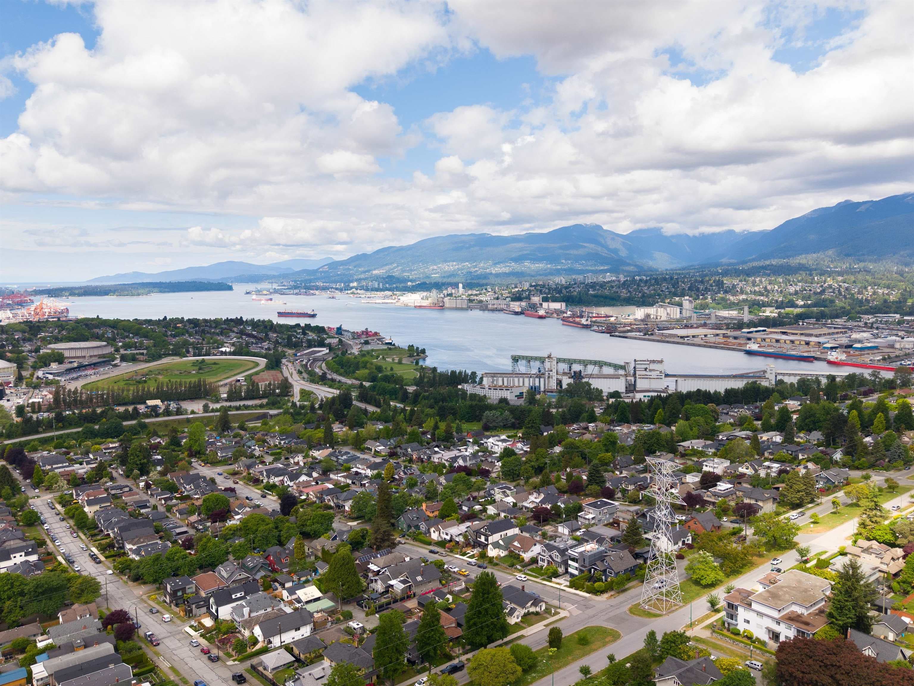
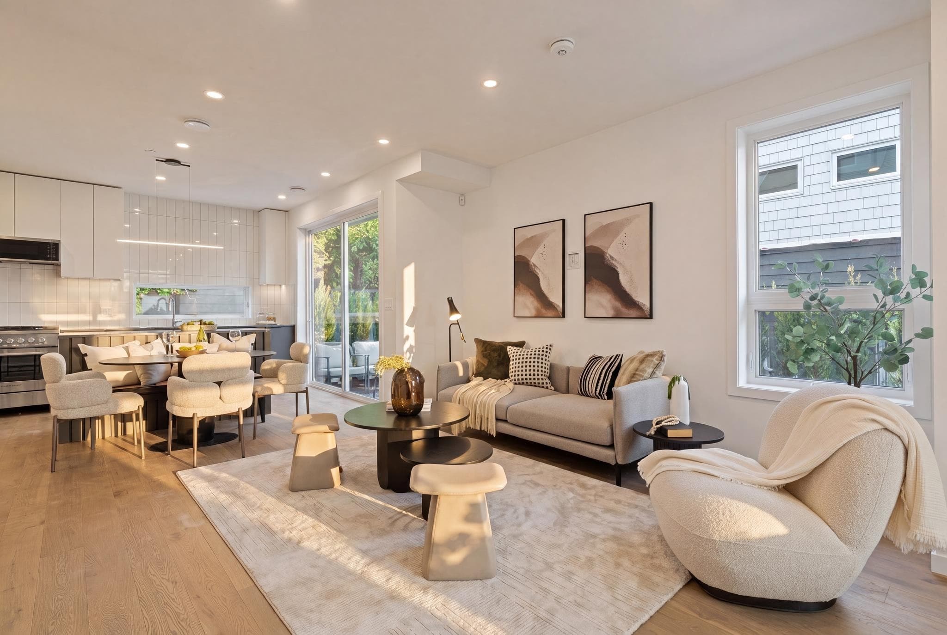
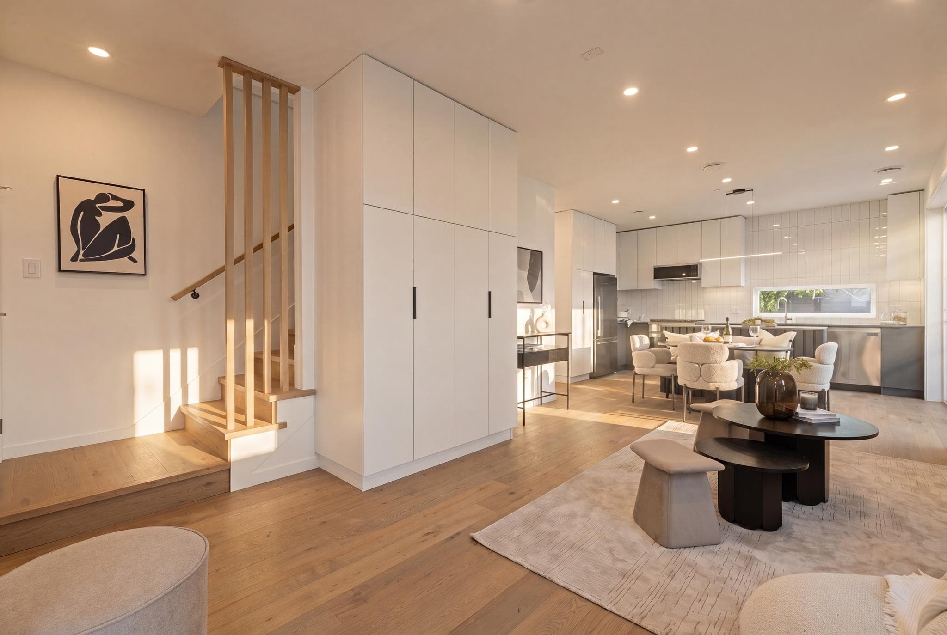
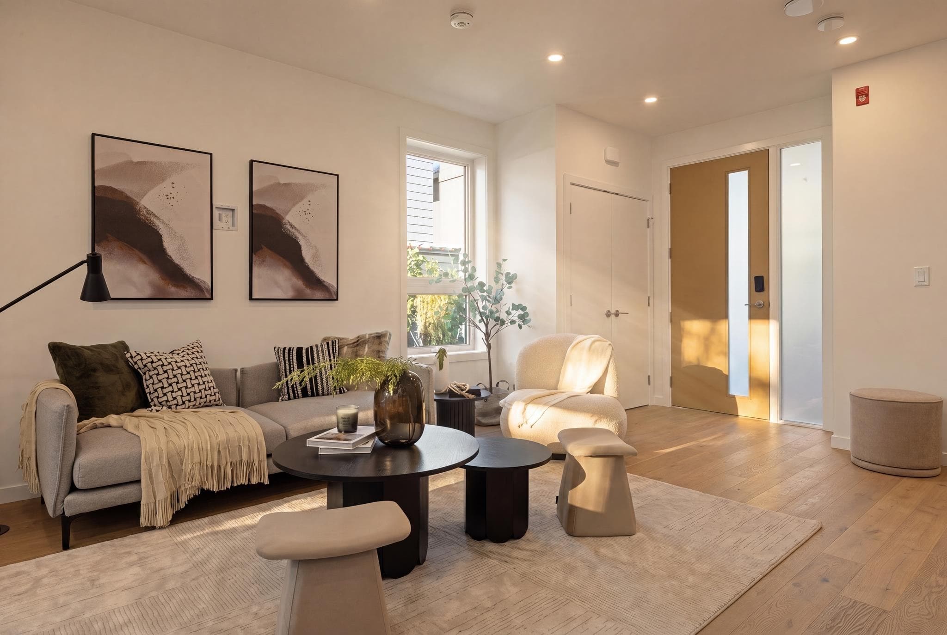
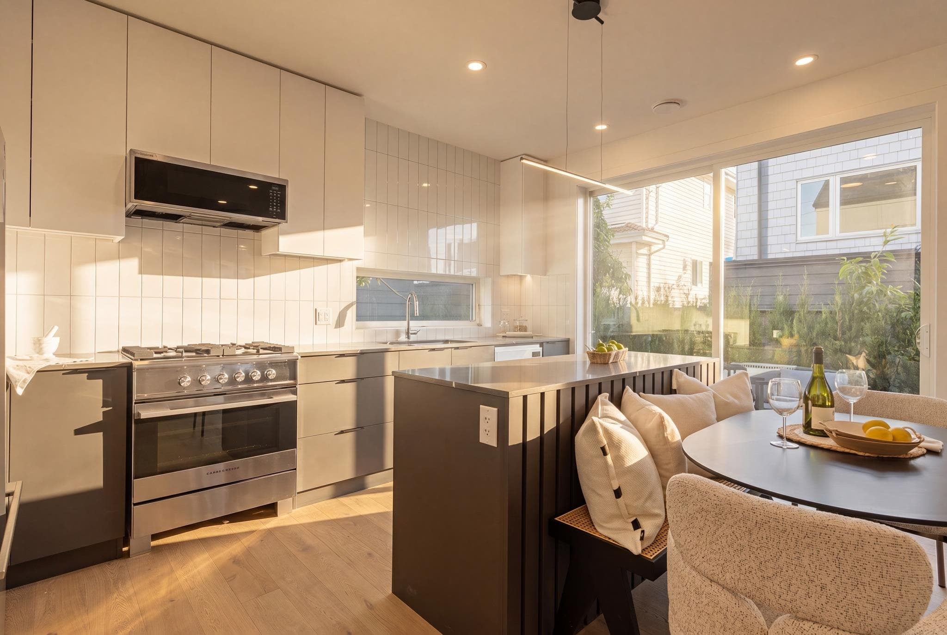
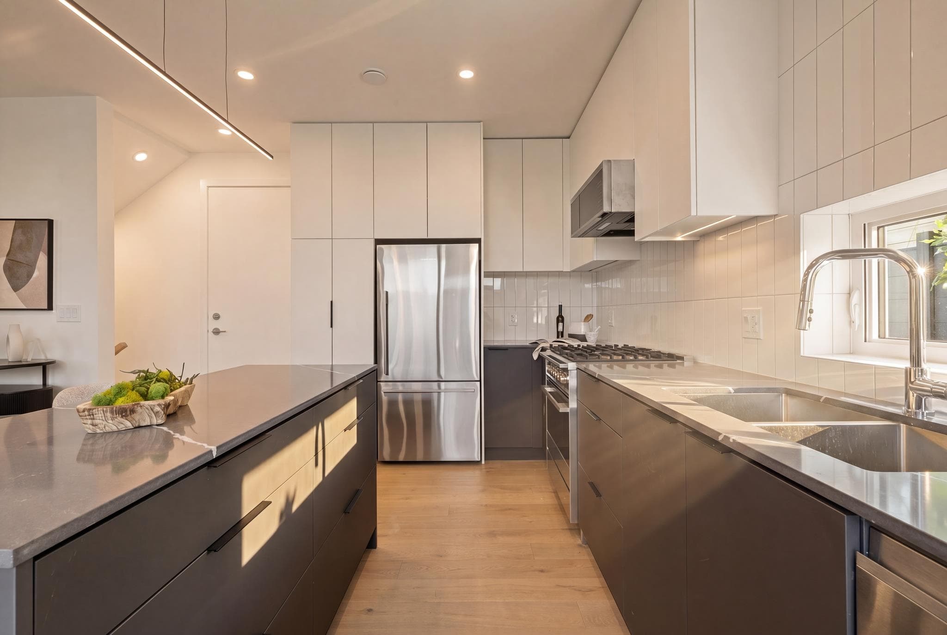
TWO LEVEL Coach House living in Hastings Sunrise! Welcome home to this thoughtfully crafted infill with an attached garage. The main level features an open floor plan that seamlessly flows from your living, dining, and kitchen to your private outdoor oasis - perfect for those who love to entertain. The kitchen is well equipped with stainless steel appliances and a gas-range stove. Upstairs you will find 3 well-sized bedrooms and a flex space that could be a home office or workout area. The primary room easily fits a king and the spa-inspired ensuite has a walk-in rain shower. This home boasts natural light with south-facing exposure, sleek finishes, and ample storage throughout including a 650 SQFT crawl space. The location is conveniently located steps from parks, transit, and the PNE.
MLS® #
R3165463
Status
Active
Type
Residential
Sub-type
Half Duplex
Style
Carriage/Coach House
Ownership
Freehold Strata
Bedrooms
3
Full Baths
2
Half Baths
1
Living Area
1,449 sqft
Main Floor
601 sqft
Lot Size
6,624 sqft
Lot Dimensions
48 x 138
Frontage
48
Year Built
2026
Structure
Duplex, Residential Attached
Parking Stalls
1
Garage Spaces
1
Parking Type
Garage Single, Lane Access
MLS® Area
Hastings Sunrise
City
Vancouver
Postal Code
V5K 1L7
Heating
Heat Pump
Cooling / A/C
Central Air · Air Conditioning
Appliances
Washer/Dryer · Dishwasher · Refrigerator · Stove
Laundry
In Unit
Exterior Features
Balcony
Pets
Cats OK, Dogs OK, Yes, Yes With Restrictions
Lot Features
Central Location, Recreation Nearby
Coordinates: 49.286495, -123.047217 · Map data © Google
Source: City of Vancouver Open Data
High Density Housing / Commercial - New Building - To develop an infill single-detached house (building 2) at the rear of this Multiple Conversion Dwelling (Building 1) containing 3 Dwelling Units, providing one garage parking space and one surface stall all having vehicular access from the lane. See BP-2023-01002 for the principal building. ******THIS PERMIT HAS BEEN REVIEWED AND ISSUED UNDER THE REQUIREMENTS OF VBBL 2019 ******** Building Review Branch Notes: - Sch. A, Arch. B, Struct. B & Geo. B are submitted. - Entire building is to be sprinklered to NFPA 13R requirements. -1HR FRR between living space and Bike storage access from exterior. -1HR FRR between Bike storage access from exterior and attached garage. - Existing building is fully upgraded meeting upgrade levels of F4, S4, N4, A4 & energy upgrade per Table 11.2.1.4(2). - All new windows, doors, and skylights shall conform to AAMA/WDMA/CSA101/I.S.2/A440, NAFS.
$828,000
Jan 15, 2024
BP-2023-01003