$1,498,800
Listed by: Macdonald Realty · MLS®
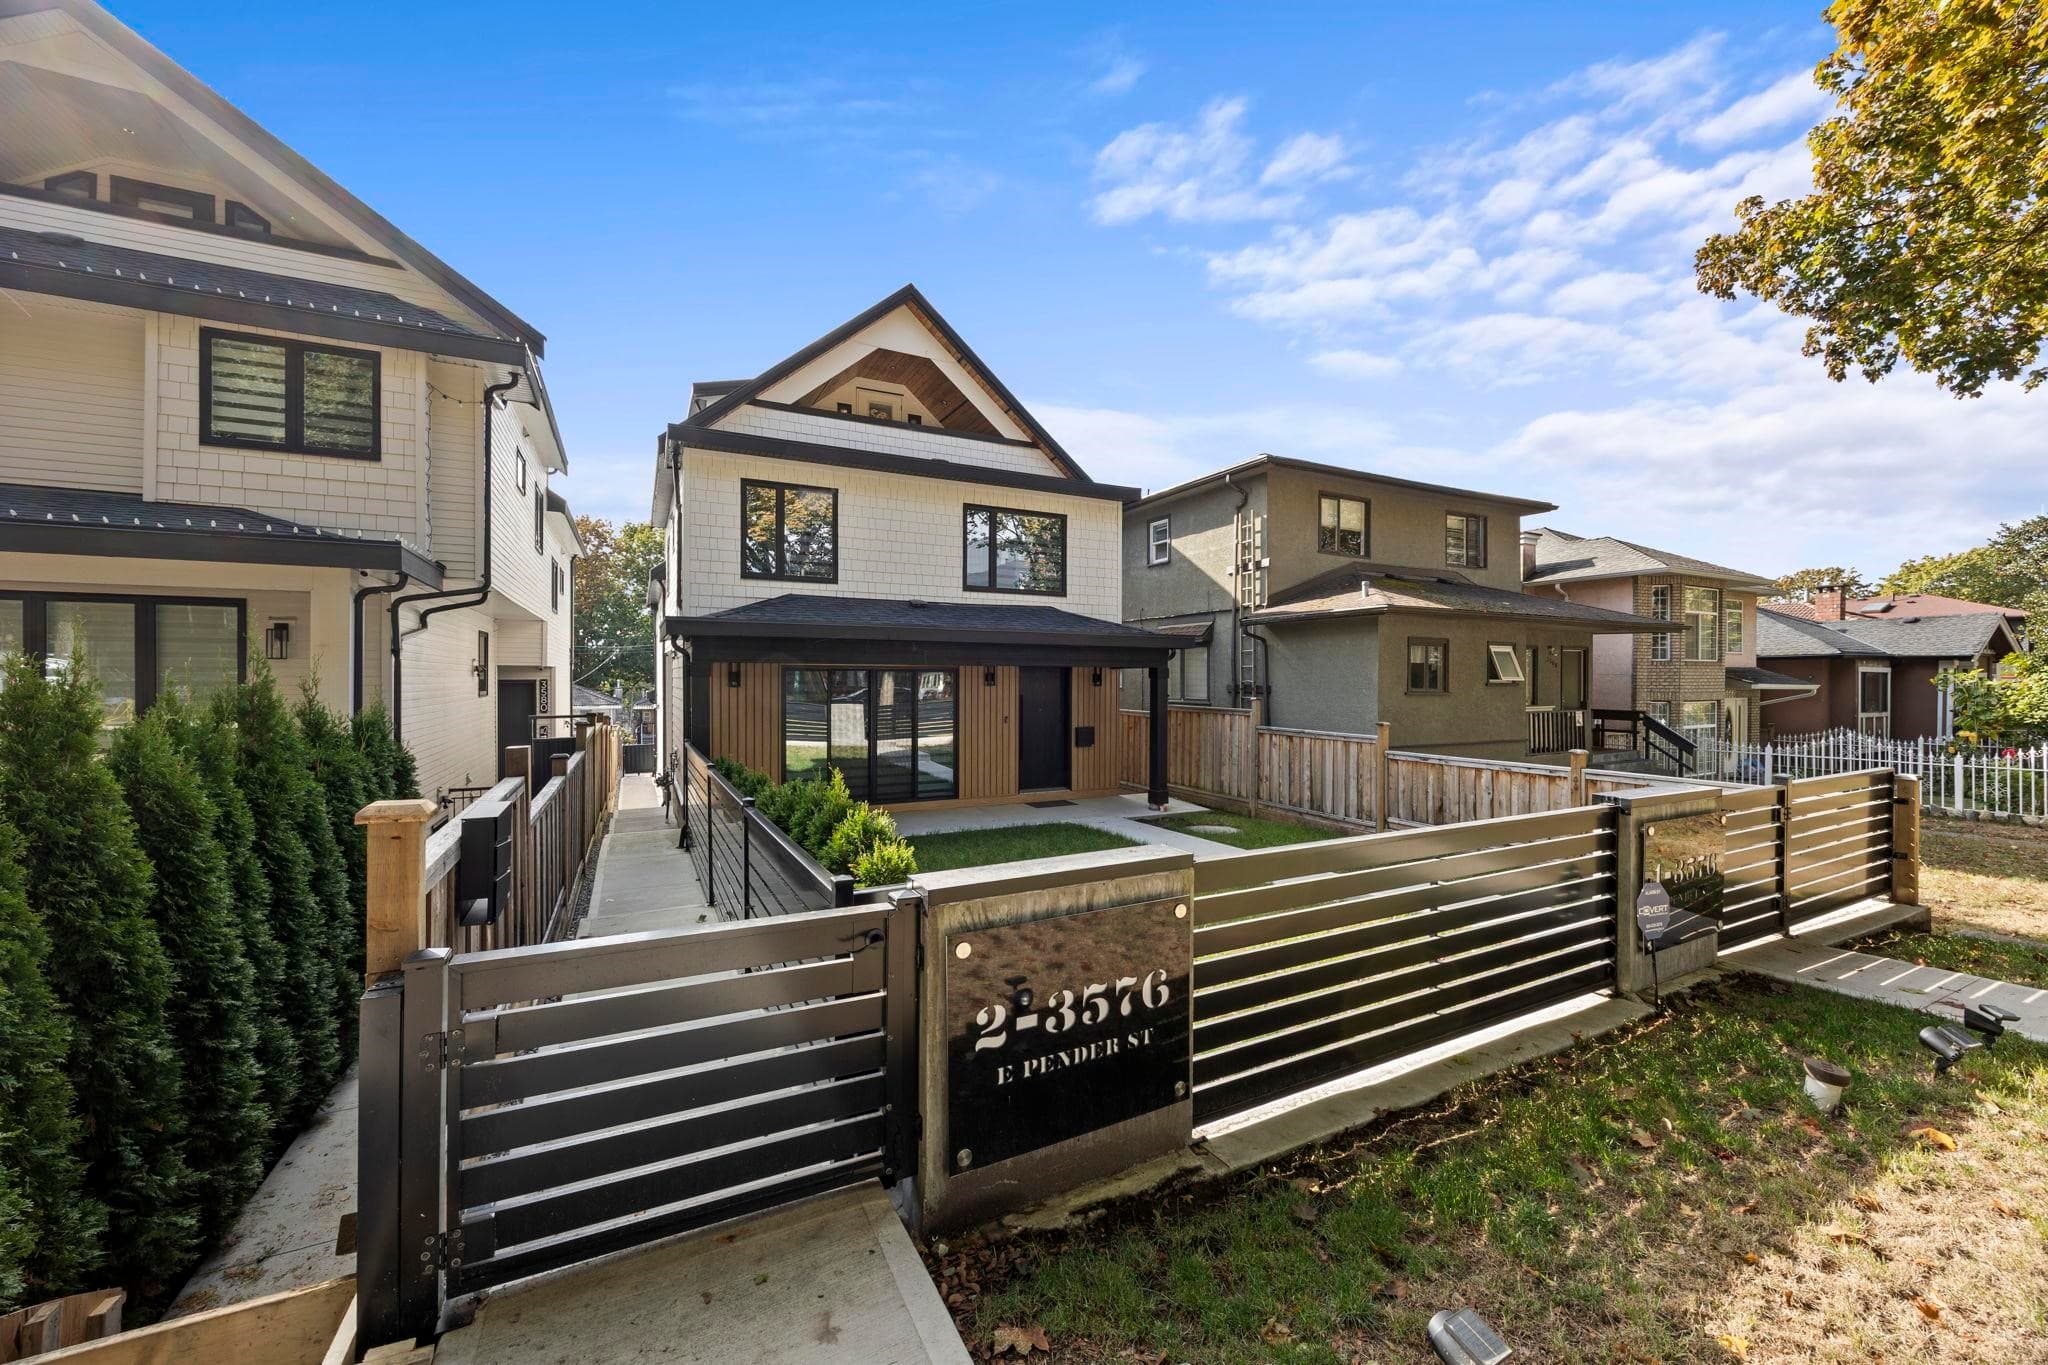
Discover Terrazza by Four Corners Homes, thoughtfully designed homes set on a peaceful tree-lined street just moments from local stores and daily conveniences. This light-filled 1/2 Duplex style home offers 3 bedrooms, 2 baths, an impressive rooftop terrace with mountain and urban views, plus a bright, south-facing, at-grade outdoor space. The main level features 10ft ceilings and a open-plan living area overlooking the fenced patio and garden, perfect for entertaining. Custom built-ins in every bedroom, a primary bedroom ensuite with radiant heated flooring, and a separate laundry room with bonus storage make this home the right choice. One fully covered EV-ready parking stall. Conveniently located near schools, parks, dining, shops, and transit.Open House Sat, Oct 10th 2-4pm/Sun 12-2pm
MLS® #
R3158497
Status
Active
Type
Residential
Sub-type
Half Duplex
Style
3 Storey
Ownership
Freehold Strata
Bedrooms
3
Full Baths
2
Half Baths
0
Living Area
1,526 sqft
Main Floor
470 sqft
Lot Size
5,065 sqft
Lot Dimensions
40 x 127
Frontage
40
Stories
3
Year Built
2026
Structure
Duplex, Residential Attached
Parking Stalls
1
Carport
1 spaces
Parking Type
Carport Single, Lane Access
MLS® Area
Renfrew VE
City
Vancouver
Postal Code
V5K 3C7
Subdivision
Terrazza By Four Corners Homes
Heating
Electric · Heat Pump
Cooling / A/C
Central Air · Air Conditioning
Appliances
Washer/Dryer · Dishwasher · Refrigerator · Stove · Microwave
Security
Security System · Smoke Detector(s) · Fire Sprinkler System
Windows
Window Coverings
Exterior Features
Private Yard
View
Northshore Mountains
Lot Features
Central Location, Recreation Nearby
Community
Shopping Nearby
Coordinates: 49.272455, -123.053964 · Map data © Google
Watch this home
Get an email when the price changes, it sells, or a new unit lists in this building. Sign in or create a free account.
~1.5 km straight-line to Commercial — Broadway SkyTrain
Screening estimate from provincial regulations (TOA station points, B.C. Reg. 263/2023 & 265/2023; small-scale multi-unit housing rules). Distances are straight-line; actual TOA maps are set by municipal bylaw and some parcels (heritage, ALR, exempt areas) are excluded. Confirm with the municipality before relying on it.
Not in the Agricultural Land Reserve.
The listing’s flood plain disclosure is available to registered users. Create a free account or sign in.
ALR from the Agricultural Land Commission via DataBC (point check at the listing’s mapped location). Flood plain is the listing brokerage’s disclosure. Confirm both with the municipality and your lawyer.
$1,149,000
Renfrew VE
MLS® R3174053 · Listed by Team 3000 Realty Ltd.
Source: City of Vancouver Open Data
Enquiry Centre - Demolition / Deconstruction - To demolish the single detached home constructed in 1931 on this site via conventional green demolition. 75% Recycling required. Demolition contractor: Kingsman Excavating Ltd. Jas Dhami 604.354.9049 QP: MCA Environmental Consulting Inc. Tarlochan Sunar; [email protected]
Single Detached House
$60,000
Mar 4, 2025
DB-2025-00041
High Density Housing / Commercial - New Building - Bldg # 1 To construct a Multiple Dwelling "Multiplex" with a three storey 2 units front building and a two storey 2 unit Rear Building with 3 surface parking spaces having access from the lane. Building 1: Front Duplex - BP-2024-02940 Building 2: Rear Duplex - BP-2024-02941 Revision #2 May 27, 2026 - Both Buildings 1. Replace Structural and Geotechnical Schedule B with new P.Eng. 2. Replace Structural plans for new engineer Revision #1 March 23, 2026 related to DP-2026-00127 1. Revision to site plan including changes to patio and walkway areas, rear parking concrete finish, and planters, 2. Bldg 1 - Relocate window in Bathroom at 2nd storey, Unit #2 3. Bldg 1 - Revise 1st and 3rd storey sliding door sizes, Unit #1 4. Bldg 1 - Revise 3rd storey sliding door size, Unit #2 5. Bldg 1 - Remove roof deck planter boxes 6. Bldg 1 - Reduce roof deck privacy screen height to 6'0" 7. Bldg 2 - Both units, remove 1st storey powder room windows 8. Bldg 2 - Both units, revise porch sliding doors at 1st storey 9. Revise structural plans. Building Review Branch Notes: 1. Sch B Arch, Sch B Struct. & Geo.: Alan Prahalad 2. Entire building to be sprinklered to NFPA 13D requirements. 3. All new windows, doors, and skylights shall conform to AAMA/WDMA/CSA101/I.S.2/A440, NAFS. 4. Reviewed under VBBL 2019
Multiple Dwelling
$800,000
Feb 3, 2025
BP-2024-02940
Enquiry Centre - Salvage and Abatement - Salvage & Abatement Permit for DB-2025-00041 To demolish the single detached home constructed in 1931 on this site via conventional green demolition. 75% Recycling required. Demolition contractor: Kingsman Excavating Ltd. Jas Dhami 604.354.9049 QP: Environmental Consulting Inc. Tarlochan Sunar
Single Detached House
$0
Jan 15, 2025
BP-2025-00042