+12 more
$1,399,000
Listed by: Angell, Hasman & Associates Realty Ltd. · MLS®
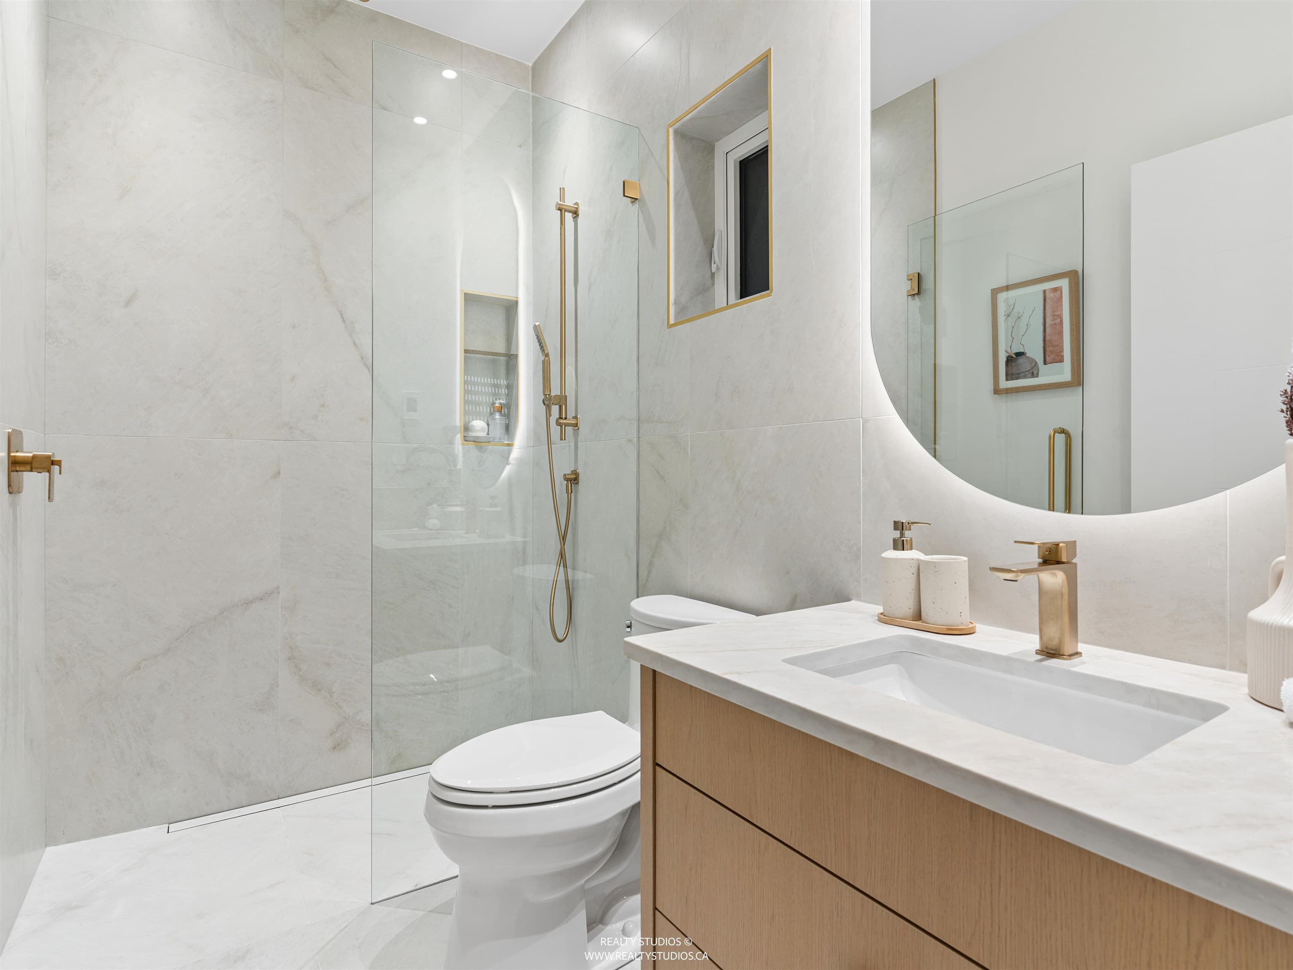
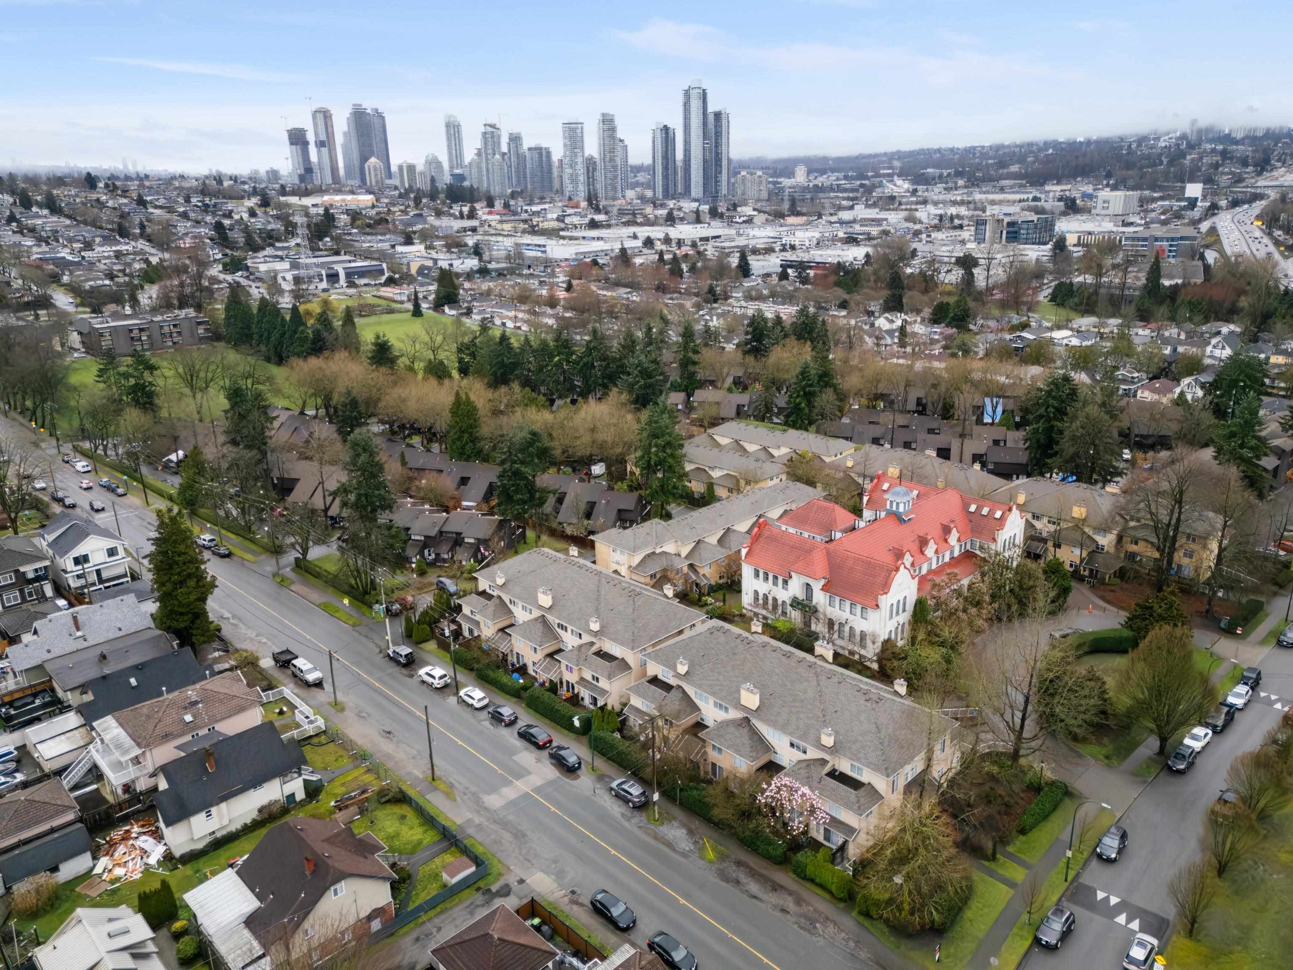
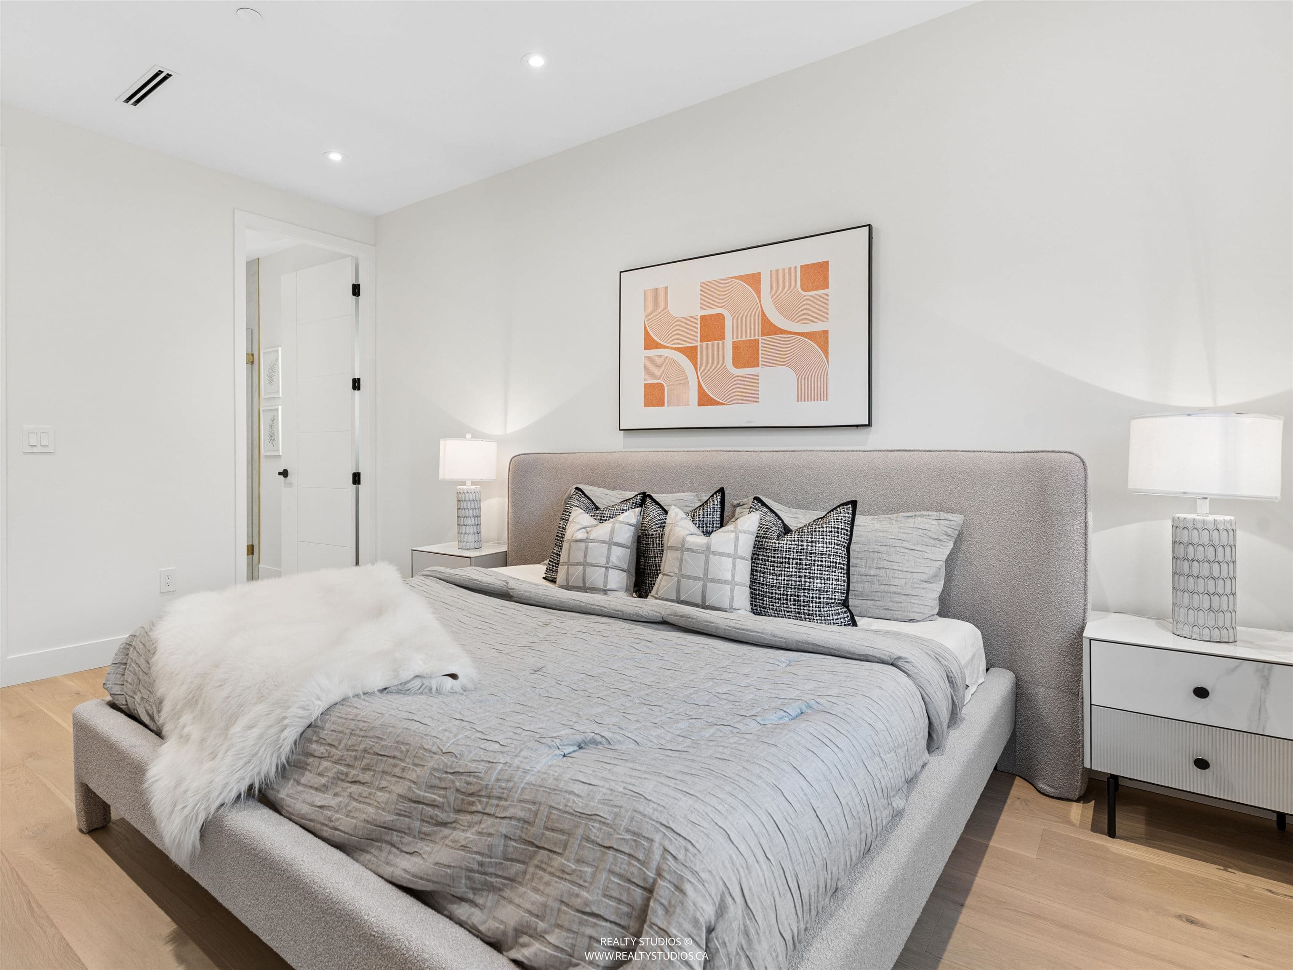
Discover a bright south-facing front unit duplex in prime Renfrew location! This 3 bed 4 bath home is a showcase of uncompromising Westside quality by an experienced 40+ year builder. Every detail speaks to craftsmanship with bespoke millwork, custom cabinetry, tasteful colour palette + stylish lighting. Elevated comfort year-round with dual heating system (radiant floor + energy-efficient heatpump), Fisher&Paykel appliance package with unique built-in dining area, spacious bedrooms + seamless indoor-outdoor living with large paved fenced yard perfect for entertaining! Bonus: includes 2 parking (garage + parking pad)! Central area with easy access to Commercial Dr, DT, shops, cafes, parks + schools. A beautiful statement of design, quality and modern living. Call for private showings!
MLS® #
R3159246
Status
Active
Type
Residential
Sub-type
Half Duplex
Style
3 Storey
Ownership
Freehold NonStrata
Bedrooms
3
Full Baths
3
Half Baths
1
Fireplaces
1
Living Area
1,406 sqft
Main Floor
452 sqft
Year Built
2025
Age
1 years
Structure
Duplex, Residential Attached
Parking Stalls
2
Parking Type
Rear Access
MLS® Area
Renfrew VE
City
Vancouver
Postal Code
V5K 2W2
Heating
Electric · Heat Pump · Radiant
Cooling / A/C
Central Air
Fireplace
Electric
Exterior Features
Balcony · Private Yard
Lot Features
Central Location, Recreation Nearby
Community
Shopping Nearby
Coordinates: 49.275195, -123.055573 · Map data © Google
Watch this home
Get an email when the price changes, it sells, or a new unit lists in this building. Sign in or create a free account.
Not in the Agricultural Land Reserve.
The listing’s flood plain disclosure is available to registered users. Create a free account or sign in.
ALR from the Agricultural Land Commission via DataBC (point check at the listing’s mapped location). Flood plain is the listing brokerage’s disclosure. Confirm both with the municipality and your lawyer.
Source: City of Vancouver Open Data
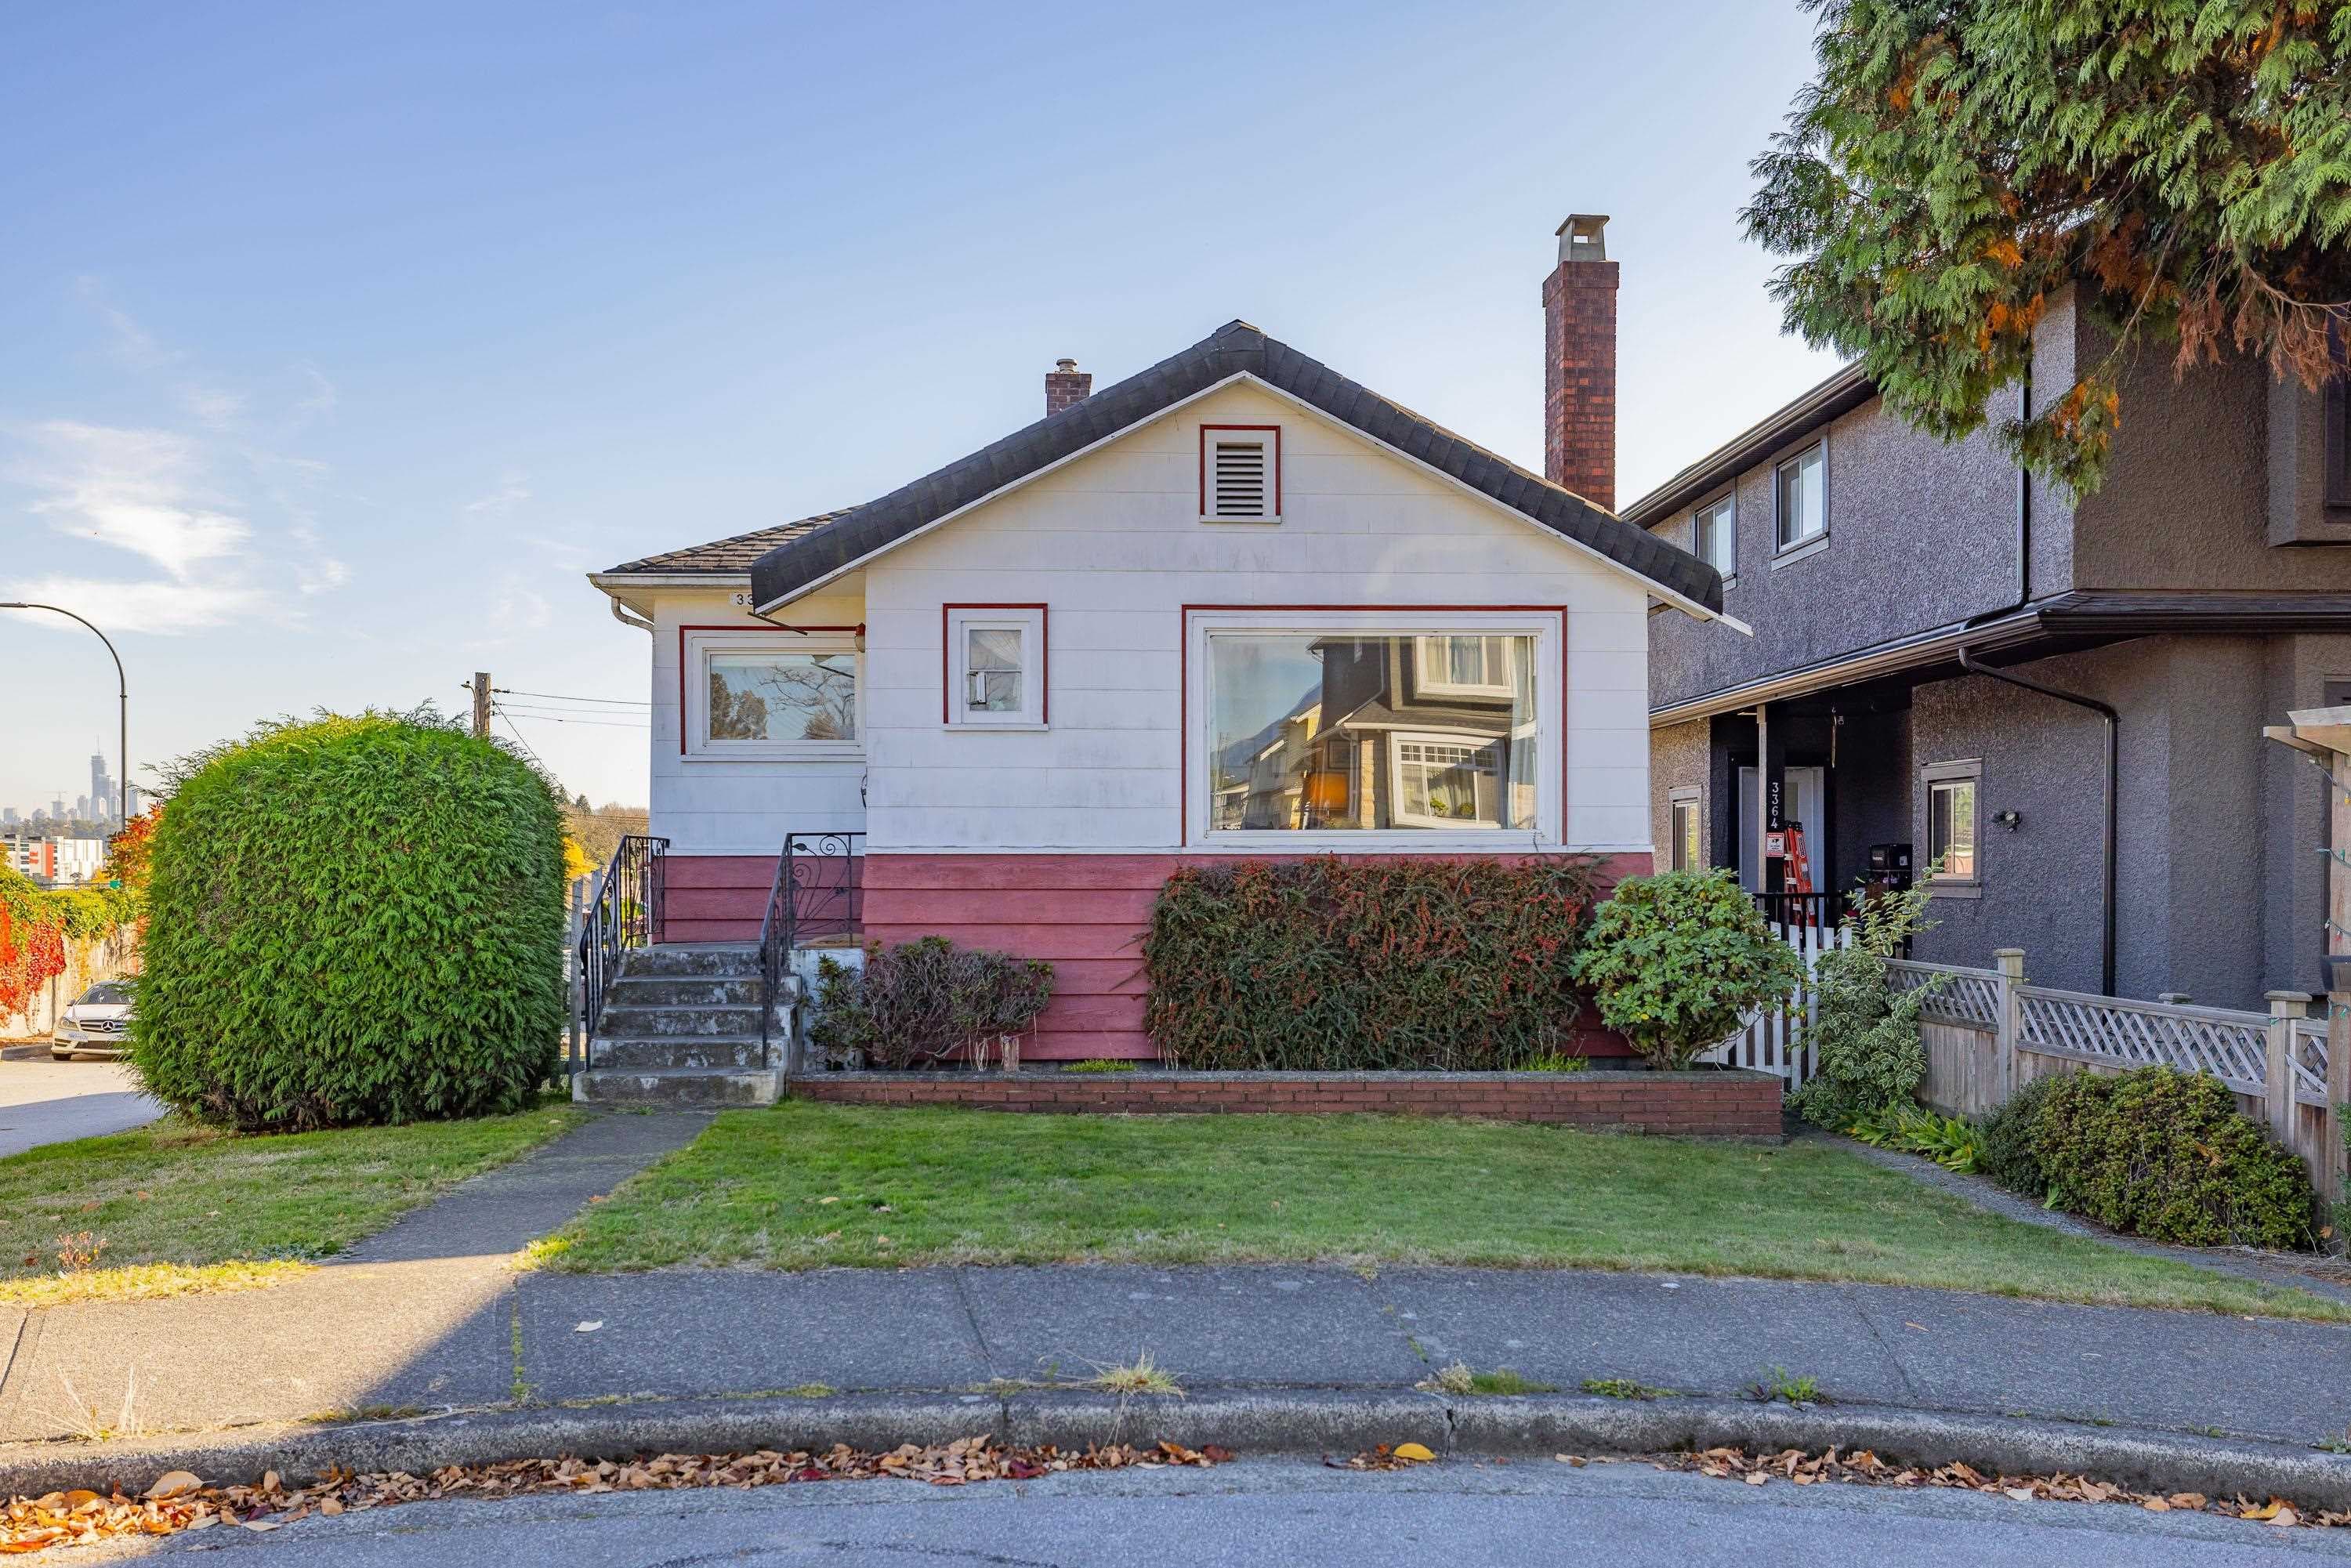
Low Density Housing - New Building - To construct a 2 storey duplex ($800,000.00) with a detached accessory building (garage) at the rear and 1 surface parking providing 3 parking spaces in total, having vehicular access from the lane. Note: This Building Permit will remain in a suspended status until the associated (green) Demolition Permit BP-2024-00242 is completed. Note: This is a 2 storey building pursuant to the Zoning and Development By-Law 1.\tExternal mechanical unit proposed 2.\tSchedule B: Alan Prahalad P.Eng (604.831.1431) Structural & Geotechnical 3.\tSchedule B: TONG NGO P.Eng (604.372.2120) Architectural 4. \tHPO: Residential Builder - Biring Bros Construction Ltd. 5. \tNo Bar sink proposed. ***Soil conditions present: Liquefaction Area*** Address Note: Front/South #1-2435 Napier St – One Family Dwelling (1st, 2nd & 3rd level) Back/North #2-2435 Napier St – One Family Dwelling (1st, 2nd & 3rd level) Address and suite numbers assigned as per approved plans for Fire and Emergency response. The address number is to be posted to the building to be visible from the street and the suite numbers are to be posted at the suite entries in accordance with the Building By-law prior to final inspection. ***This permit is issued under the VBBL 2019, with updated energy requirements as per bylaw # 12997 effective Jan 01, 2022.***
Duplex
$800,000
Sep 18, 2024
DB-2023-04696
Low Density Housing - Demolition / Deconstruction - To demolish the existing one family dwelling building ($15,000) on this site by means of deconstruction. Demo Declaration – Hans Demolition and Excavating Ltd. (604) 250-3834 This permit is subject to the Green Demolition Bylaw (11023) Pre-1950: Green Demolition Conditions Apply 75% Recycling Rate of Building Materials Required ***This permit is issued under the VBBL 2019, with updated energy requirements as per bylaw # 12997 effective Jan 01, 2022.***
Single Detached House
$15,000
Sep 18, 2024
BP-2024-00242
Low Density Housing - Salvage and Abatement - Salvage and abatement permit only for DB-2023-04696 and to be completed under the supervision of a registered professional. This permit does not authorize demolition, deconstruction or construction work. QP: Kurt McInnes of Odin's Eye Inspections (778) 316-3477 ***This permit is issued under the VBBL 2019, with updated energy requirements as per bylaw # 12997 effective Jan 01, 2022.***
Single Detached House
$0
Feb 20, 2024
BP-2024-00243