$1,899,900
Listed by: Oakwyn Realty Ltd. · MLS®
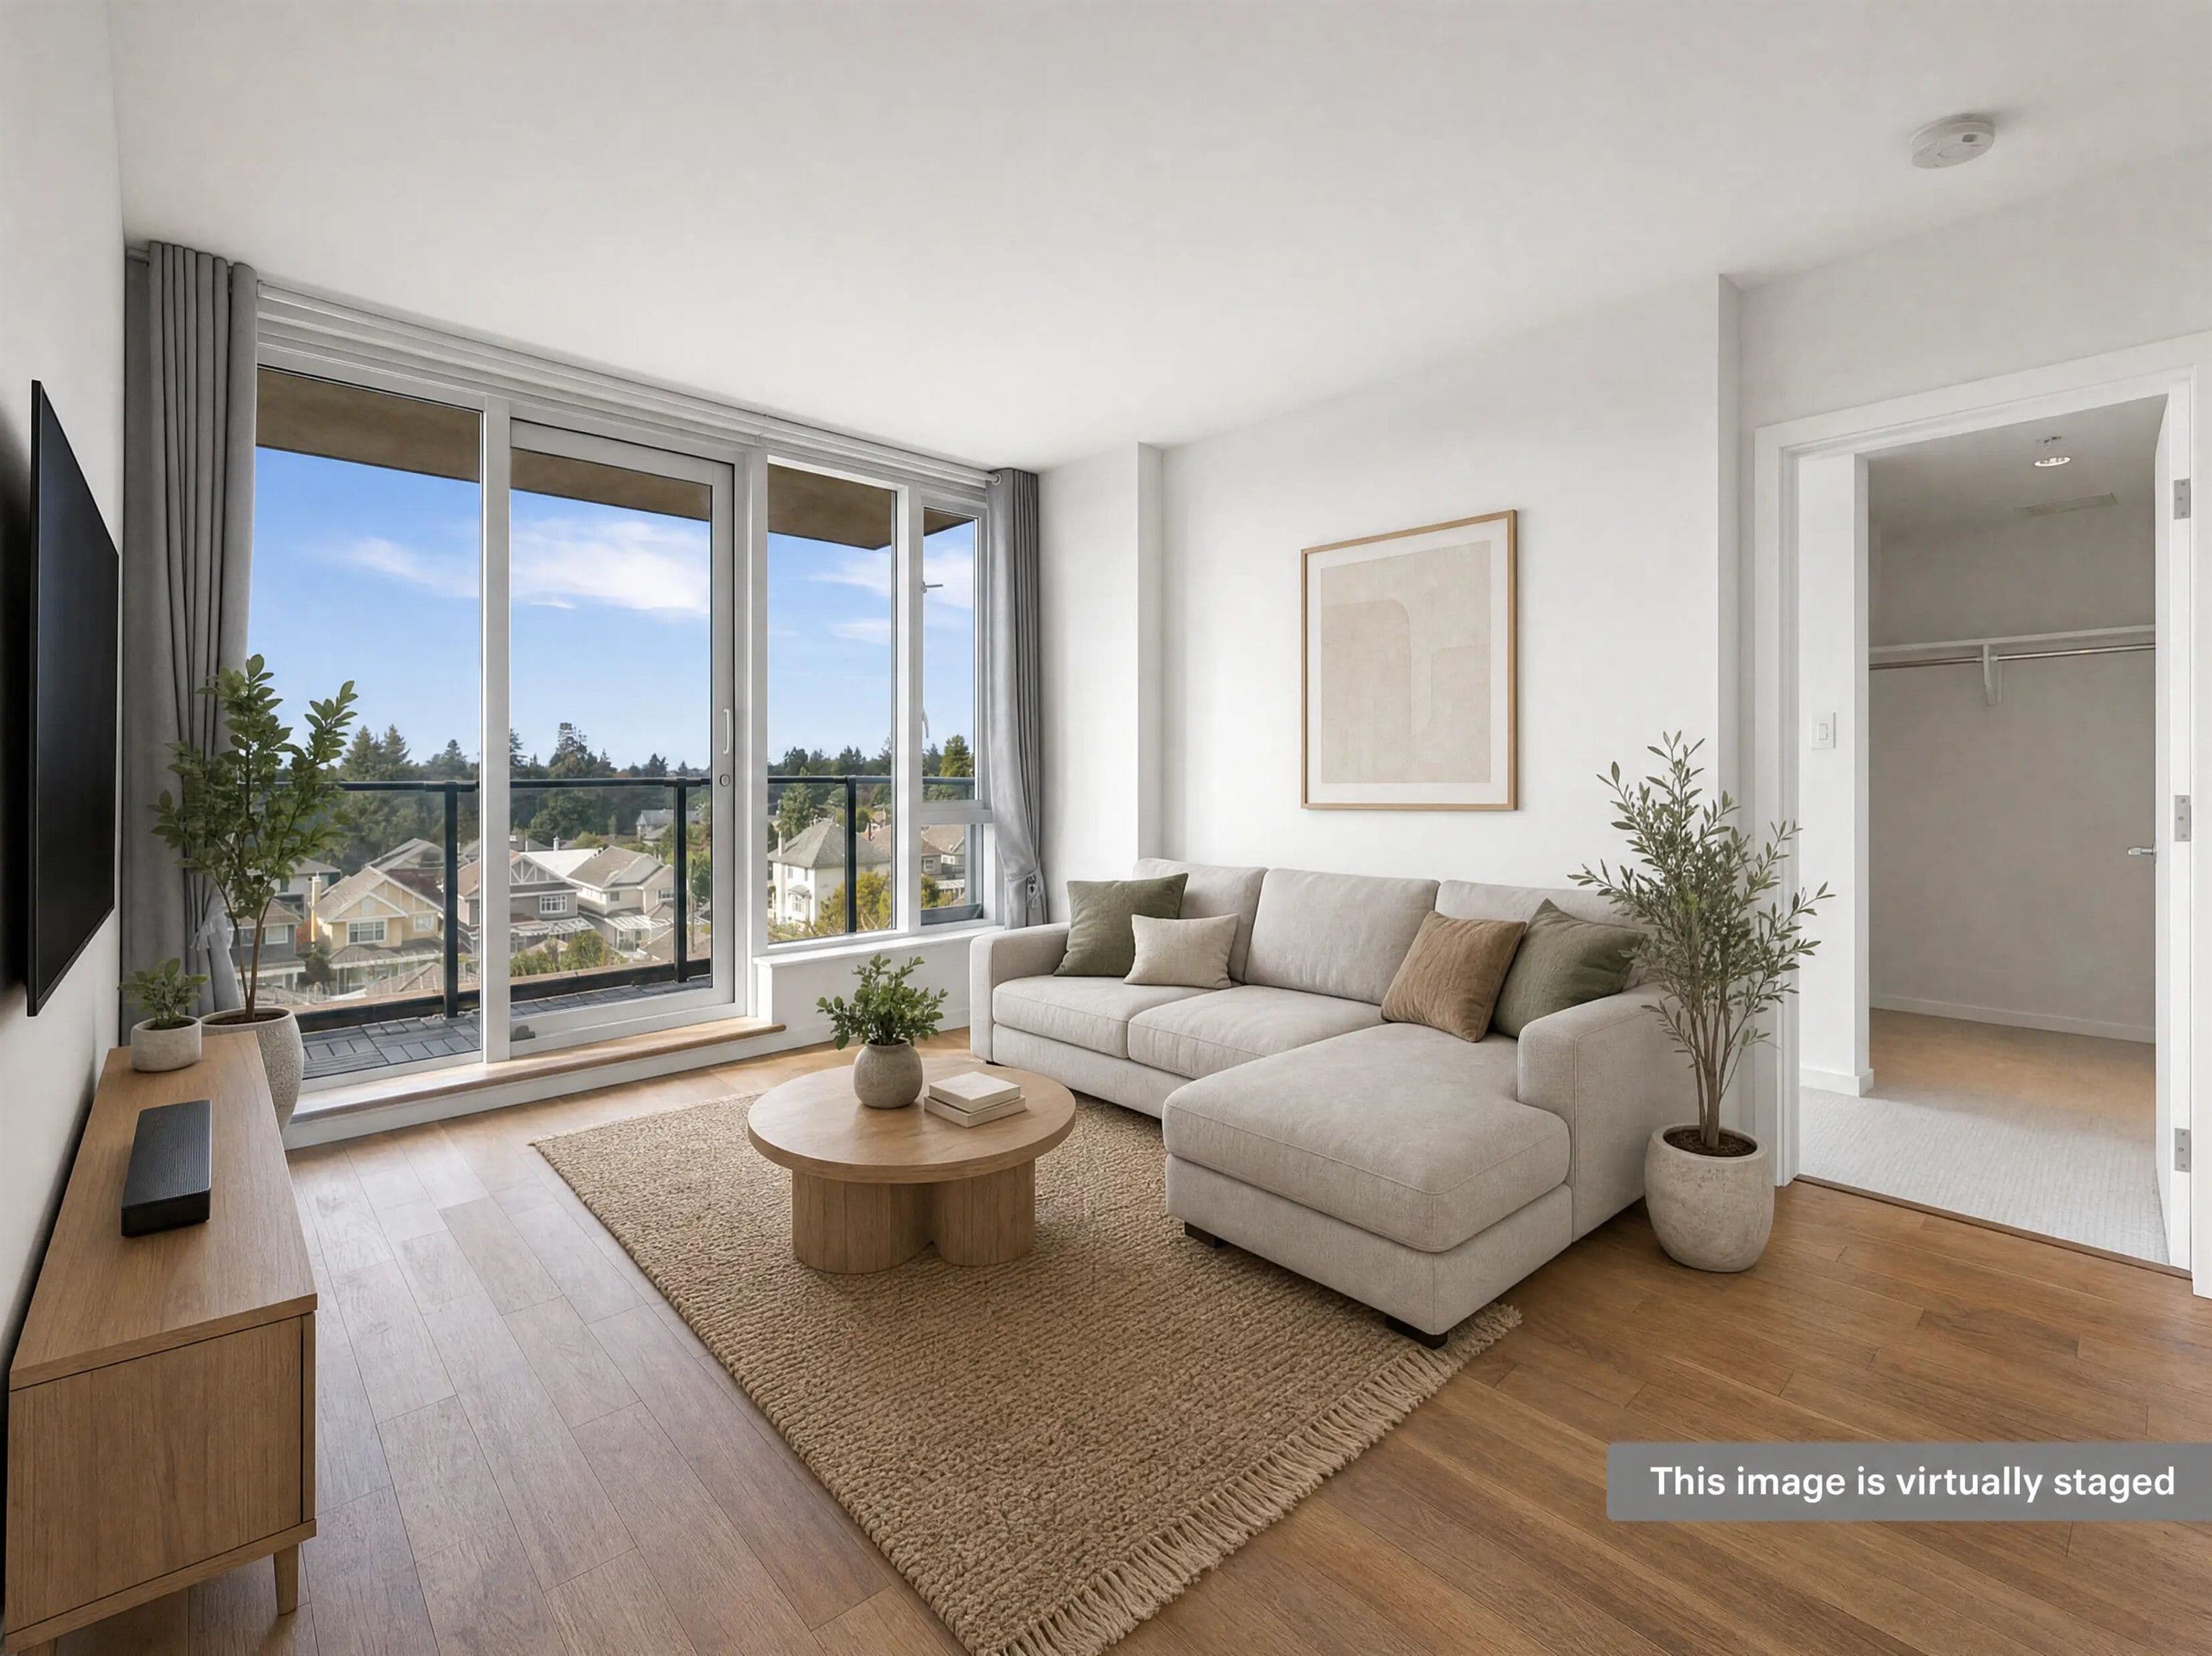
Parkside Kerrisdale features contemporary 3 bedroom 1/2 duplexes on an extra deep lot (159 vs. 122 feet). Each home features a spacious living level with a wide picture window with door access to your front yard and for optimum light and air. The extra large kitchen with space for a desk or eating area has direct access to your private back yard/patio. The dining area has a built in wine bar/buffet for easy entertaining. This 2 level home features a larger than typical floor plate and allows for all 3 bedrooms to be on the same level. SMART STORAGE: under staircase pantry/utility room is close to kitchen, HRV and Hot Water tank are located in an exterior mechanical room instead of in the home. RARE SECURED GARAGE parking.
MLS® #
R3164667
Status
Active
Type
Residential
Sub-type
Half Duplex
Ownership
Freehold NonStrata
Bedrooms
3
Full Baths
3
Half Baths
0
Living Area
1,463 sqft
Main Floor
758 sqft
Lot Size
7,950 sqft
Lot Dimensions
50 x 159
Frontage
50
Stories
2
Year Built
2026
Structure
Duplex, Residential Attached
Parking Stalls
1
Parking Type
Detached, Lane Access
MLS® Area
S.W. Marine
City
Vancouver
Postal Code
V6P 2B1
Subdivision
Parkside Kerrisdale
Heating
Forced Air · Mixed · Radiant
Coordinates: 49.216749, -123.151829 · Map data © Google
Watch this home
Get an email when the price changes, it sells, or a new unit lists in this building. Sign in or create a free account.
Year built
2026
Listings on record
2
2 active now
Sale prices, sale-to-list ratio and time to sell for this building are available to registered users. Create a free account or sign in.
Based on MLS® listings at this address and active strata listings in the area. Keyword flags come from public listing remarks and aren’t a substitute for strata minutes, the depreciation report or a Form B.
Not in the Agricultural Land Reserve.
The listing’s flood plain disclosure is available to registered users. Create a free account or sign in.
ALR from the Agricultural Land Commission via DataBC (point check at the listing’s mapped location). Flood plain is the listing brokerage’s disclosure. Confirm both with the municipality and your lawyer.
Source: City of Vancouver Open Data
High Density Housing / Commercial - New Building - To construct a two-storey 2 unit Rear Building (multiplex) with 4 surface parking spaces having access from the lane. Related to DP-2024-00085, Front Building: BP-2024-04106 Building Review Branch Notes: 1. Sch B Struct.& Geo. (front building): Ke Jian, Ma P.Eng 2. Sch B Struct.& Geo. (rear building): Jian Zhong Jin, P.Eng 3. Entire building to be sprinklered to NFPA 13D requirements. 4. All new windows, doors, and skylights shall conform to AAMA/WDMA/CSA101/I.S.2/A440, NAFS. 5. Reviewed under VBBL 2019
Multiple Dwelling
$850,000
Apr 14, 2025
BP-2024-04107