+29 more
$1,638,000
Listed by: Oakwyn Realty Ltd. · MLS®
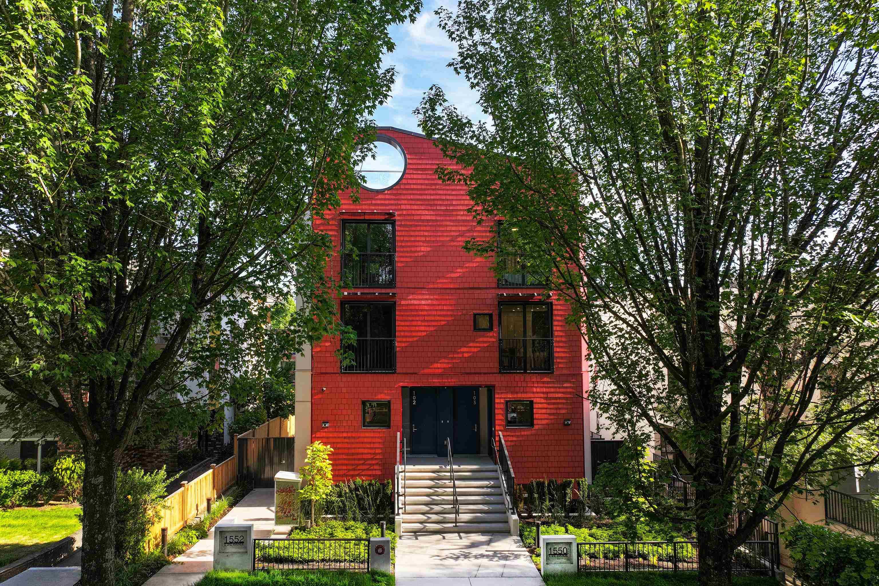
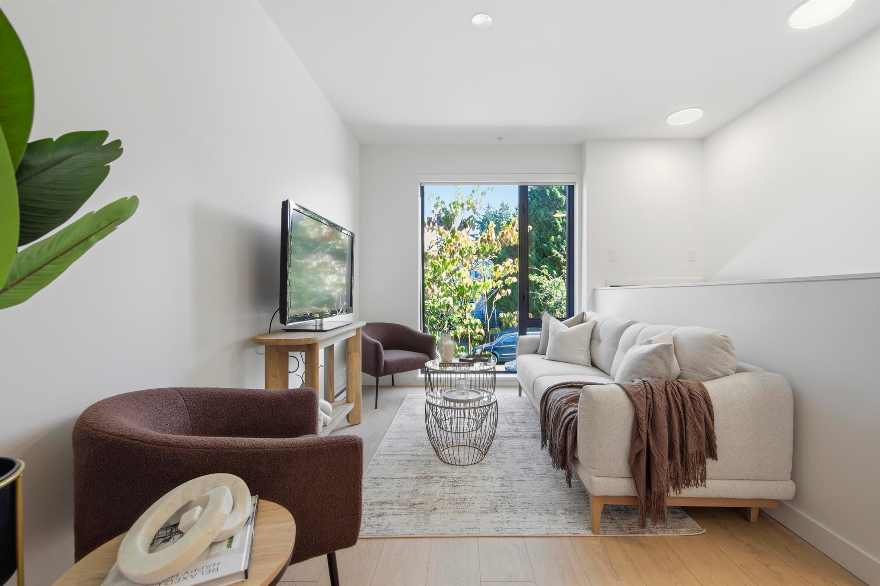
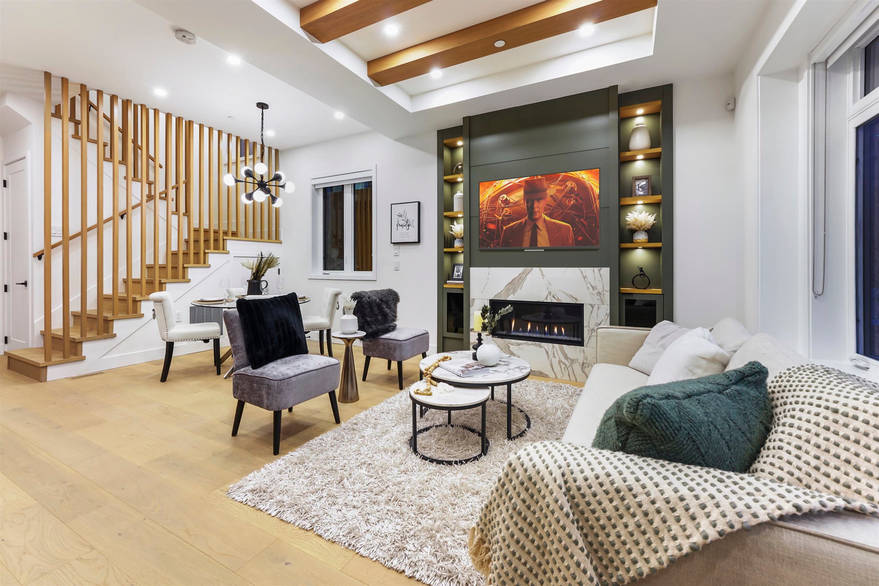
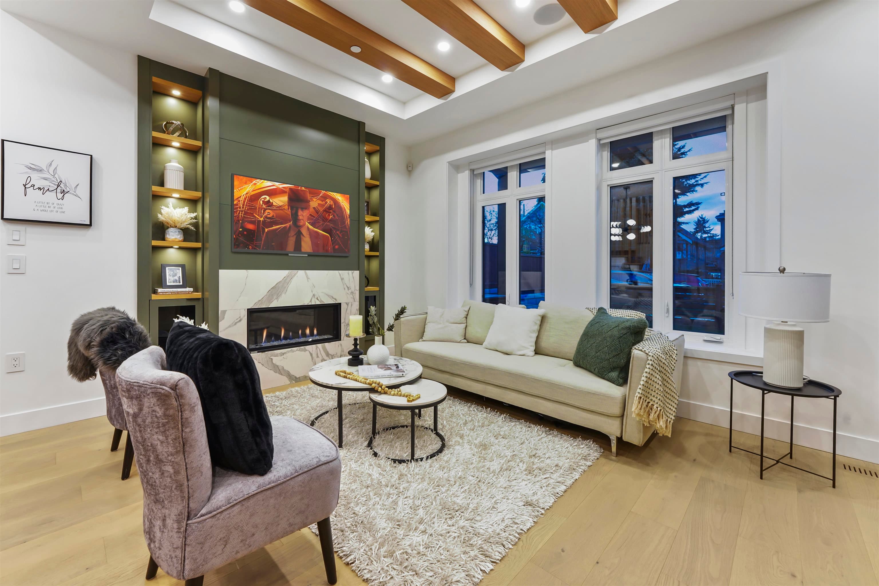
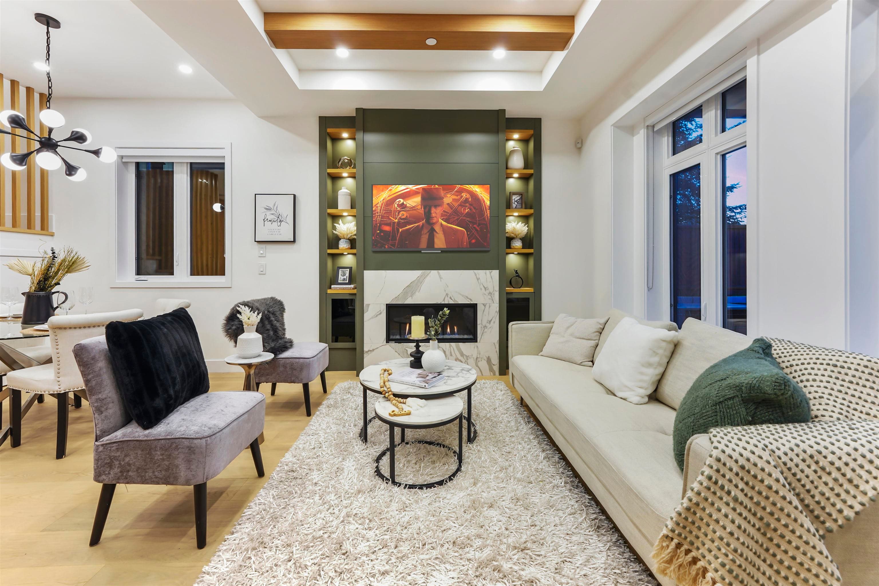
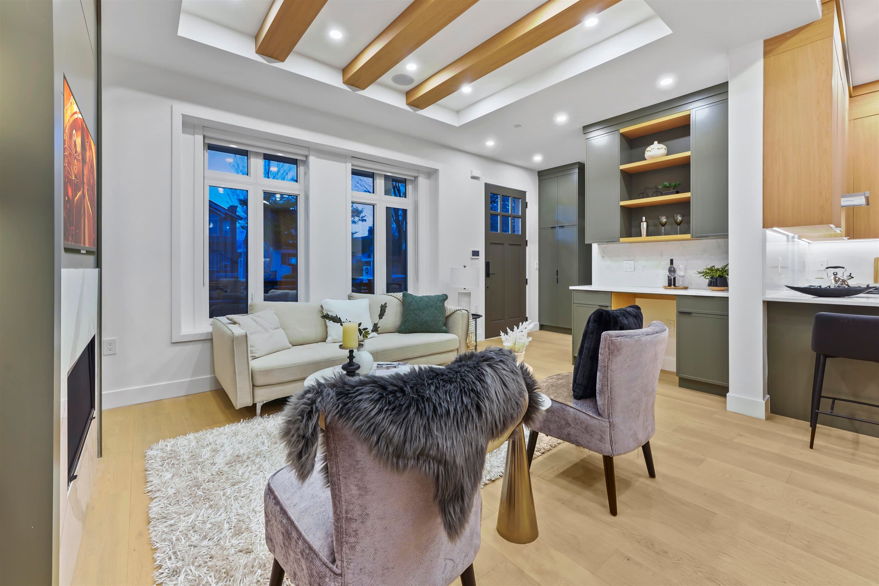
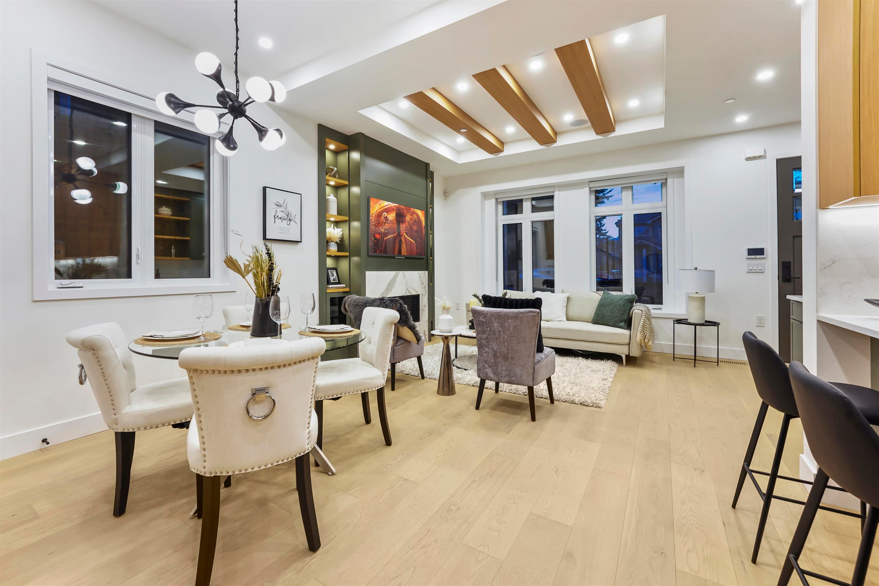
Welcome to this modern front half duplex in the heart of Grandview-Woodland. This 4 bed, 4 bath home offers a highly functional floor plan with an open main level featuring 10' ceilings, wide-plank oak flooring, custom built-ins, a gas fireplace, Fisher & Paykel appliances, and quartz countertops. The second level provides three generous bedrooms, including one with a walk-in closet and ensuite. The top floor adds a fourth bedroom with a full bathroom and covered private balcony with mountain views. Additional highlights include A/C, security cameras, Kohler & Riobel fixtures, 600+ sq ft of crawl-space storage, a fenced yard, and a single garage. Book your private showing today.
MLS® #
R3134352
Status
Active
Type
Residential
Sub-type
Half Duplex
Style
3 Storey
Ownership
Freehold Strata
Bedrooms
4
Full Baths
3
Half Baths
1
Fireplaces
1
Living Area
1,591 sqft
Main Floor
655 sqft
Year Built
2024
Age
2 years
Structure
Duplex, Residential Attached
Parking Stalls
1
Garage Spaces
1
Parking Type
Garage Single
Taxes
$6,602.54/yr
MLS® Area
Grandview Woodland
City
Vancouver
Postal Code
V5N 2B6
Heating
Heat Pump
Cooling / A/C
Central Air
Appliances
Washer/Dryer · Dishwasher · Refrigerator · Stove
Fireplace
Gas
Exterior Features
Balcony
Coordinates: 49.258562, -123.077004 · Map data © Google
4 bd · 4 ba · 1,601 sqft
MLS® R2985363 · Oakwyn Realty Ltd.
$1,839,999
Source: City of Vancouver Open Data
Low Density Housing - Demolition / Deconstruction - Demolition – Conventional (Standard) To demolish the existing single detached house building ($15,000) on this site. Note: Demo Declaration – JB Site Works Inc. - Jas Brar - (604) 825-5176 ***This permit is issued under the VBBL 2019, with updated energy requirements as per bylaw # 12997 effective Jan 01, 2022.***
Single Detached House
$15,000
Jun 7, 2023
DB-2022-04227
Low Density Housing - New Building - To construct a 2 storey + crawlspace duplex ($770,195) with a detached accessory building (garage) at the rear providing 2 parking spaces, having vehicular access from the lane. 1. Mechanical unit proposed – Exterior component located in rear yard, Interior component located in second storey mechanical closet. 2. Schedule B: (J.J.S. Hui) P.Eng (778.319.3403) Structural & Geotechnical 3. HPO: Residential Builder - Anmol Holding Ltd. Note: This is a 2 storey building pursuant to the Zoning and Development By-Law Address Information: Principle Dwelling #1: #1-1322 E 13th Av Principle Dwelling #2: #2-1322 E 13th Av Addresses have been assigned per the approved plans, access to the rear unit is from the East side. This access must be provided & maintained at all times and the building addresses posted to be visible from the street in accordance with the Building By-law. ***This permit is issued under the VBBL 2019, with updated energy requirements as per bylaw # 12997 effective Jan 01, 2022.***
Duplex
$770,195
Jun 7, 2023
DB-2022-03089
Low Density Housing - Salvage and Abatement - Salvage and Abatement Salvage and abatement permit only for DB-2022-03089 and to be completed under the supervision of a registered professional. This permit does not authorize demolition, deconstruction or construction work. QP- Harvey Wong of Kinetic OHS Services Ltd. 604-816-1290 harvey@kineticohs.com
Single Detached House
$0
Sep 7, 2022
BP-2022-04228