+29 more
$1,598,000
Listed by: RE/MAX Select Properties · MLS®
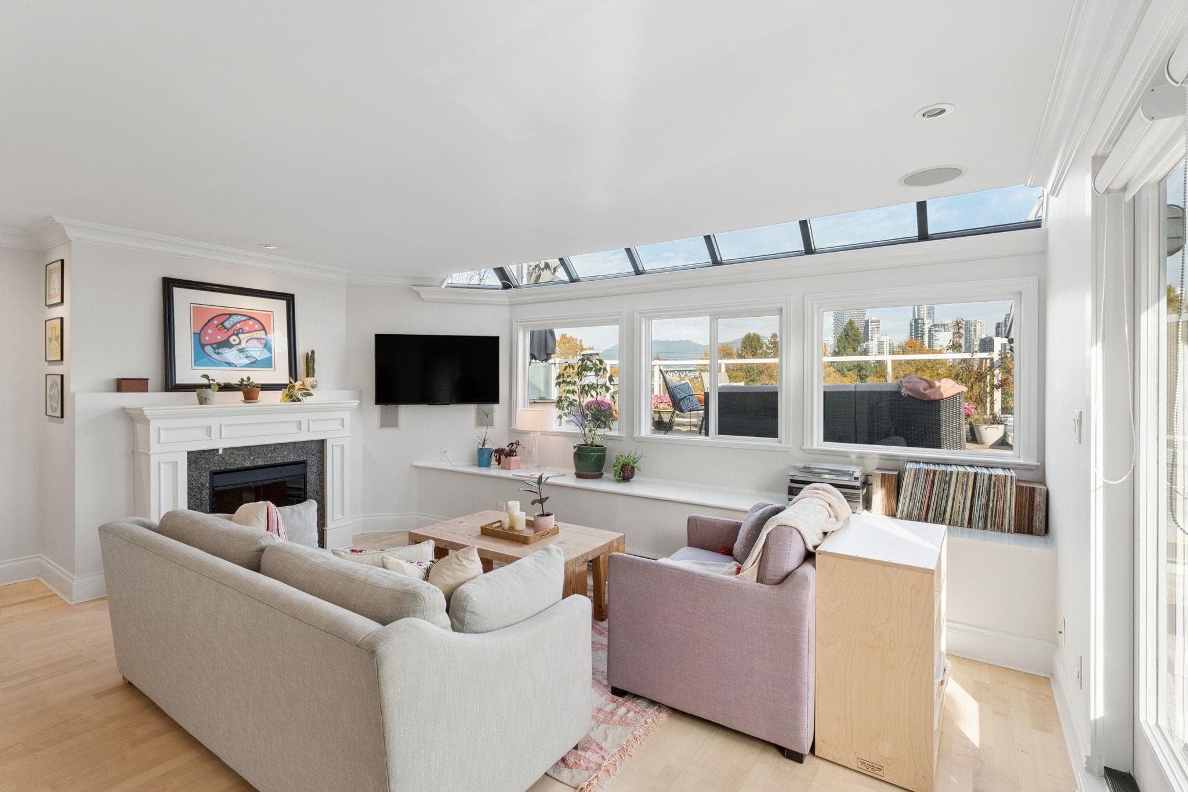
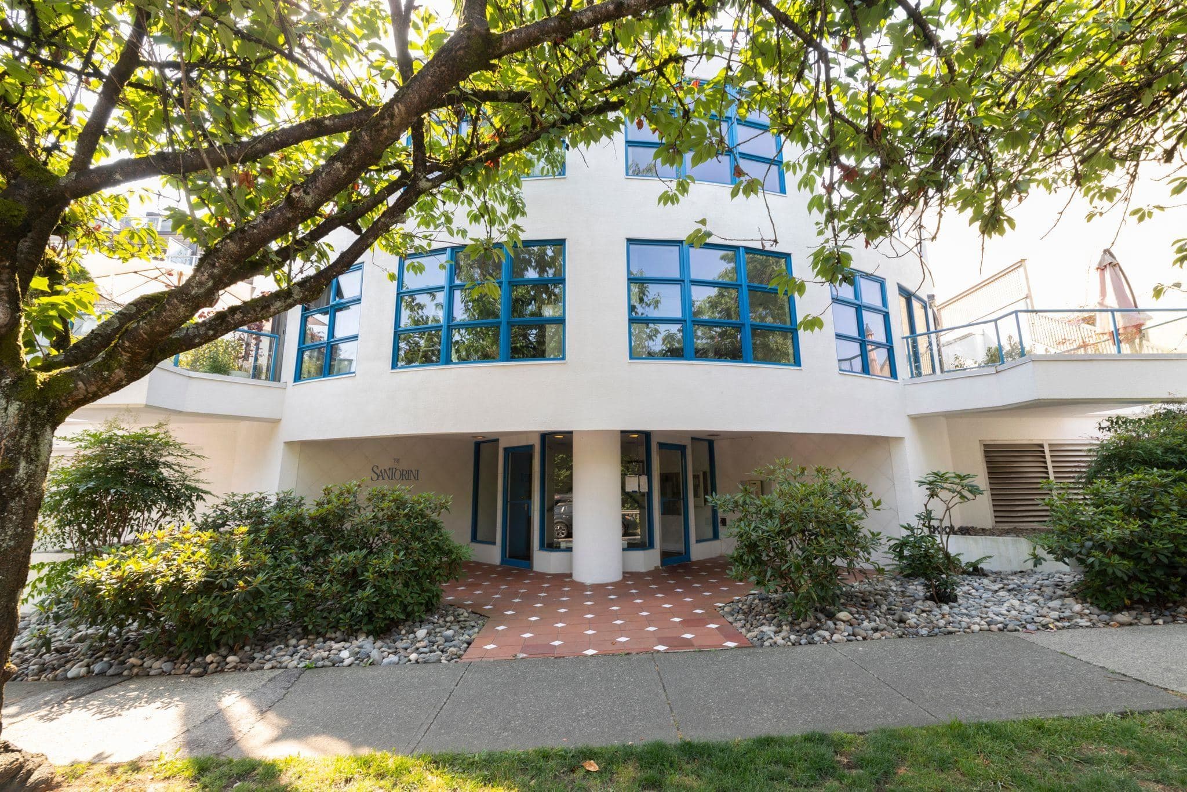
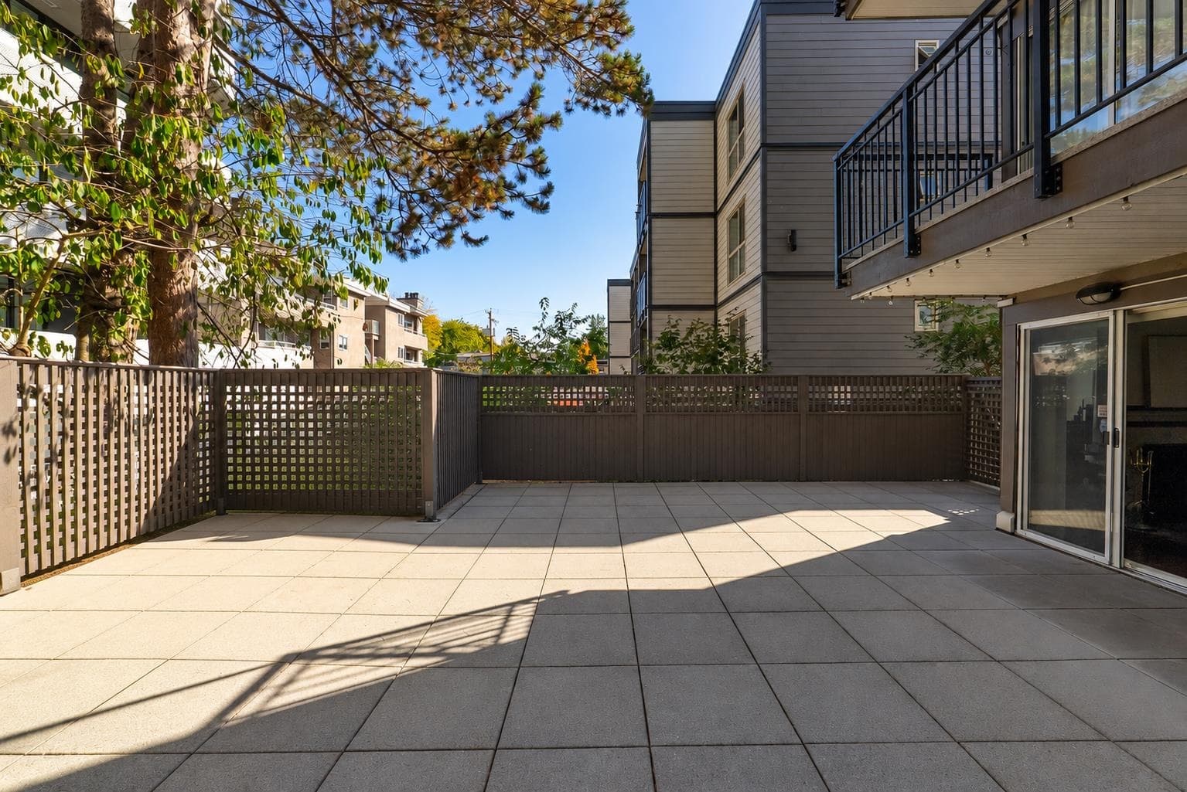
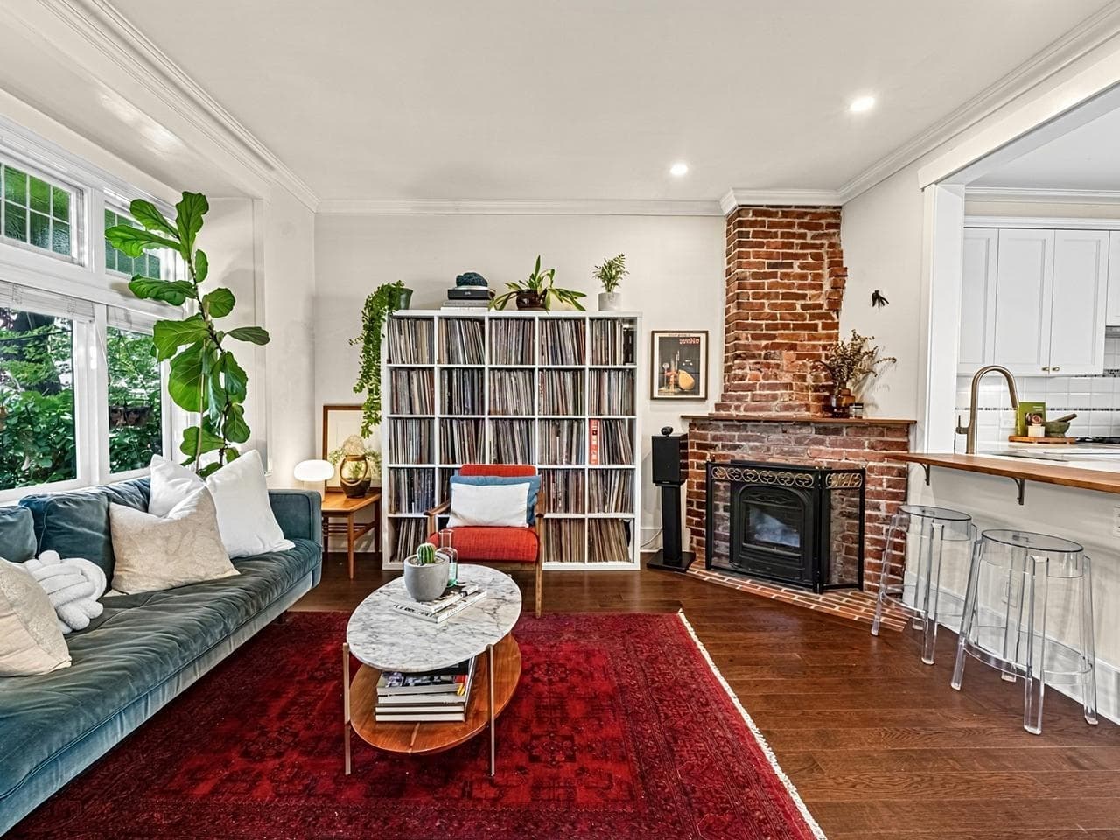
Spacious 2 bdrm + den, 3 bath townhouse in the heart of Fairview! This lovingly maintained corner home is tucked into a boutique 3-unit complex & sits on a large property, offering the space, privacy, & street presence of a detached home. Enjoy incredible outdoor living w/spacious patio areas for BBQing & lounging, plus a fully fenced yard surrounding 3 sides w/desirable N, S & W exposure. Main flr features parquet floors, open layout, dining area, den, & sunken living rm w/cozy wood-burning f/p. 2 generous bdrms up, both w/covered balconies, incl. spacious primary w/walk-in closet, ensuite, & additional area perfect for a nursery/home office. Double garage. Easy access to Granville St, Oak St, & Cambie Village shops, VGH, DT, Canada Line, Broadway & excellent schools. A rare opportunity!
MLS® #
R3164068
Status
Active
Type
Residential
Sub-type
Townhouse
Ownership
Freehold Strata
Bedrooms
2
Full Baths
2
Half Baths
1
Fireplaces
1
Living Area
1,535 sqft
Main Floor
795 sqft
Year Built
1982
Age
44 years
Structure
Residential Attached
Parking Stalls
2
Garage Spaces
2
Parking Type
Detached, Garage Double
Strata Fee
$248.85/mo
Taxes
$5,083.13/yr
MLS® Area
Fairview VW
City
Vancouver
Postal Code
V6H 1R8
Heating
Baseboard · Electric
Appliances
Washer/Dryer · Dishwasher · Refrigerator · Stove · Microwave
Laundry
In Unit
Fireplace
Wood Burning
Windows
Window Coverings
Exterior Features
Garden · Balcony · Private Yard
Pets
Yes With Restrictions
Lot Features
Central Location, Recreation Nearby
Community
Shopping Nearby
Building Amenities
Other
Coordinates: 49.257707, -123.130682 · Map data © Google
Watch this home
Get an email when the price changes, it sells, or a new unit lists in this building. Sign in or create a free account.
Transit-Oriented Area — Tier 3
~780 m from Oak — VGH SkyTrain station (under construction)
Provincial law requires the city to allow at least 3.0 FAR and 8 storeys for residential here — well above typical single-family zoning. Potential land-assembly interest from developers.
~780 m straight-line to Oak — VGH SkyTrain (under construction)
Screening estimate from provincial regulations (TOA station points, B.C. Reg. 263/2023 & 265/2023; small-scale multi-unit housing rules). Distances are straight-line; actual TOA maps are set by municipal bylaw and some parcels (heritage, ALR, exempt areas) are excluded. Confirm with the municipality before relying on it.
Not in the Agricultural Land Reserve.
The listing’s flood plain disclosure is available to registered users. Create a free account or sign in.
ALR from the Agricultural Land Commission via DataBC (point check at the listing’s mapped location). Flood plain is the listing brokerage’s disclosure. Confirm both with the municipality and your lawyer.
Source: City of Vancouver Open Data
Direct to Inspections - Addition / Alteration - Exterior alterations to repair a stairwell at this existing multiple dwelling building on this site. OK for DTI per W. Wong September 11, 2024
Multiple Dwelling
$4,000
Sep 25, 2024
BP-2024-03500