$2,800
Listed by: Plan A Real Estate Services · MLS®
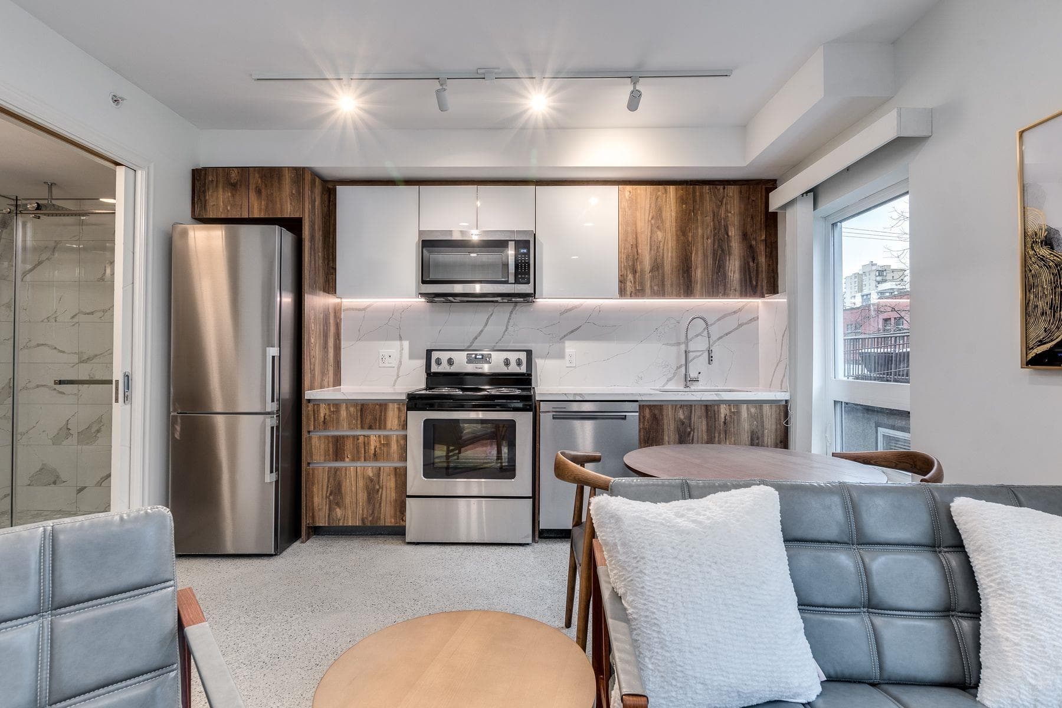
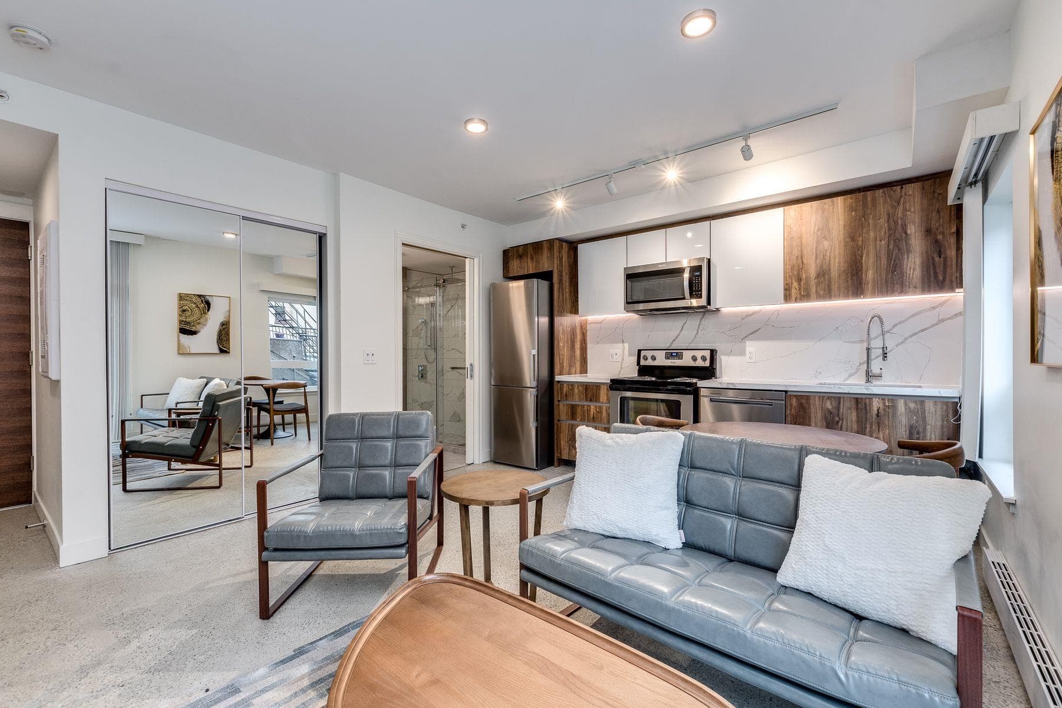
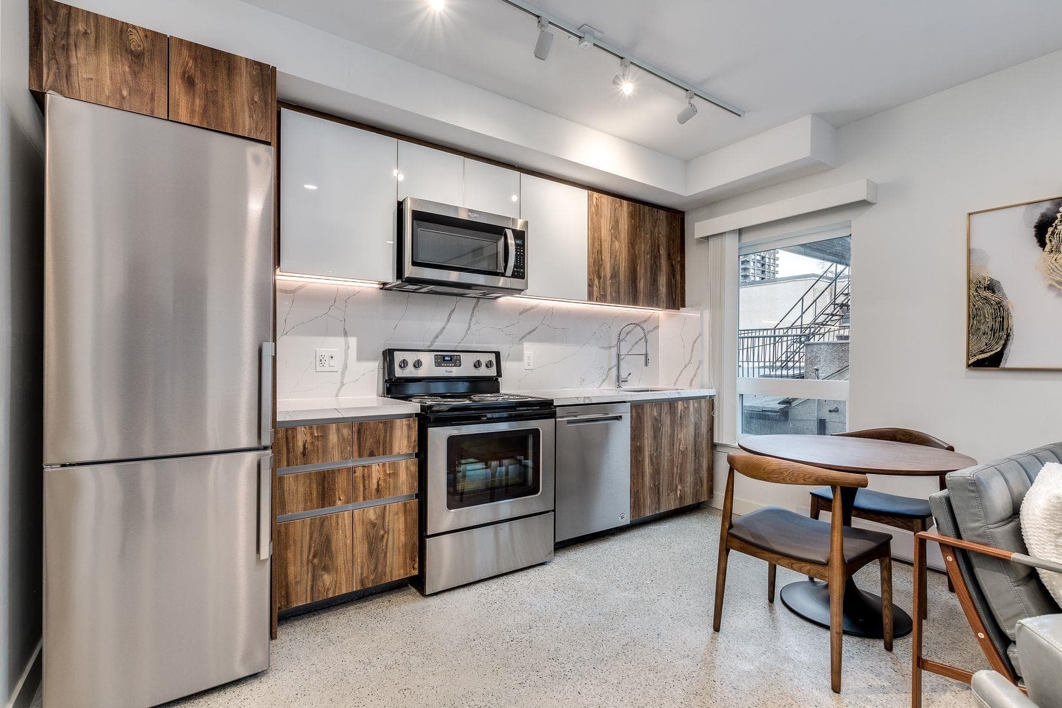
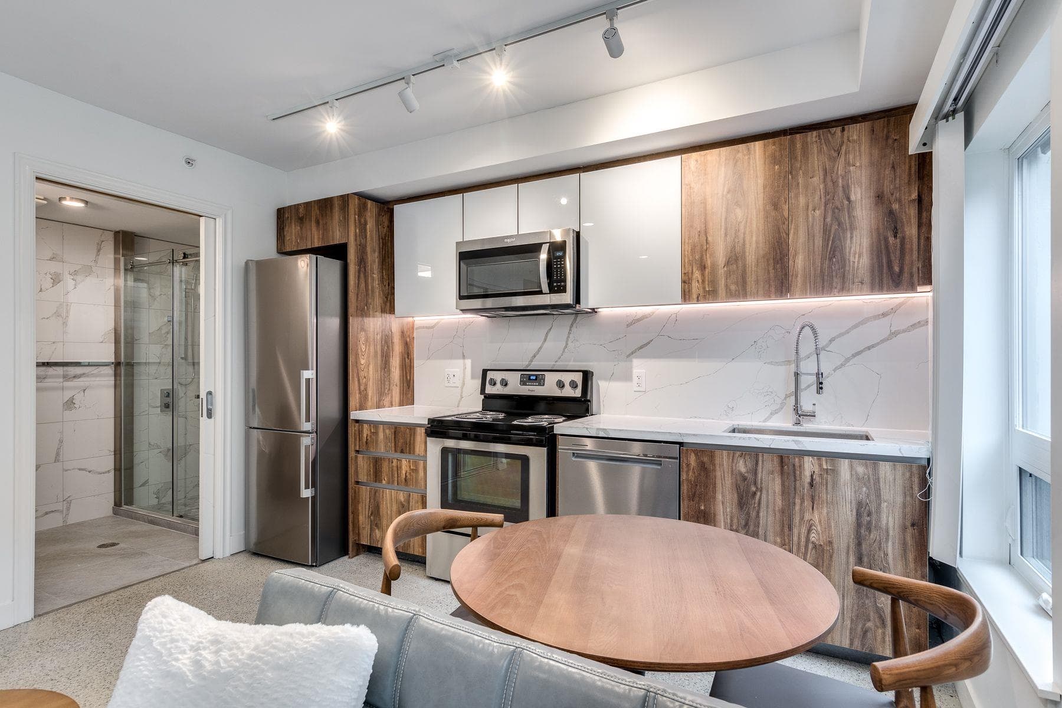
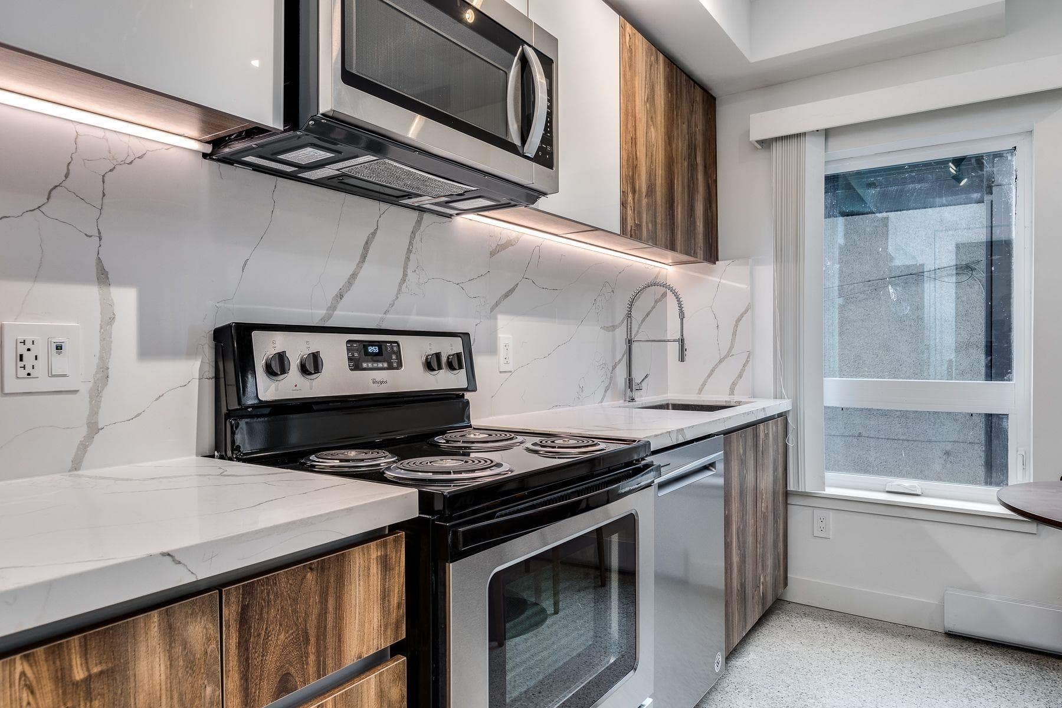
Oakwood,stained unit entry doors Touchpad smart unit entry locks Smart lighting Solid wood, noise-reducing doors throughout In-suite washers/dryers Stainless steel appliance package with OTR microwaves High-end kitchens: oak plywood cabinets, marble countertops and marble backsplashes, under counter LED lighting High-end bathrooms: oak plywood cabinets with marble backsplashes, Nuheat in-floor heating, wall tiling throughout Extensive oak plywood millwork in all units: wall-beds in all studios, custom tv cabinets Herringbone, walnut hardwood floors in all bedrooms Accent tiled walls in all bedrooms
MLS® #
R3107041
Status
Active
Type
Residential Lease
Sub-type
Apartment/Condo
Bedrooms
1
Living Area
542 sqft
Structure
Multi Family
Parking Stalls
5
MLS® Area
West End VW
City
Vancouver
Postal Code
V6E 1H1
Appliances
Dishwasher · Microwave · Refrigerator · Stove
Laundry
In Unit
Interior Features
Elevator
Pets
Yes, Cats OK, Dogs OK
Building Amenities
Bike Room
Coordinates: 49.284014, -123.128823 · Map data © Google
1 bd · 2 ba · 865 sqft
MLS® R3064923 · Plan A Real Estate Services
$3,490